Save
Ask
Tour
Hide
Share
$475,000
New Listing

4101 James Avenue N
Minneapolis, MN55412

Single Family Residence|Coming Soon
4
Beds
4
Total Baths
1
Full Bath
3
Partial Baths
2,084
SqFt
$228
/SqFt
2016
Built
Subdivision:
Northome
County:
Hennepin
Listing courtesy of Keller Williams Classic Rlty NW
Call Now: 612.729.7130
Is this the listing for you? We can help make it yours.
612.729.7130
Upcoming Open Houses
Fri, Aug 7, 5:00 PM - 7:00 PM
Sun, Aug 9, 11:00 AM - 1:00 PM
4101 James Avenue N4101 James Avenue N4101 James Avenue N4101 James Avenue N
Save
Ask
Tour
Hide
Share

Mortgage Calculator

Monthly Payment (Est.)

$2,167
Calculator powered by Showcase IDX, a Constellation1 Company. Copyright ©2026 Information is deemed reliable but not guaranteed.

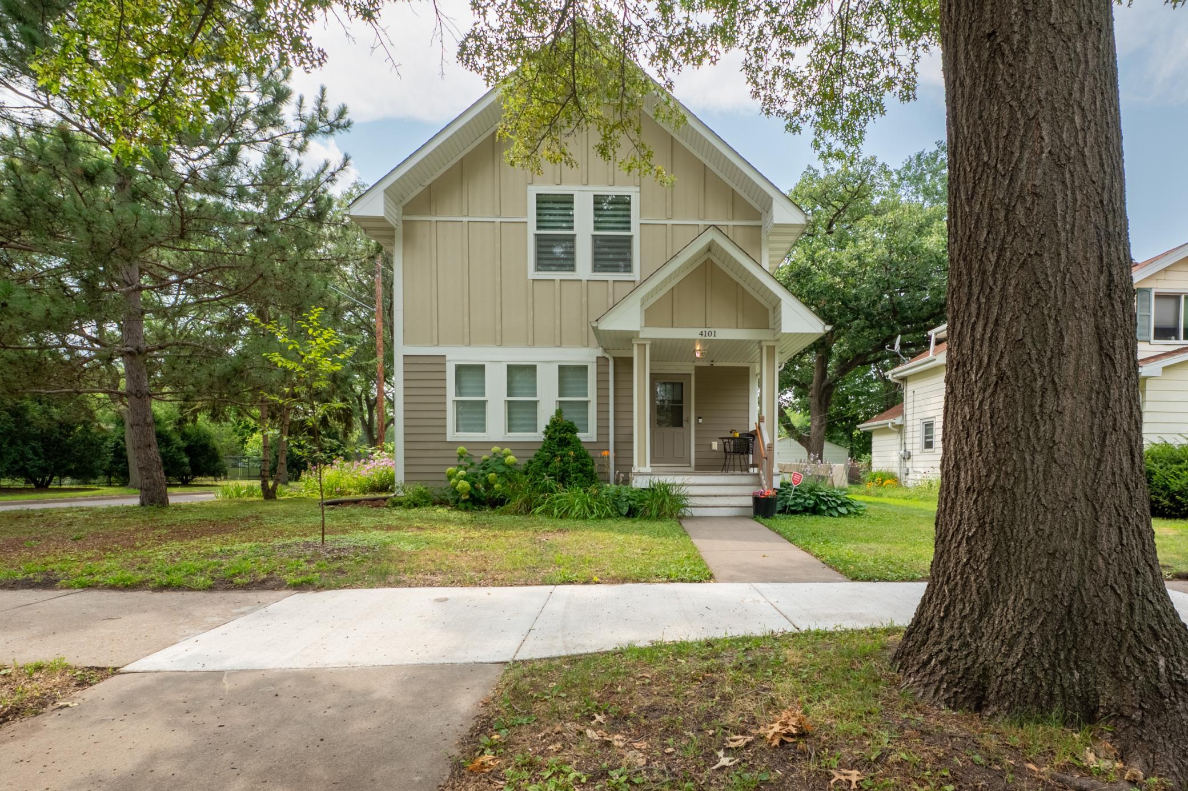
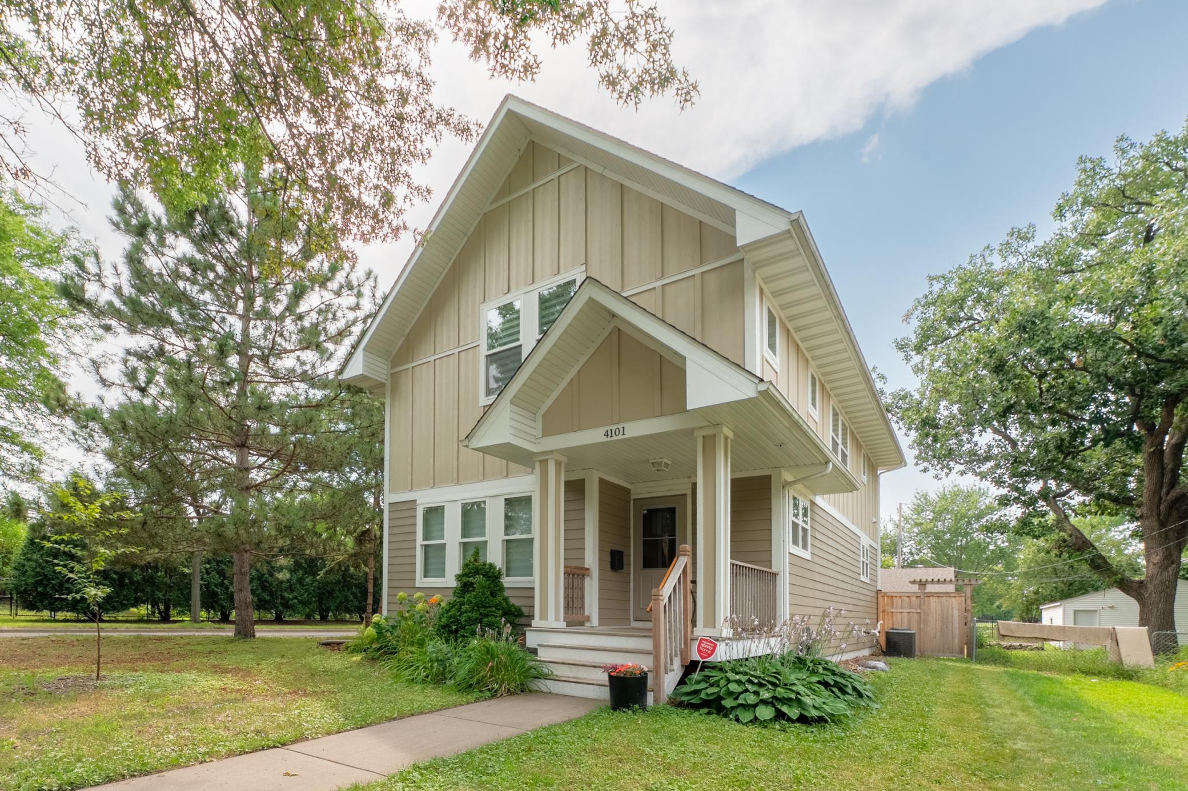
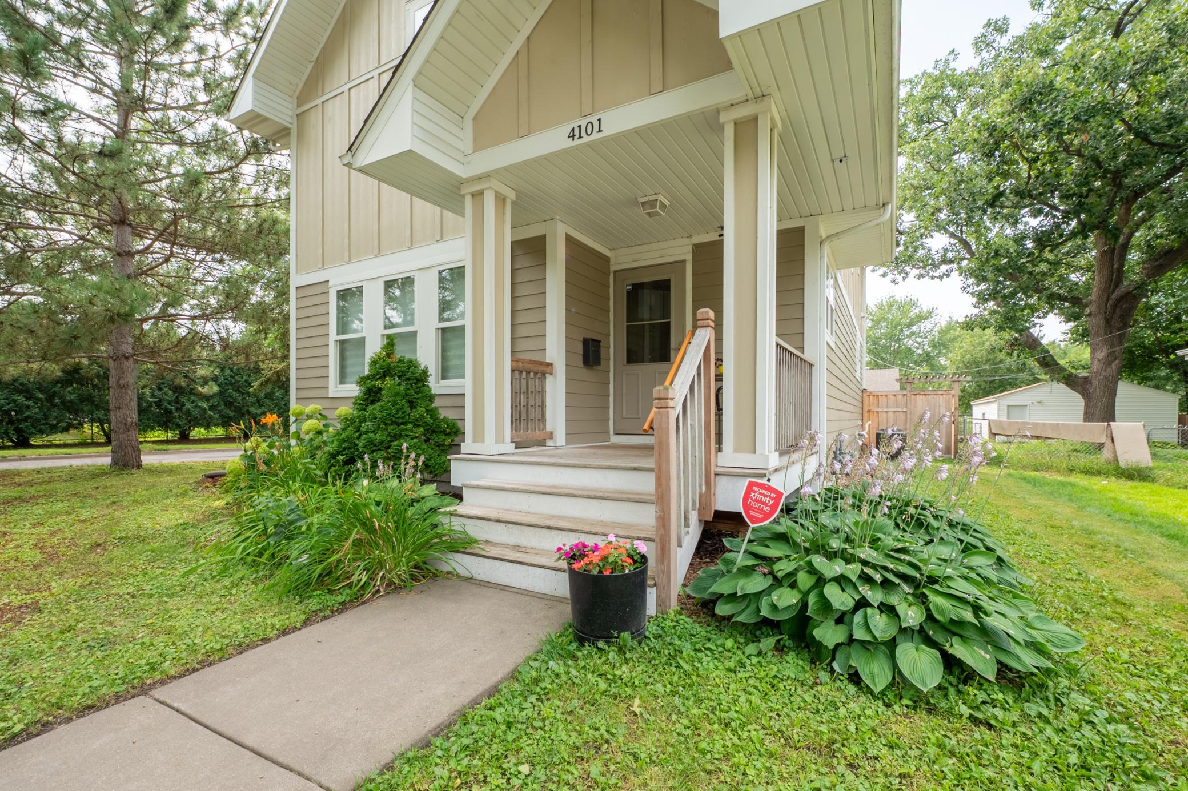
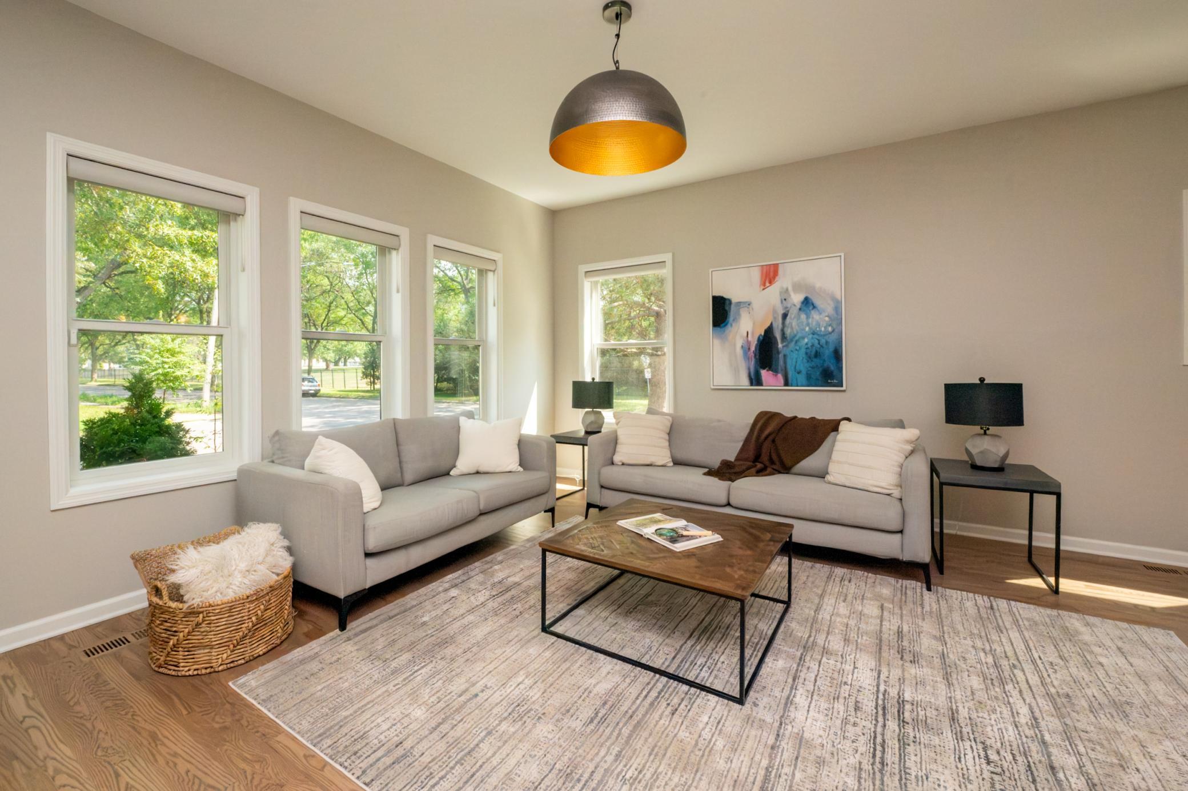
Beautifully updated two story home with modern finishes and thoughtful, high-end upgrades throughout. Open main living spaces are filled with natural light. Updated kitchen features quartz countertops, stainless steel appliances, and a generous island counter. Upstairs features three bedrooms and two bathrooms, including the generously sized owner's suite with a walk-in closet. Owners have meticulously maintained the home, including adding an additional living space, bedroom and bathroom on the lower level. See the attached list for full updates. Enjoy your fabulous outdoor space on a large lot with a backyard enclosed by a wooden privacy fence. Tucked away in a quiet, tree-lined street while still conveniently close to shops, popular restaurants, Camden Pond, and scenic walking path. Bike paths offer easy access to northeast, North loop and the lakes. Extra storage space and EV charging in the garage. Freshly painted with new carpets, this home is ready for the next owners to move in and love!

Save
Ask
Tour
Hide
Share
Listing Snapshot
Price 
$475,000
Days On Site 
0 Days
Bedrooms 
4
Inside Area (SqFt) 
2,084 sqft
Total Baths 
4
Full Baths 
1
Partial Baths 
3
Lot Size 
0.16 Acres
Year Built 
2016
MLS® Number 
7118695
Status 
Coming Soon
Property Tax 
$5,796
HOA/Condo/Coop Fees 
N/A
Sq Ft Source 
N/A
Friends & Family
Recent Activity
18 hours agoListing updated with changes from the MLS®
21 hours agoListing first seen on site
General Features
Acres 
0.16
Foundation 
None
Garage 
Yes
Garage Spaces 
2
Land Lease 
No
Levels 
Two
Number Of Stories 
2
Parking 
Asphalt
Property Sub Type 
Single Family Residence
Sewer 
Public Sewer
SqFt Above 
1401
SqFt Below 
683
SqFt Total 
2166
Water Source 
Public
Zoning 
Residential-Single Family
Interior Features
Appliances 
DishwasherMicrowaveOtherRangeRefrigerator
Basement 
Full
Cooling 
Central Air
Heating 
Natural GasForced Air
Bedroom 
Dimensions - 15x11Level - Upper
Bedroom 2 
Dimensions - 10x12Level - Upper
Bedroom 3 
Dimensions - 11x11Level - Upper
Bedroom 4 
Dimensions - 10x13Level - Lower
Foyer 
Dimensions - 8x5Level - Main
Kitchen 
Dimensions - 11x13Level - Main
Laundry 
Dimensions - 10x8Level - Main
Living Room 
Dimensions - 14x21Level - Main
Recreation Room 
Dimensions - 21x21Level - Lower
Save
Ask
Tour
Hide
Share
Exterior Features
Construction Details 
Cement Siding
Lot Features 
Near Public Transit
Other Structures 
Garage(s)
Road Frontage 
City Street
Community Features
School District 
1 - Minneapolis
Township 
Minneapolis
Schools
School District
1 - Minneapolis
Elementary School
Unknown
Middle School
Unknown
High School
Unknown
Listing courtesy of Keller Williams Classic Rlty NW


Listing information is provided by Participants of the Northstar MLS. IDX information is provided exclusively for personal, non-commercial use, and may not be used for any purpose other than to identify prospective properties consumers may be interested in purchasing. Information is deemed reliable but not guaranteed. Copyright 2026, Northstar MLS.
Last checked: 2026-08-06 03:44 PM UTC

Neighborhood & Commute
Source: Walkscore
Save
Ask
Tour
Hide
Share