

1927 Ravine RoadCarver, MN55315
Mortgage Calculator
Monthly Payment (Est.)
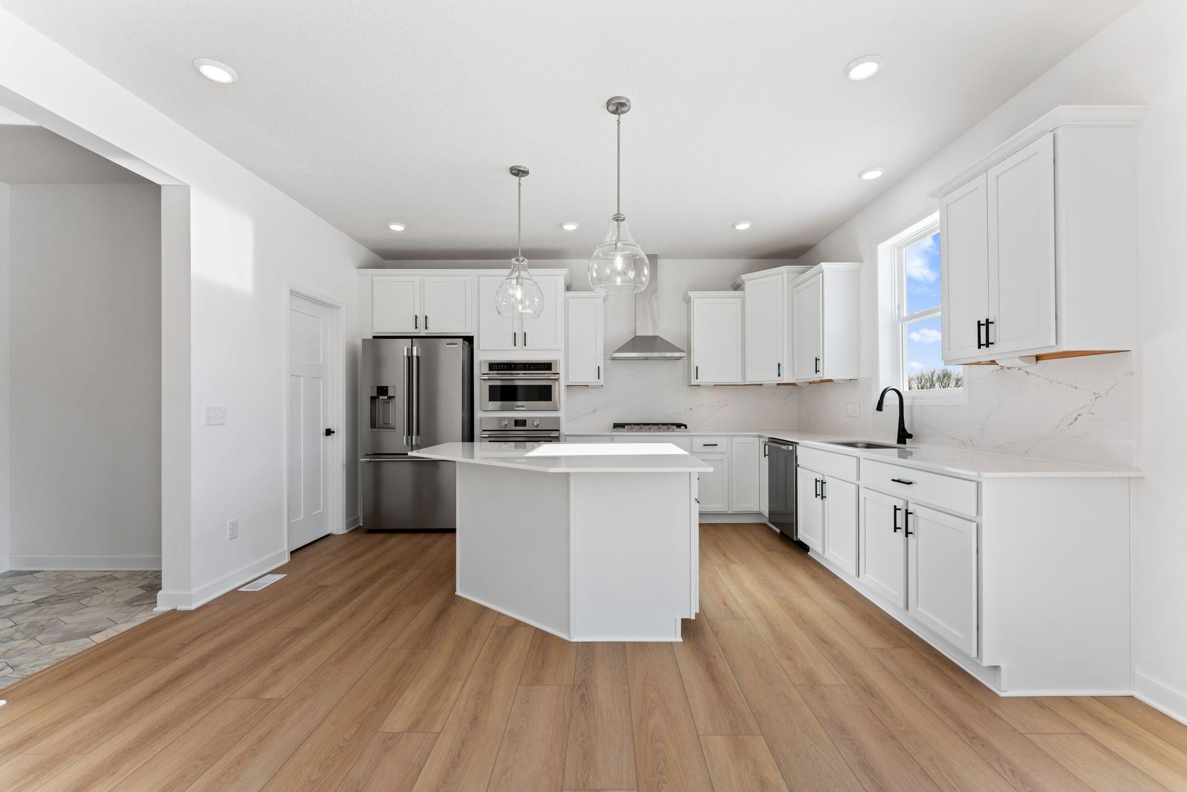
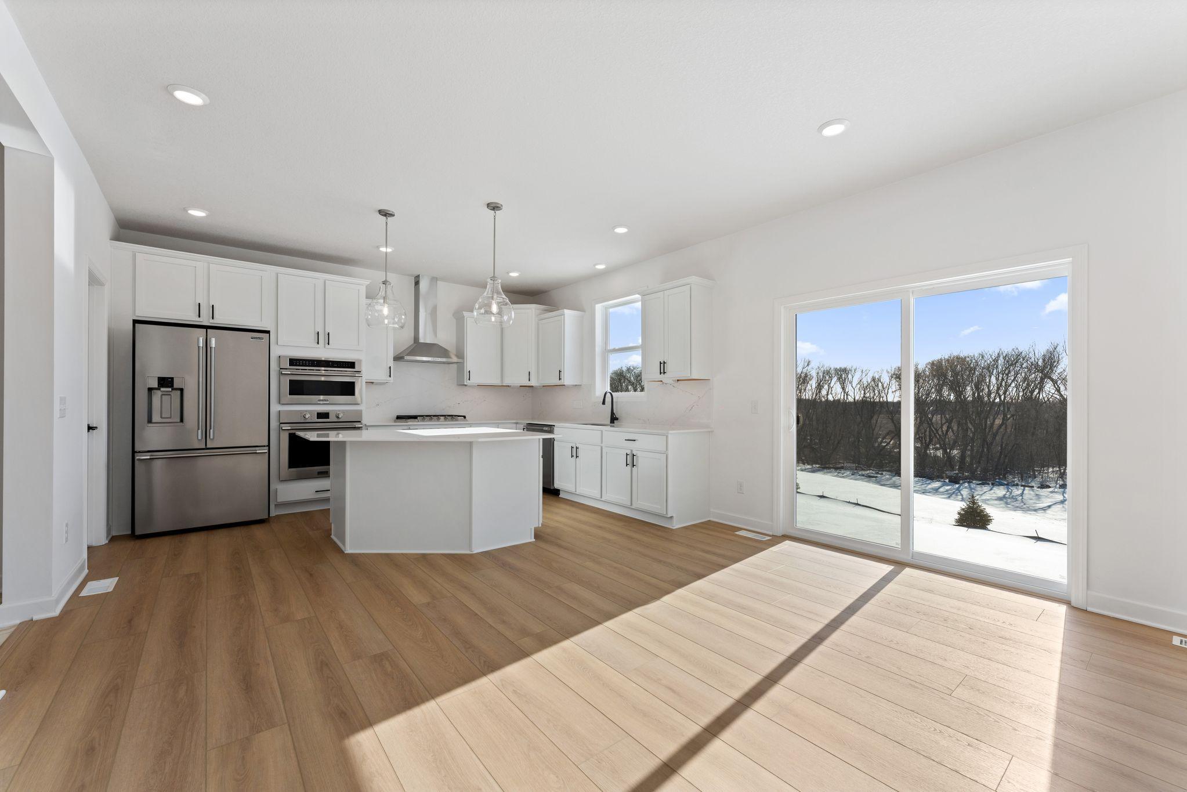
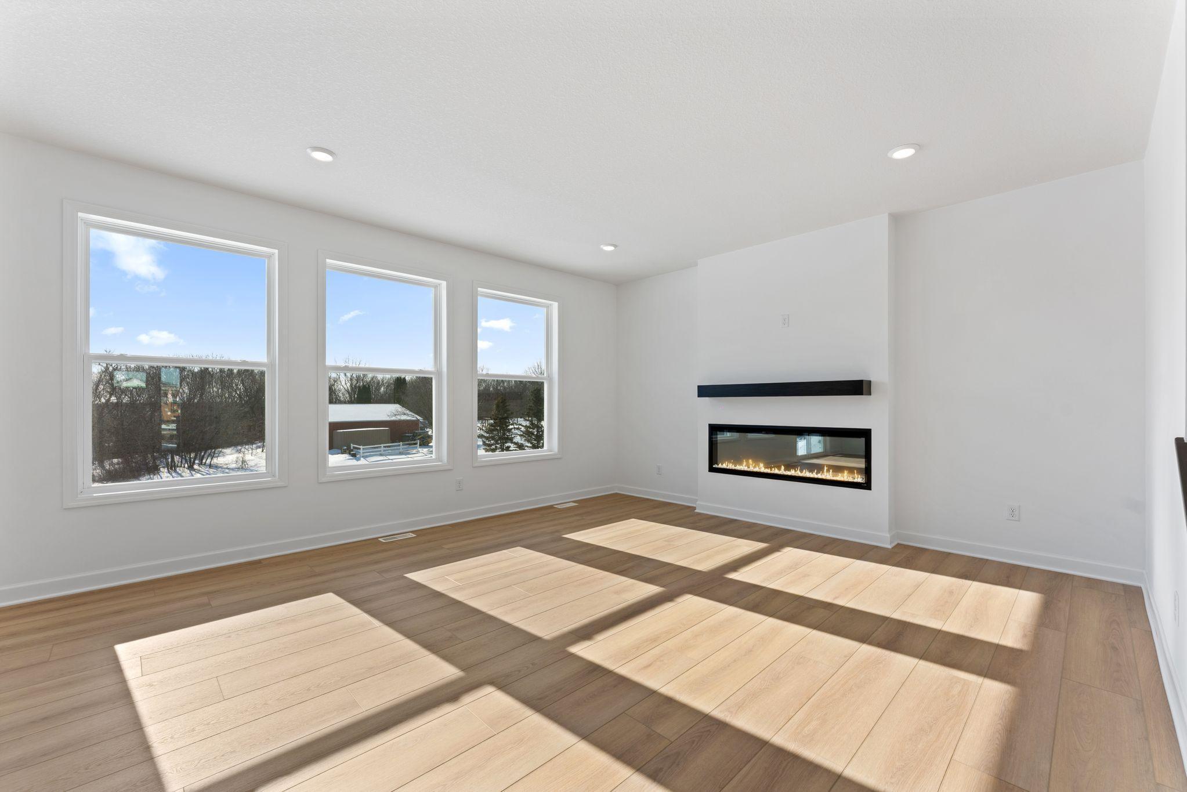
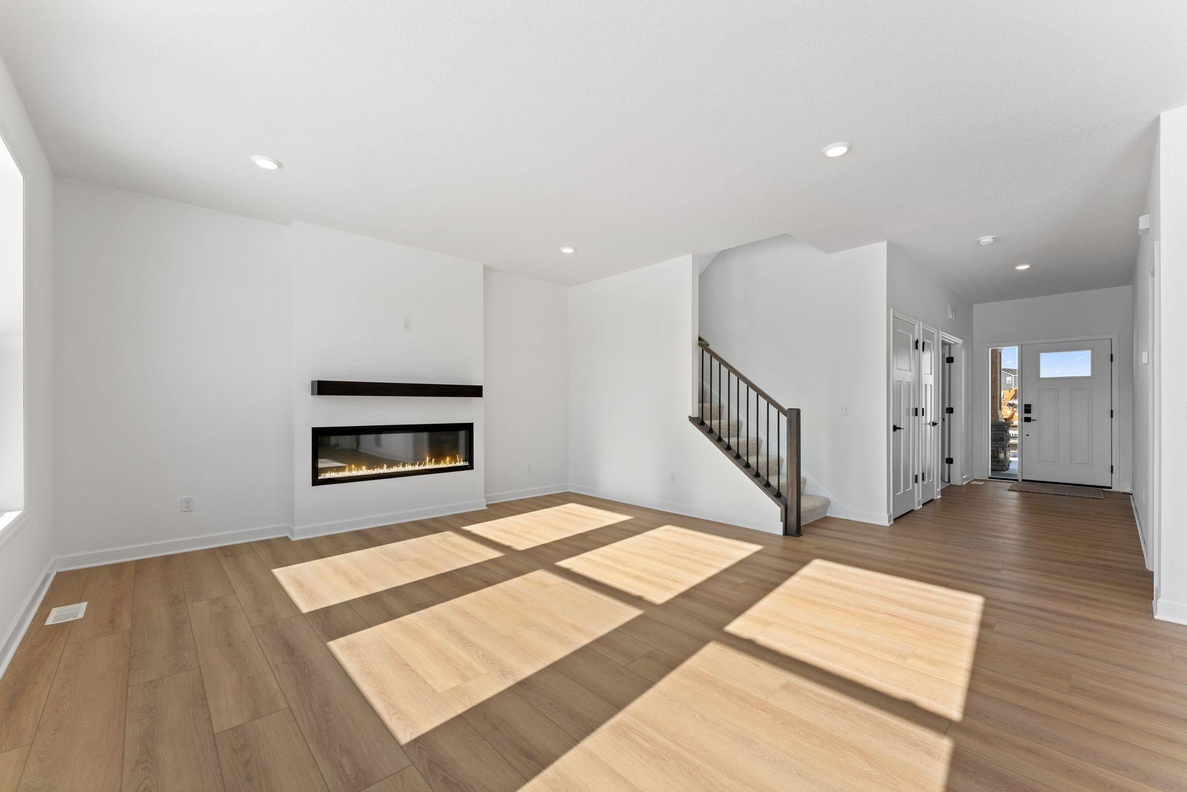
$2,691Ask about how to qualify for $10,000 with the use of the Seller's Preferred Lender! Discover the beautifully designed Sinclair floorplan, located in the sought-after Timber Creek community. This open-concept layout seamlessly connects a spacious Great Room with a stunning stone fireplace to the chef-inspired kitchen and bright dining area. The gourmet kitchen features a large center island, stainless steel hood, upgraded quartz countertops and backsplash, abundant cabinetry, and a walk-in pantry—perfect for everyday living or entertaining. Enjoy peaceful views through the walls of windows that fill the home with natural light. The upper-level primary suite offers a private retreat with a spa-inspired bathroom, walk-in tiled shower, and generous walk-in closet. Three additional bedrooms, a full bathroom, and a convenient laundry room complete the main level. The unfinished lower level provides room to expand and personalize. Modern comforts include two-zone HVAC, an insulated garage, upgraded landscaping with irrigation and sod, and more. Located in Timber Creek, residents enjoy quiet surroundings, scenic walking trails, and convenient access to nearby parks, shops, and dining in Carver. Additional floorplans and homesites are also available.
| 11 hours ago | Listing updated with changes from the MLS® | |
| yesterday | Listing first seen on site |

Listing information is provided by Participants of the Northstar MLS. IDX information is provided exclusively for personal, non-commercial use, and may not be used for any purpose other than to identify prospective properties consumers may be interested in purchasing. Information is deemed reliable but not guaranteed. Copyright 2026, Northstar MLS.
Last checked: 2026-07-31 09:15 PM UTC