Save
Ask
Tour
Hide
Share
$995,000
1 Day On Site

1383A Bay View Drive
Saint Croix Falls, WI54024

Single Family Residence|Coming Soon
3
Beds
3
Total Baths
2
Full Baths
1
Partial Bath
3,116
SqFt
$319
/SqFt
2001
Built
County:
Polk
Listing courtesy of LPT Realty, LLC
Call Now: 612.729.7130
Is this the listing for you? We can help make it yours.
612.729.7130
1383A Bay View Drive1383A Bay View Drive1383A Bay View Drive1383A Bay View Drive
Save
Ask
Tour
Hide
Share

Mortgage Calculator

Monthly Payment (Est.)

$4,540
Calculator powered by Showcase IDX, a Constellation1 Company. Copyright ©2026 Information is deemed reliable but not guaranteed.

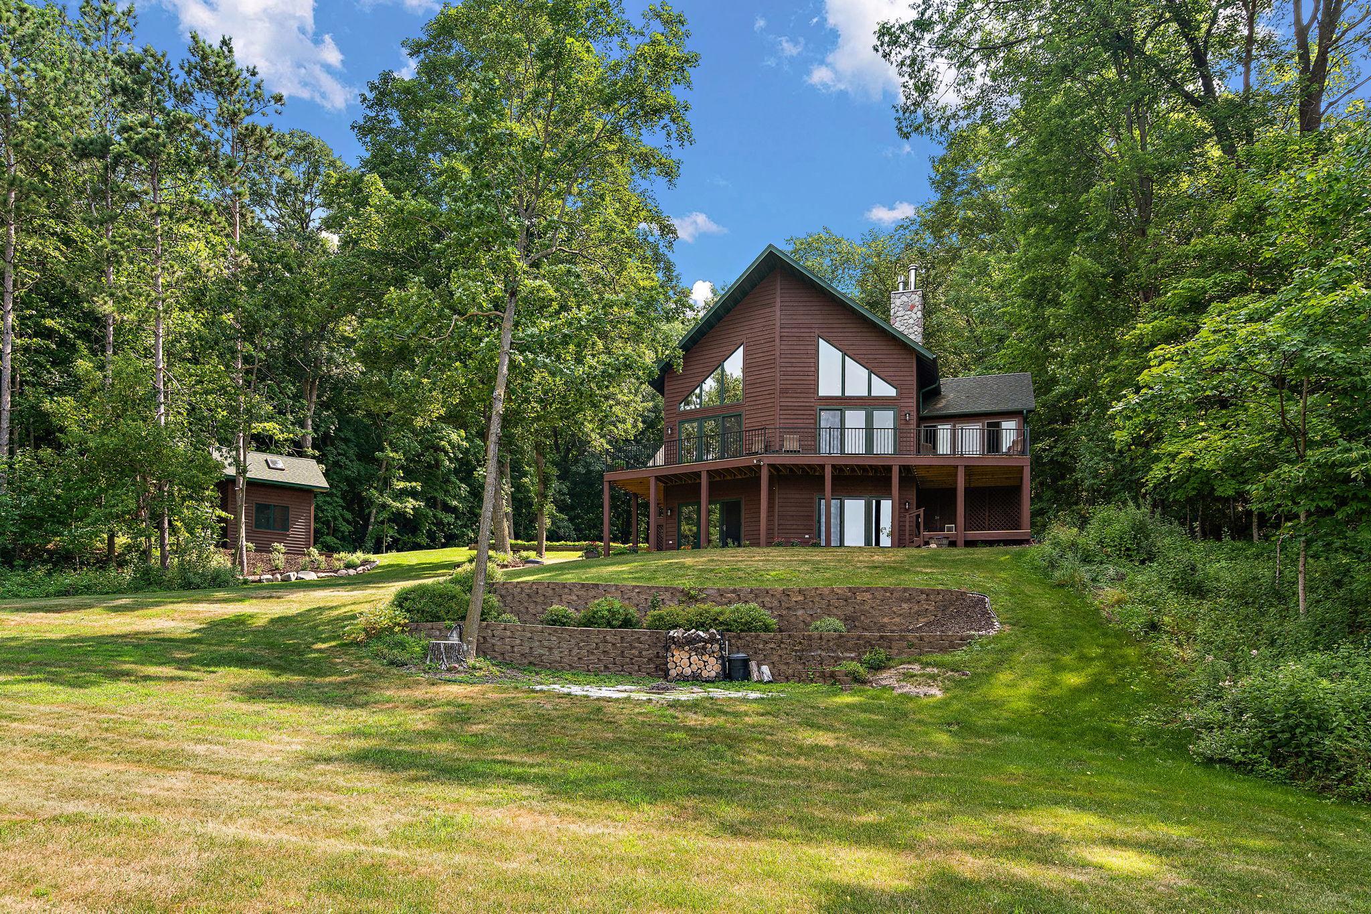
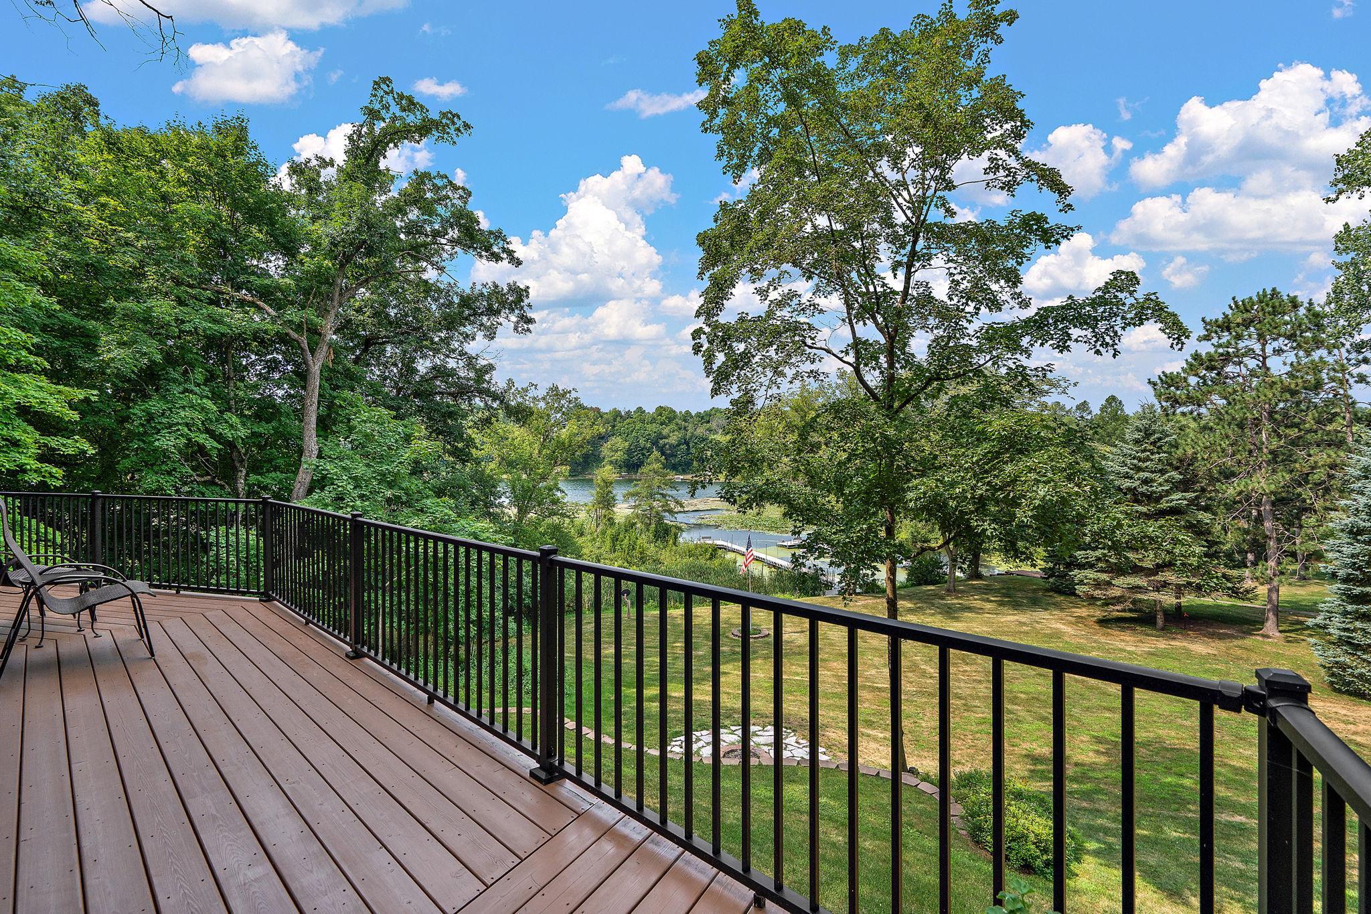

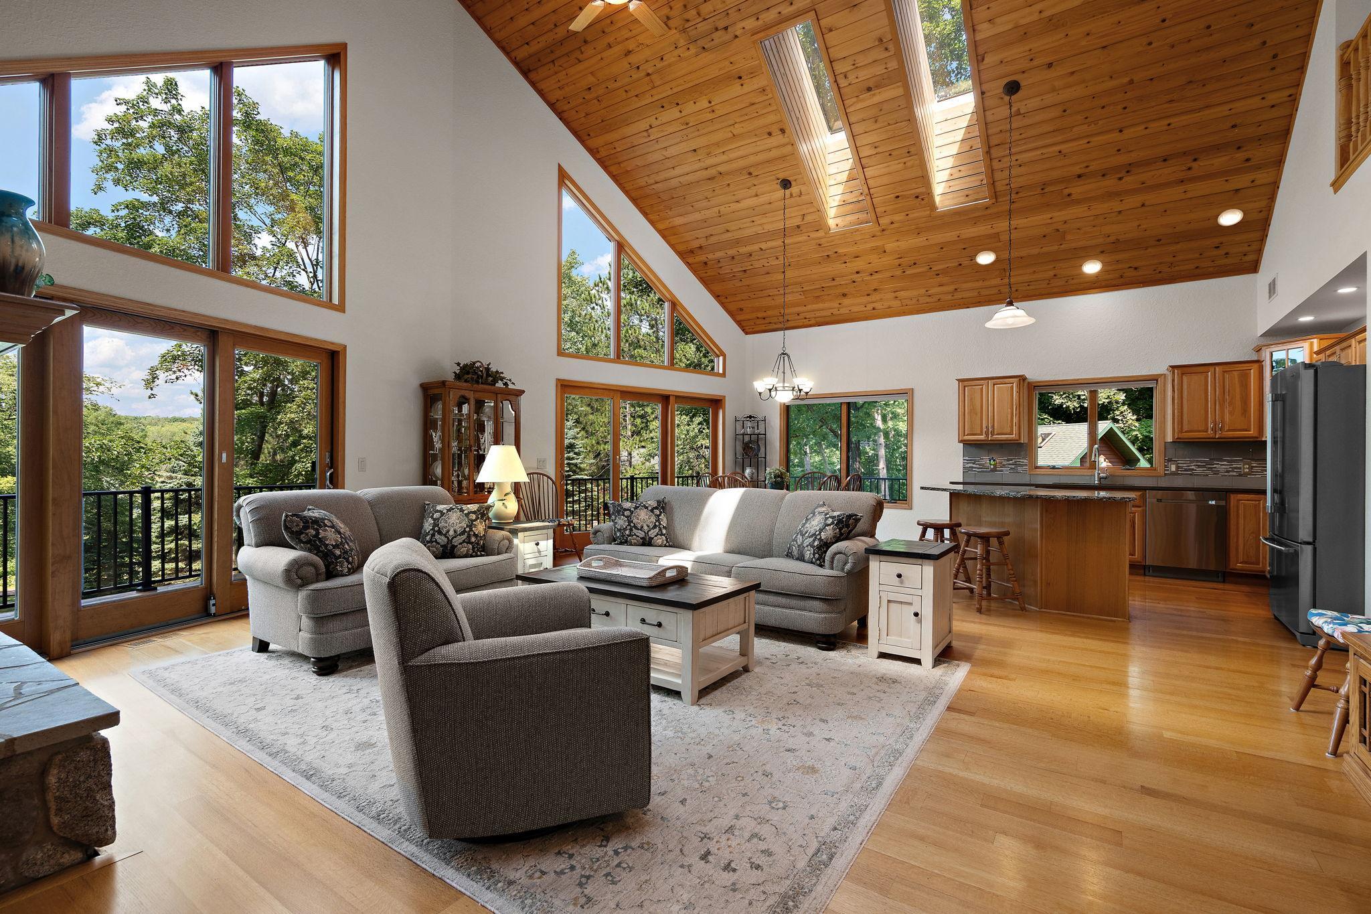
Exceptional waterfront living on premier Deer Lake! Set on just over an acre of beautifully landscaped grounds, this meticulously maintained home offers the perfect blend of comfort, style, and recreation. Thoughtfully updated throughout, the home features 3 bedrooms plus a spacious loft ideal for a home office or guest space. The remodeled primary ensuite provides a private retreat, while the open living areas maximize natural light and showcase beautiful lake views. Recent improvements include fresh exterior paint, a new deck, and numerous updates that reflect true pride of ownership. Outside, enjoy professionally landscaped grounds with plenty of room to relax or entertain. A premium $40,000 floating dock is included and remains in the water year-round, eliminating the hassle of seasonal installation and removal so you can spend more time enjoying the lake. Whether you're looking for a year-round residence or the perfect lake getaway, this move-in-ready property offers an outstanding combination of quality, convenience, and exceptional Deer Lake living.

Save
Ask
Tour
Hide
Share
Listing Snapshot
Price 
$995,000
Days On Site 
1 Day
Bedrooms 
3
Inside Area (SqFt) 
3,116 sqft
Total Baths 
3
Full Baths 
2
Partial Baths 
1
Lot Size 
1.09 Acres
Year Built 
2001
MLS® Number 
7119138
Status 
Coming Soon
Property Tax 
$8,944
HOA/Condo/Coop Fees 
N/A
Sq Ft Source 
N/A
Friends & Family
Recent Activity
yesterdayListing updated with changes from the MLS®
yesterdayListing first seen on site
General Features
Acres 
1.09
Attached Garage 
Yes
Foundation 
Block
Garage 
Yes
Garage Spaces 
2
Land Lease 
No
Levels 
Two
Number Of Stories 
2
Parking 
Attached
Property Sub Type 
Single Family Residence
Sewer 
Septic Tank
SqFt Above 
1758
SqFt Below 
1358
SqFt Total 
3116
Water Source 
PrivateWell
Zoning 
Residential-Single Family
Interior Features
Appliances 
DishwasherRangeRefrigeratorStainless Steel Appliance(s)
Basement 
Finished
Cooling 
Central Air
Electric 
Circuit Breakers
Fireplace 
Yes
Fireplace Features 
GasWood Burning
Fireplaces 
2
Heating 
PropaneForced Air
Laundry Features 
Main Level
Bedroom 
Dimensions - 19x11Level - Main
Bedroom 2 
Dimensions - 16x10Level - Lower
Bedroom 3 
Dimensions - 14x9Level - Lower
Family Room 
Dimensions - 28x19Level - Lower
Kitchen 
Dimensions - 21x10Level - Main
Living Room 
Dimensions - 21x18Level - Main
Loft 
Dimensions - 22x12Level - Upper
Sun Room 
Dimensions - 12x19Level - Main
Save
Ask
Tour
Hide
Share
Exterior Features
Construction Details 
Frame
Lot Features 
Waterfront
Other Structures 
Shed(s)
Patio And Porch 
DeckWrap Around
View 
Lake
Waterfront 
Yes
Waterfront Features 
Lake Front
Waterview 
Lake
Community Features
School District 
5019 - Saint Croix Falls
Township 
Saint Croix Falls
Schools
School District
5019 - Saint Croix Falls
Elementary School
Unknown
Middle School
Unknown
High School
Unknown
Listing courtesy of LPT Realty, LLC


Listing information is provided by Participants of the Northstar MLS. IDX information is provided exclusively for personal, non-commercial use, and may not be used for any purpose other than to identify prospective properties consumers may be interested in purchasing. Information is deemed reliable but not guaranteed. Copyright 2026, Northstar MLS.
Last checked: 2026-08-06 11:56 PM UTC

Neighborhood & Commute
Source: Walkscore
Save
Ask
Tour
Hide
Share