Save
Ask
Tour
Hide
Share
$695,000
New Listing

3405 Pawnee Drive SE
Alexandria, MN56308

Single Family Residence|Coming Soon
4
Beds
3
Total Baths
3
Full Baths
2,880
SqFt
$241
/SqFt
2002
Built
Subdivision:
Broken Arrow Heights 1st Add
County:
Douglas
Listing courtesy of Counselor Realty Inc of Alex
Call Now: 612.729.7130
Is this the listing for you? We can help make it yours.
612.729.7130
3405 Pawnee Drive SE3405 Pawnee Drive SE3405 Pawnee Drive SE3405 Pawnee Drive SE
Save
Ask
Tour
Hide
Share

Mortgage Calculator

Monthly Payment (Est.)

$3,171
Calculator powered by Showcase IDX, a Constellation1 Company. Copyright ©2026 Information is deemed reliable but not guaranteed.

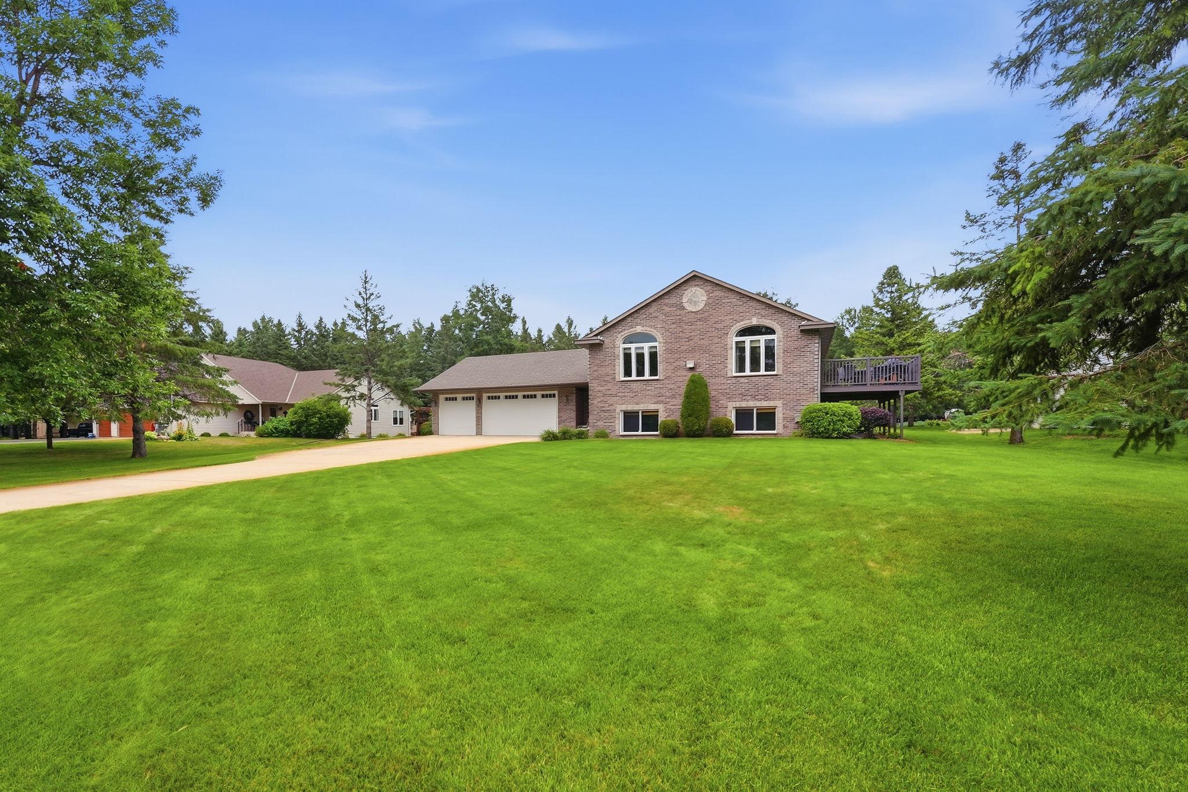
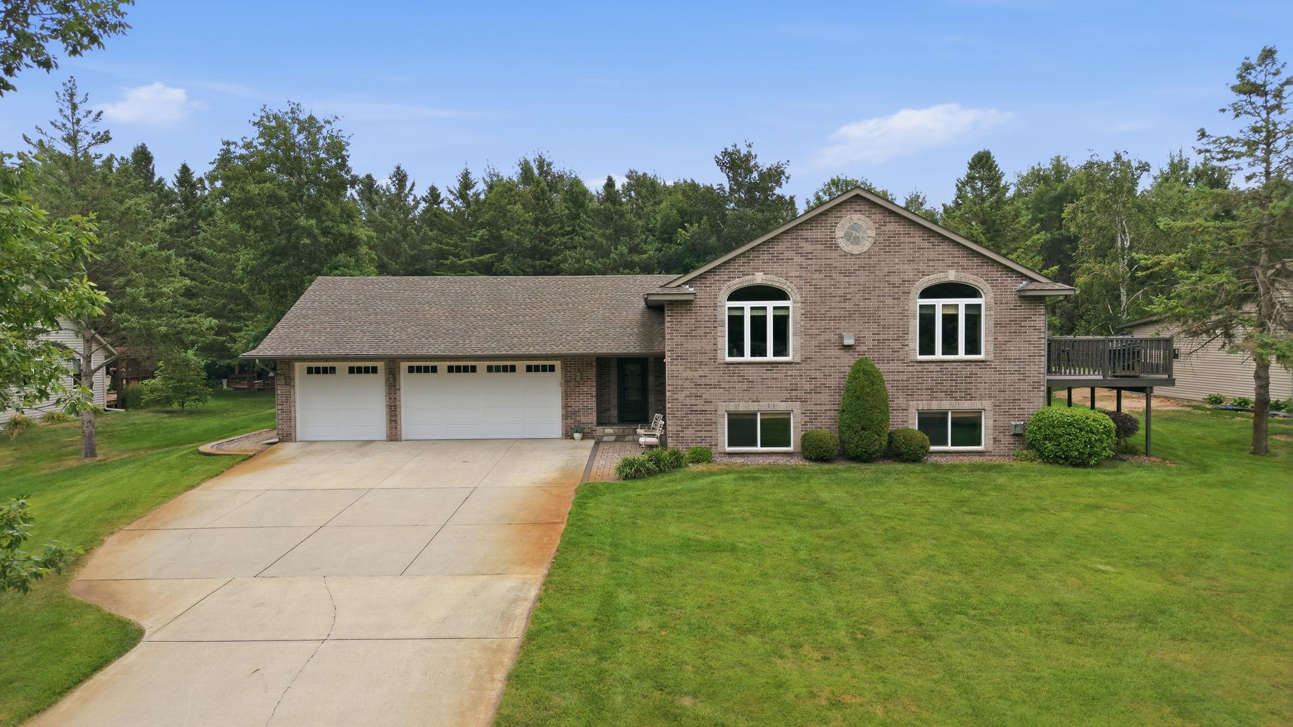
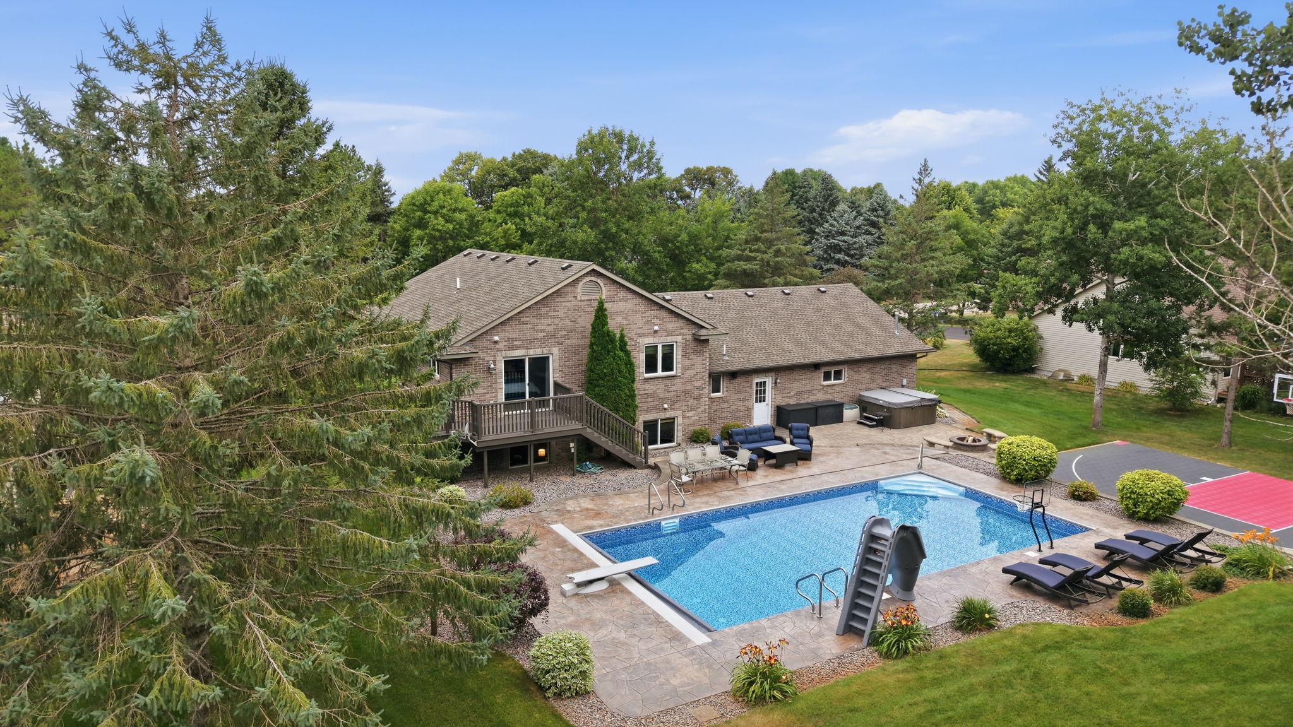
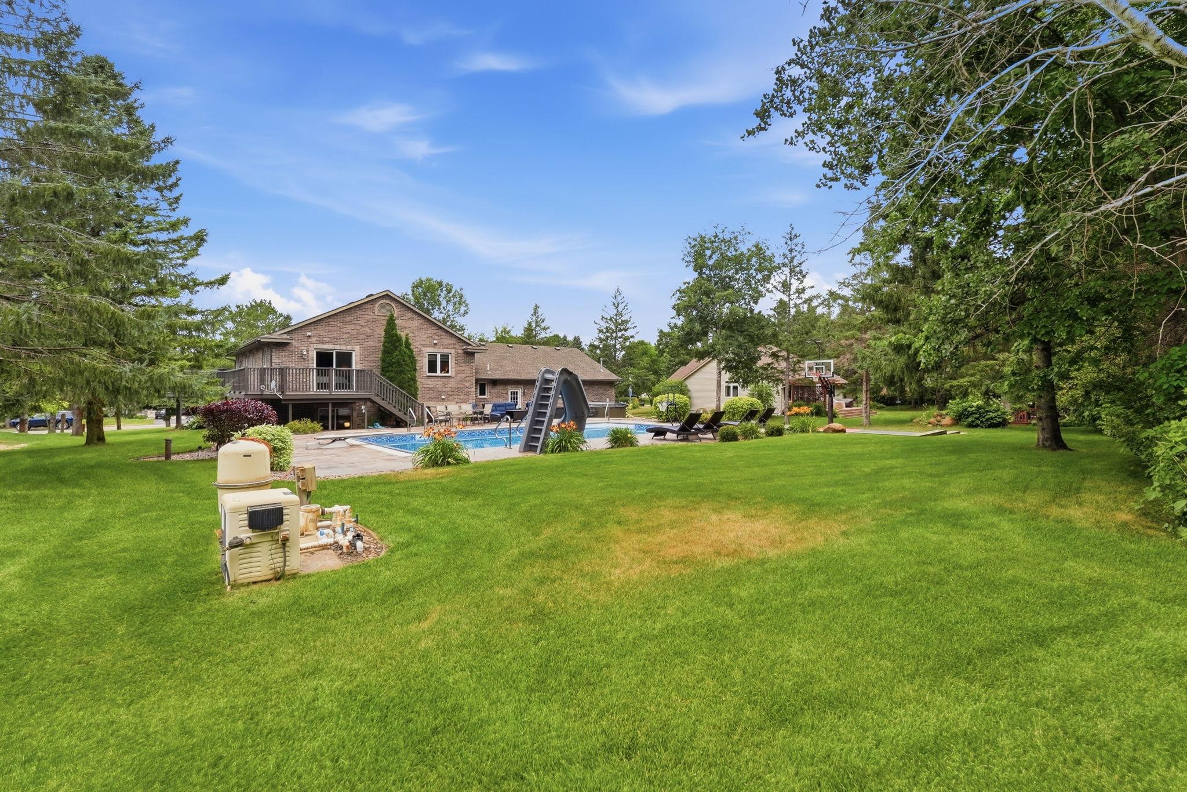
Built for everyday comfort and serious fun! This stylish brick home sits on over one acre in a quiet, no-through neighborhood. Fireplaces on both levels create inviting gathering spaces, while the finished lower-level family room provides extra room for movie nights, games, or guests. Major improvements include a newer roof, high-efficiency furnace and heat pump/air conditioner, updated appliances and mechanical systems. The private backyard is built for entertaining, featuring a heated 20’ x 40’ in-ground pool with many updates. A maintenance-free sport court is ready for basketball, pickleball and outdoor activities, with no seasonal setup or teardown. With ample room to add a large shop on the rear of this expansive backyard. Enjoy resort-style recreation, space, and low-maintenance living just minutes from Alexandria area schools, dining, and downtown Alexandria.

Save
Ask
Tour
Hide
Share
Listing Snapshot
Price 
$695,000
Days On Site 
0 Days
Bedrooms 
4
Inside Area (SqFt) 
2,880 sqft
Total Baths 
3
Full Baths 
3
Partial Baths 
N/A
Lot Size 
1.12 Acres
Year Built 
2002
MLS® Number 
7119451
Status 
Coming Soon
Property Tax 
$3,929
HOA/Condo/Coop Fees 
N/A
Sq Ft Source 
N/A
Friends & Family
Recent Activity
22 hours agoListing updated with changes from the MLS®
23 hours agoListing first seen on site
General Features
Acres 
1.12
Attached Garage 
Yes
Foundation 
Permanent
Garage 
Yes
Garage Spaces 
3
Land Lease 
No
Levels 
Multi/Split
Parking 
ConcreteGarage Door OpenerHeated GarageStorageAttachedGarage
Property Sub Type 
Single Family Residence
Sewer 
Public Sewer
SqFt Above 
1536
SqFt Below 
1344
SqFt Total 
3072
Water Source 
PrivateWell
Zoning 
Residential-Single Family
Interior Features
Appliances 
DishwasherDisposalDryerElectric Water HeaterMicrowaveRangeRefrigeratorWasherWater Softener OwnedWater Purifier
Basement 
FinishedFullStorage SpaceDaylight
Cooling 
Ceiling Fan(s)Central Air
Fireplace 
Yes
Fireplace Features 
Family RoomGasLiving Room
Fireplaces 
2
Heating 
Natural GasForced AirFireplace(s)
Interior 
Kitchen IslandVaulted Ceiling(s)Walk-In Closet(s)
Laundry Features 
Laundry RoomMain Level
Bar/Wet Bar Room 
Level - Lower
Bedroom 
Dimensions - 16 x 12Level - Upper
Bedroom 2 
Dimensions - 12 x 11Level - Upper
Bedroom 3 
Dimensions - 16 x 11Level - Lower
Bedroom 4 
Dimensions - 14 x 15Level - Lower
Dining Room 
Dimensions - 12 x 10Level - Upper
Family Room 
Dimensions - 31 x 17Level - Lower
Foyer 
Dimensions - 7 x 15Level - Main
Kitchen 
Dimensions - 16 x 11Level - Upper
Laundry 
Dimensions - 7 x 8Level - Main
Living Room 
Dimensions - 17 x 14Level - Upper
Utility Room 
Dimensions - 12 x 9Level - Lower
Save
Ask
Tour
Hide
Share
Exterior Features
Construction Details 
FrameStone
Lot Features 
Irregular LotWaterfront
Patio And Porch 
DeckPatioTerrace
Pool Features 
Heated
Roof 
Asphalt
Waterfront 
Yes
Community Features
Roads 
Paved
School District 
206 - Alexandria
Township 
Alexandria
Schools
School District
206 - Alexandria
Elementary School
Unknown
Middle School
Unknown
High School
Unknown
Listing courtesy of Counselor Realty Inc of Alex


Listing information is provided by Participants of the Northstar MLS. IDX information is provided exclusively for personal, non-commercial use, and may not be used for any purpose other than to identify prospective properties consumers may be interested in purchasing. Information is deemed reliable but not guaranteed. Copyright 2026, Northstar MLS.
Last checked: 2026-08-02 07:28 PM UTC

Neighborhood & Commute
Source: Walkscore
Save
Ask
Tour
Hide
Share