Save
Ask
Tour
Hide
Share
$390,000
New Listing

1526 15th Street W
Hastings, MN55033

Single Family Residence|Coming Soon
4
Beds
2
Total Baths
1
Full Bath
1
Partial Bath
1,987
SqFt
$196
/SqFt
1976
Built
Subdivision:
Sontags 2nd Add
County:
Dakota
Listing courtesy of Coldwell Banker Nybo & Assoc
Call Now: 612.729.7130
Is this the listing for you? We can help make it yours.
612.729.7130
1526 15th Street W1526 15th Street W1526 15th Street W1526 15th Street W
Save
Ask
Tour
Hide
Share

Mortgage Calculator

Monthly Payment (Est.)

$1,779
Calculator powered by Showcase IDX, a Constellation1 Company. Copyright ©2026 Information is deemed reliable but not guaranteed.

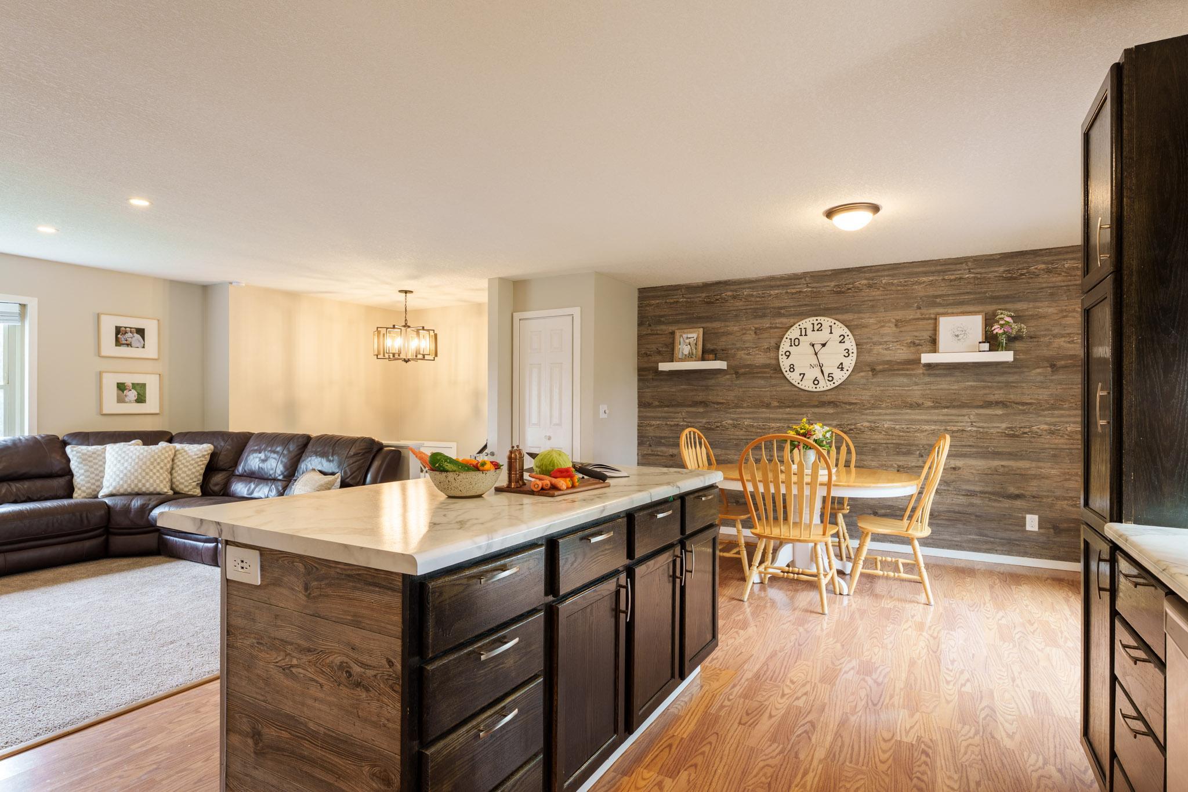
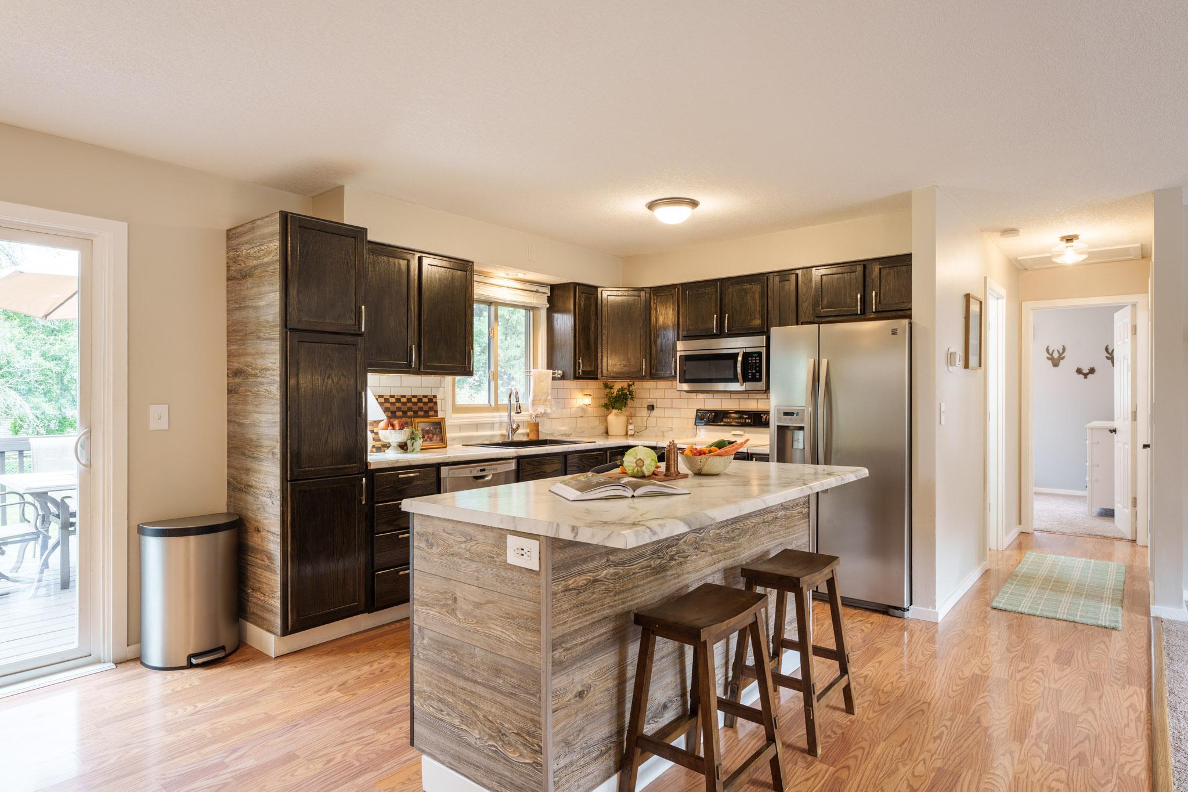
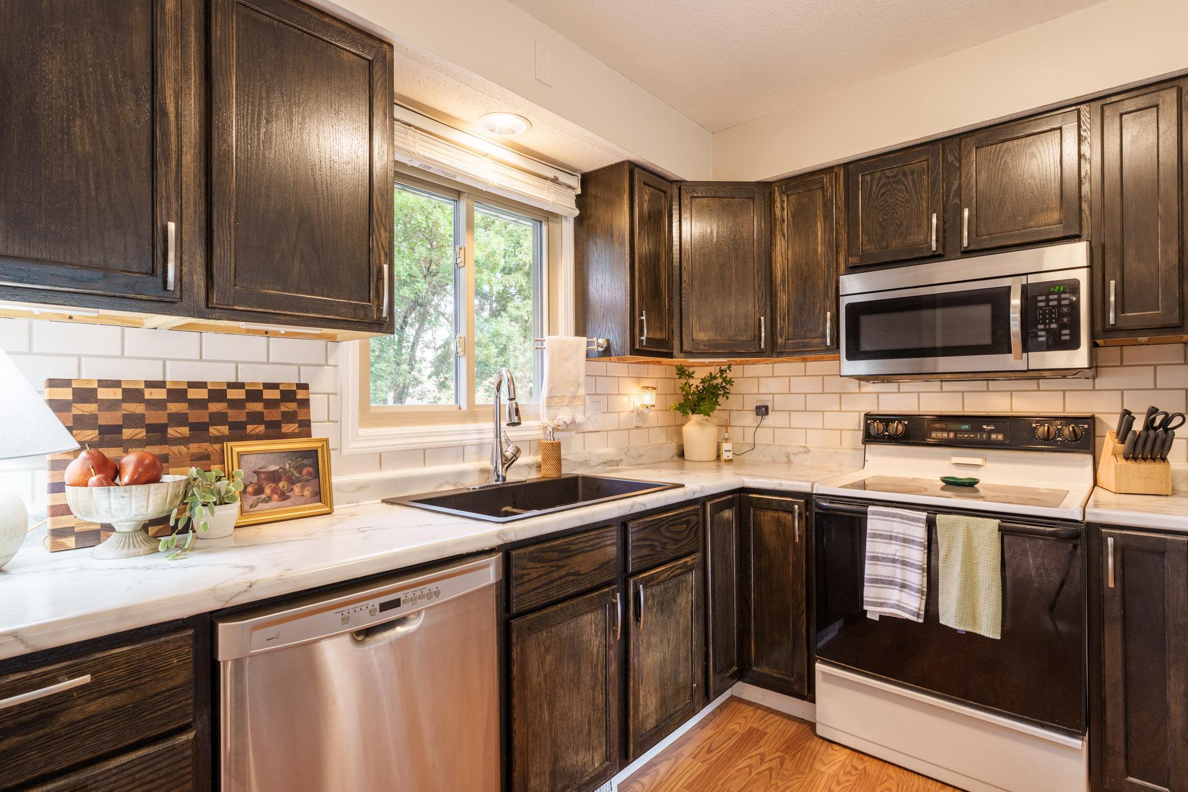
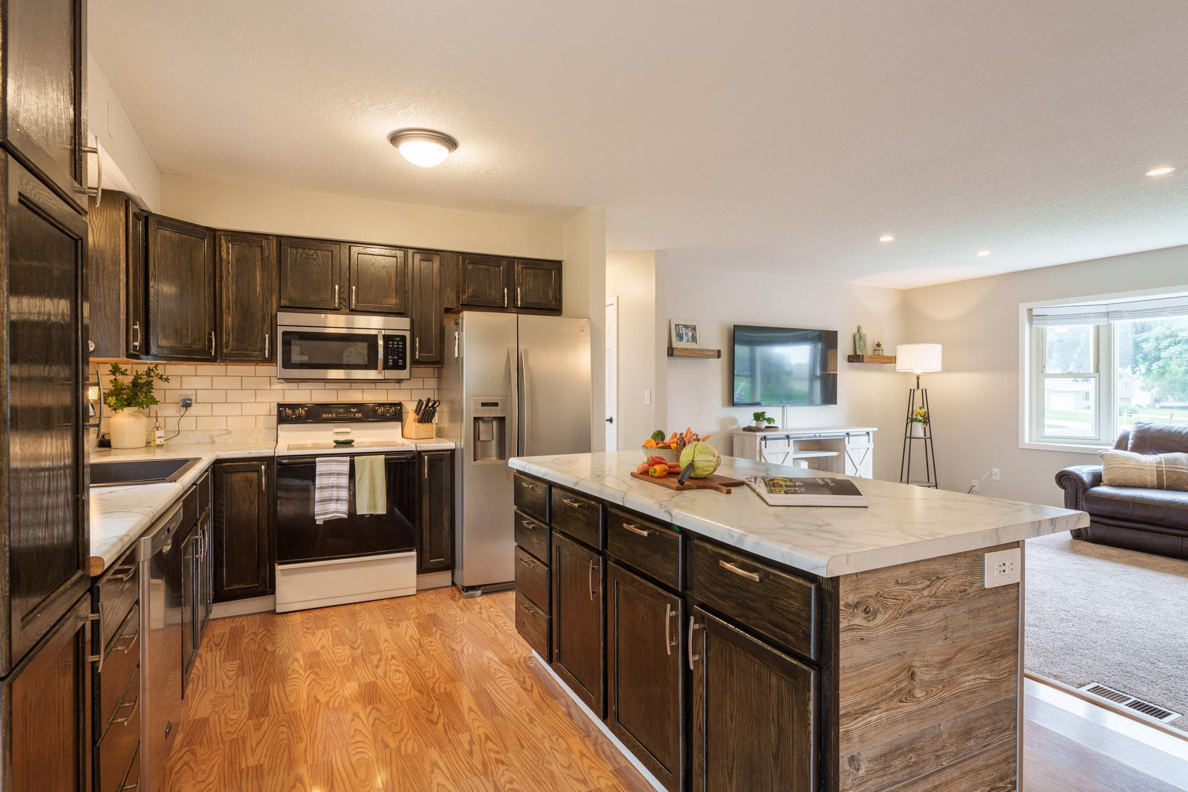
Seeing homes online that disappoint in person? Not this one. Cared for and thoughtfully maintained, this home feels just as fresh in person as it looks in the photos. Fresh paint throughout, new carpet (2022), updated lighting fixtures, and a brand-new roof (2026) gives the home a clean, updated feel from the moment you walk in. The main level offers a spacious, open-concept kitchen, living room, and dining room with an easy flow for everyday life and entertaining. Dine inside or step out to the deck for outdoor dining and enjoy the fenced backyard. You may even catch a wave from the friendly neighbors! Also on the main level are two bedrooms and a beautifully remodeled bathroom, completed in 2025, featuring a tiled shower, wainscoting detail, new flooring, updated vanity, & fixtures. Need room to spread out? You’ve got it. The lower level adds a second comfortable living space with a family room, wet bar, two additional bedrooms, and a ¾ bathroom. The oversized two-car garage is insulated and could easily be heated, making it a great space for vehicles, hobbies, projects, or extra storage. Plus, there’s an XXX shed in the backyard. And then there's Hastings - a historic downtown, locally owned shops and restaurants, community events, miles of trails, parks, and the Mississippi River give you plenty to do without leaving town, while major retailers and grocery stores make the everyday errands just as easy. Fresh, updated, cared for, and every bit as good in person as it looks online!

Save
Ask
Tour
Hide
Share
Listing Snapshot
Price 
$390,000
Days On Site 
0 Days
Bedrooms 
4
Inside Area (SqFt) 
1,987 sqft
Total Baths 
2
Full Baths 
1
Partial Baths 
1
Lot Size 
0.241 Acres
Year Built 
1976
MLS® Number 
7119460
Status 
Coming Soon
Property Tax 
$3,928
HOA/Condo/Coop Fees 
N/A
Sq Ft Source 
N/A
Friends & Family
Recent Activity
3 hours agoListing updated with changes from the MLS®
3 hours agoListing first seen on site
General Features
Acres 
0.241
Attached Garage 
Yes
Foundation 
Block
Garage 
Yes
Garage Spaces 
2
Land Lease 
No
Levels 
Multi/Split
Parking 
ConcreteGarage Door OpenerAttachedGarage
Property Sub Type 
Single Family Residence
Sewer 
Public Sewer
SqFt Above 
1034
SqFt Below 
953
SqFt Total 
2068
Water Source 
Public
Zoning 
Residential-Single Family
Interior Features
Appliances 
DishwasherDryerMicrowaveRangeRefrigeratorStainless Steel Appliance(s)Washer
Basement 
BlockFinishedFullStorage SpaceDaylight
Cooling 
Ceiling Fan(s)Central Air
Electric 
Circuit Breakers
Heating 
Natural GasForced Air
Interior 
Kitchen IslandWet Bar
Laundry Features 
In BasementLower LevelWasher Hookup
Bar/Wet Bar Room 
Dimensions - 7.5 x 11.75Level - Lower
Bathroom 
Dimensions - 8.75 x 7.25Level - Main
Bedroom 
Dimensions - 12 x 13Level - Main
Bedroom 2 
Dimensions - 9.5 x 12.5Level - Main
Bedroom 3 
Dimensions - 11 x 9.75Level - Lower
Bedroom 4 
Dimensions - 11.75 x 10.75Level - Lower
Deck 
Dimensions - 12 x 20Level - Main
Dining Room 
Dimensions - 9.25 x 11.75Level - Main
Family Room 
Dimensions - 18.5 x 11.75Level - Lower
Kitchen 
Dimensions - 9.75 x 11.75Level - Main
Living Room 
Dimensions - 12.5 x 16.5Level - Main
Save
Ask
Tour
Hide
Share
Exterior Features
Construction Details 
BlockFrameBrick VeneerVinyl Siding
Fencing 
FencedFullWire
Other Structures 
Shed(s)
Patio And Porch 
Deck
Pool Features 
None
Road Frontage 
City Street
Roof 
Asphalt
Community Features
School District 
200 - Hastings
Township 
Hastings
Schools
School District
200 - Hastings
Elementary School
Unknown
Middle School
Unknown
High School
Unknown
Listing courtesy of Coldwell Banker Nybo & Assoc


Listing information is provided by Participants of the Northstar MLS. IDX information is provided exclusively for personal, non-commercial use, and may not be used for any purpose other than to identify prospective properties consumers may be interested in purchasing. Information is deemed reliable but not guaranteed. Copyright 2026, Northstar MLS.
Last checked: 2026-08-18 12:06 AM UTC

Neighborhood & Commute
Source: Walkscore
Save
Ask
Tour
Hide
Share