

1472 Bridgeview AvenueEagan, MN55121
Mortgage Calculator
Monthly Payment (Est.)
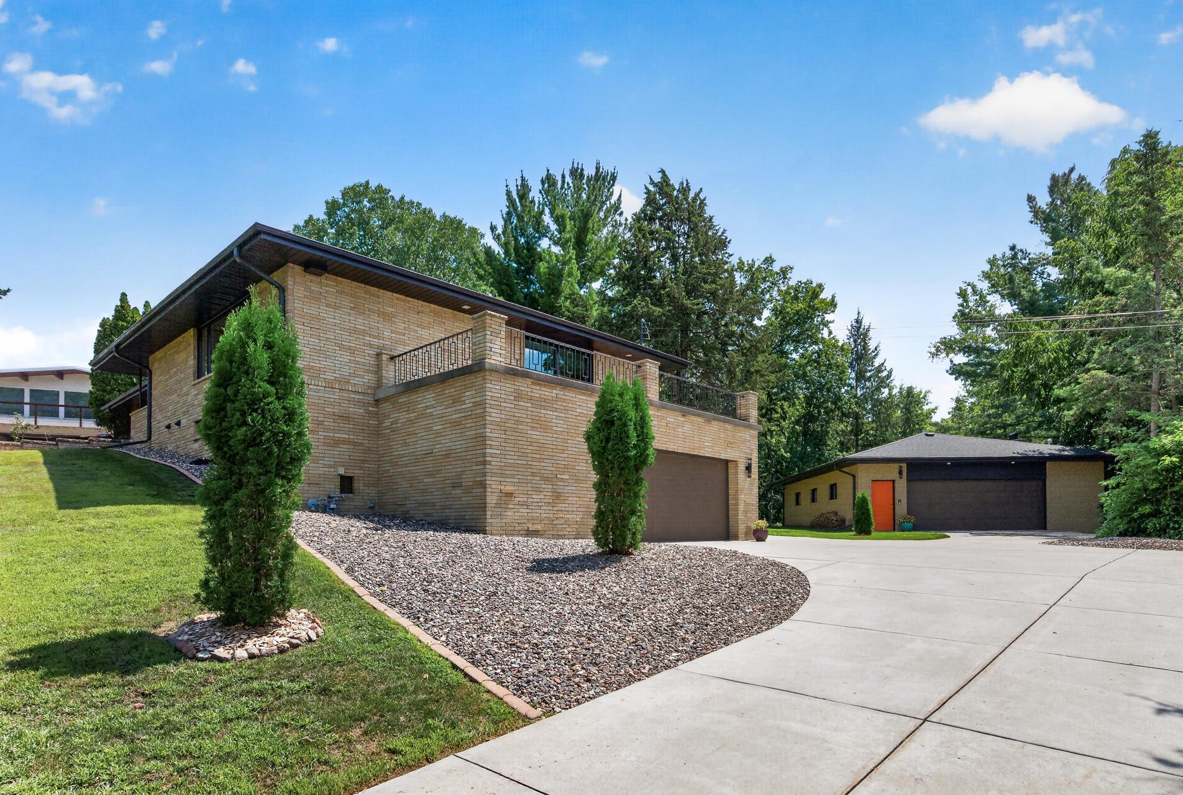
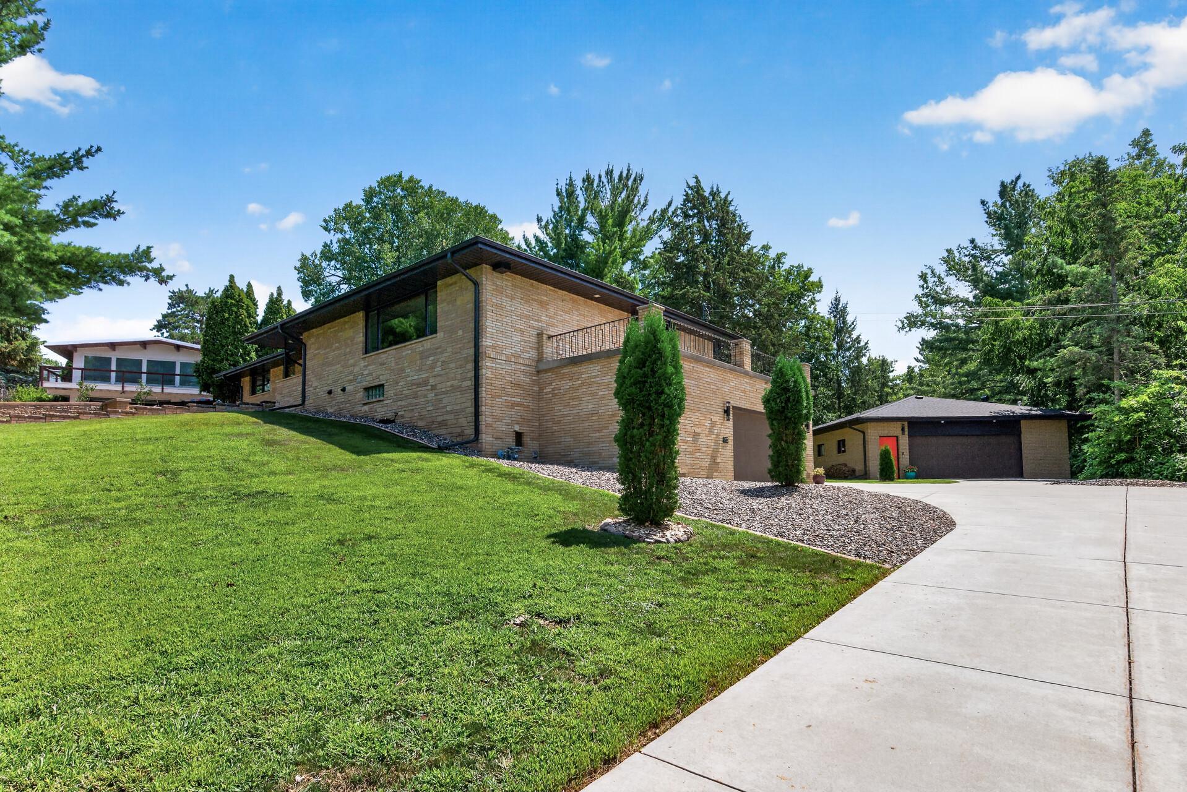
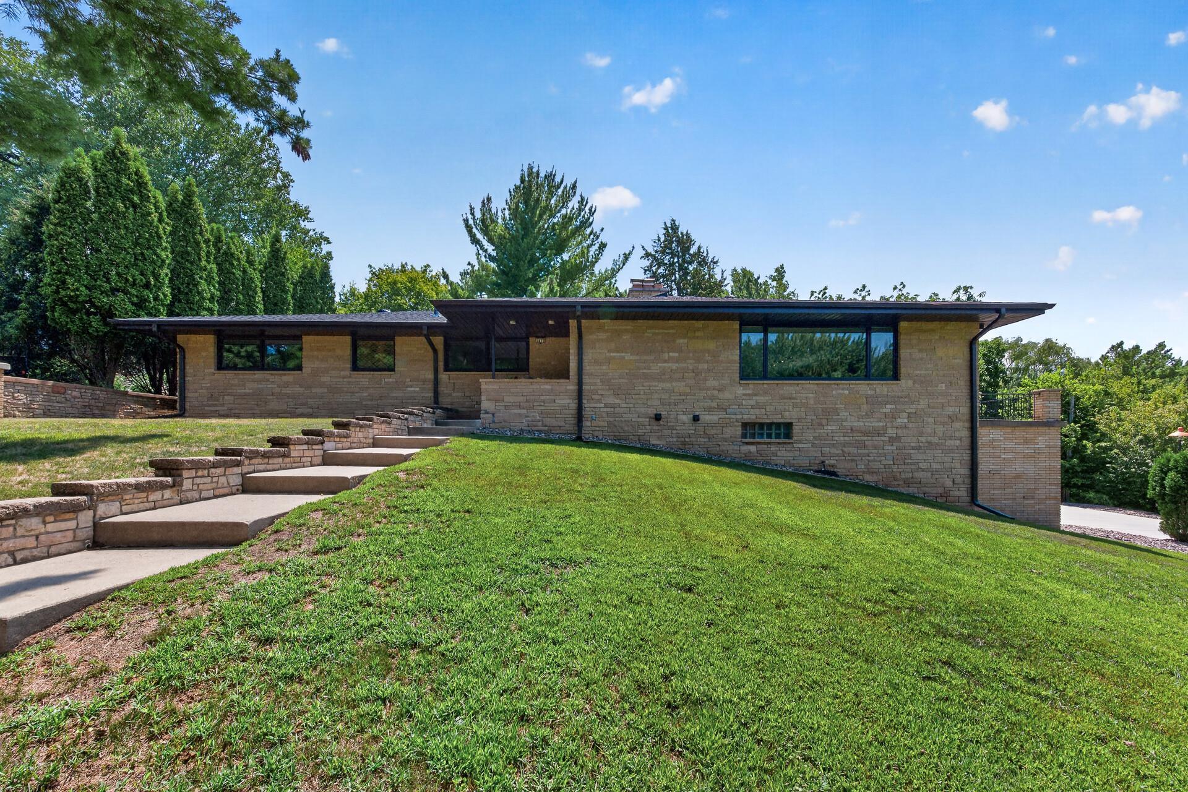
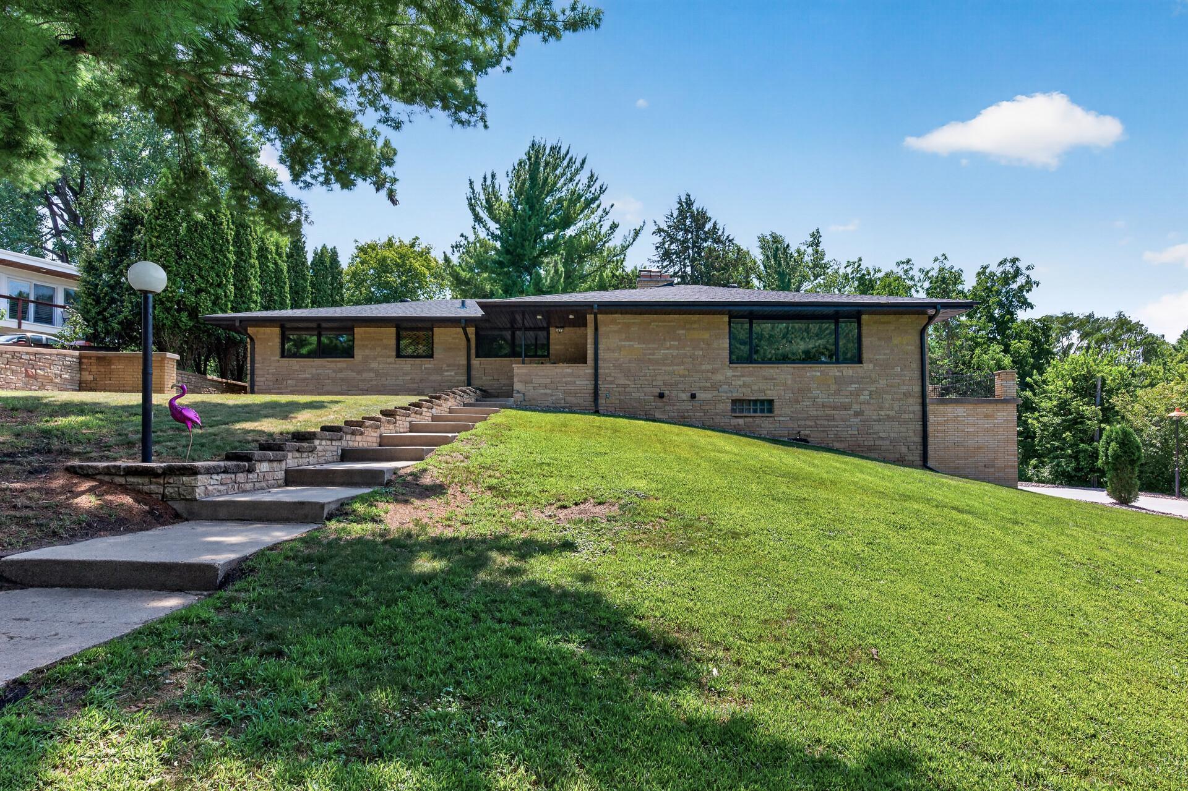
Enter an interest rate to see your estimated monthly payment.One of a kind, solid, all brick, mid-century modern home in the heart of a beautiful, quiet Eagan neighborhood. With 4,700 square feet of living space ( Including 1200 feet in the lower level of the Garage) the construction of this house was ahead of its time in 1961; it is built like a fortress! The main house has been tastefully updated since 2022 while still retaining its classic MCM charm. The upper level has 4 bedrooms; 2 with original hardwood floors & 2 with new carpet. The master ensuite was remodeled with a new sink/vanity & walk-in tiled shower w/glass partition. The hallway bathroom has a new tiled floor, new granite countertop, new sink & new faucet. Both bathrooms feature wall mounted toilets for easy cleaning! The main upstairs kitchen has tons of gorgeous, original solid wood cabinets, under cabinet lights, a wall oven plus a second built-in oven with a cooktop & a drinking fountain! There is also a new fridge, new dishwasher, new sink, new faucet, new reverse osmosis system & new LVP flooring. Plush new carpet (2023) in the dining room which flows into a huge living room with an electric fireplace. You will find that the Philippine Mahogany wood paneling is warm & inviting. Unique coved ceilings are showcased with hidden lighting. Step out through a new large 8-foot Pella Impervia sliding door onto a huge concrete patio off the dining room to enjoy great skyline views! All windows throughout the house have exterior Kasota stone sills. The large, lower level would make a great in-law suite with its open layout, walkout entrance to the wooded backyard w/a new fiberglass entry door & Anderson storm door, new Anderson windows, brand new LVP flooring, brand new commercial grade carpet, gorgeous stone wood burning fireplace, full kitchen (new sink/faucet, fridge & gas range) & private, fully tiled remodeled bathroom. Private entrances to both the upper & lower levels of the house from the 3-car attached garage (new insulated commercial-grade garage door) make it perfect for a large family. And there is easy access for everyone to the laundry room (new washer/dryer/utility sink/water softener/water heater). Brand new Utica boiler (2023), new roof (2022), new concrete driveway & sidewalk (2022), 95% new flooring throughout, all new entry doors & new Anderson retractable screen storm doors. Something you will not find in Eagan is this house’s rare, detached 3 level (2400sf), brick, heated, 7 car garage! It features an upper storage attic, main level drive-in with a new, insulated commercial garage door, new LiftMaster belt driven opener w/automatic deadbolt, new fiberglass service door, Span Crete floors, poured concrete walls & a freight elevator! It has a finished (1200sf) lower level that makes a great man cave/office/gym w/a full size fridge, stove & its own separate furnace & A/C. Great views of your private backyard ravine with a brand-new Anderson crank out window, HUGE Anderson picture window & a heavy duty Pella glass entry door. A truly unique property, close to the airport, Costco, Mall of America, Total Wine, Aldi & Hy-Vee
| 3 days ago | Listing updated with changes from the MLS | |
| 3 days ago | Status changed to Pending | |
| 3 weeks ago | Price changed to $699,900 | |
| 3 months ago | Listing first seen on site |

Listing information is provided by Participants of the Northstar MLS. IDX information is provided exclusively for personal, non-commercial use, and may not be used for any purpose other than to identify prospective properties consumers may be interested in purchasing. Information is deemed reliable but not guaranteed. Copyright 2026, Northstar MLS.
Last checked: 2026-10-22 05:55 PM UTC