

Save
Ask
Tour
Hide
$1,950,000
7 Days On Site
6129 Westridge BoulevardEdina, MN55436
For Sale|Single Family Residence|Active
5
Beds
5
Total Baths
2
Full Baths
3
Partial Baths
4,459
SqFt
$437
/SqFt
2014
Built
Subdivision:
Countryside
County:
Hennepin
Listing courtesy of Coldwell Banker Realty - Lakes
Call Now: 612.729.7130
Is this the listing for you? We can help make it yours.
612.729.7130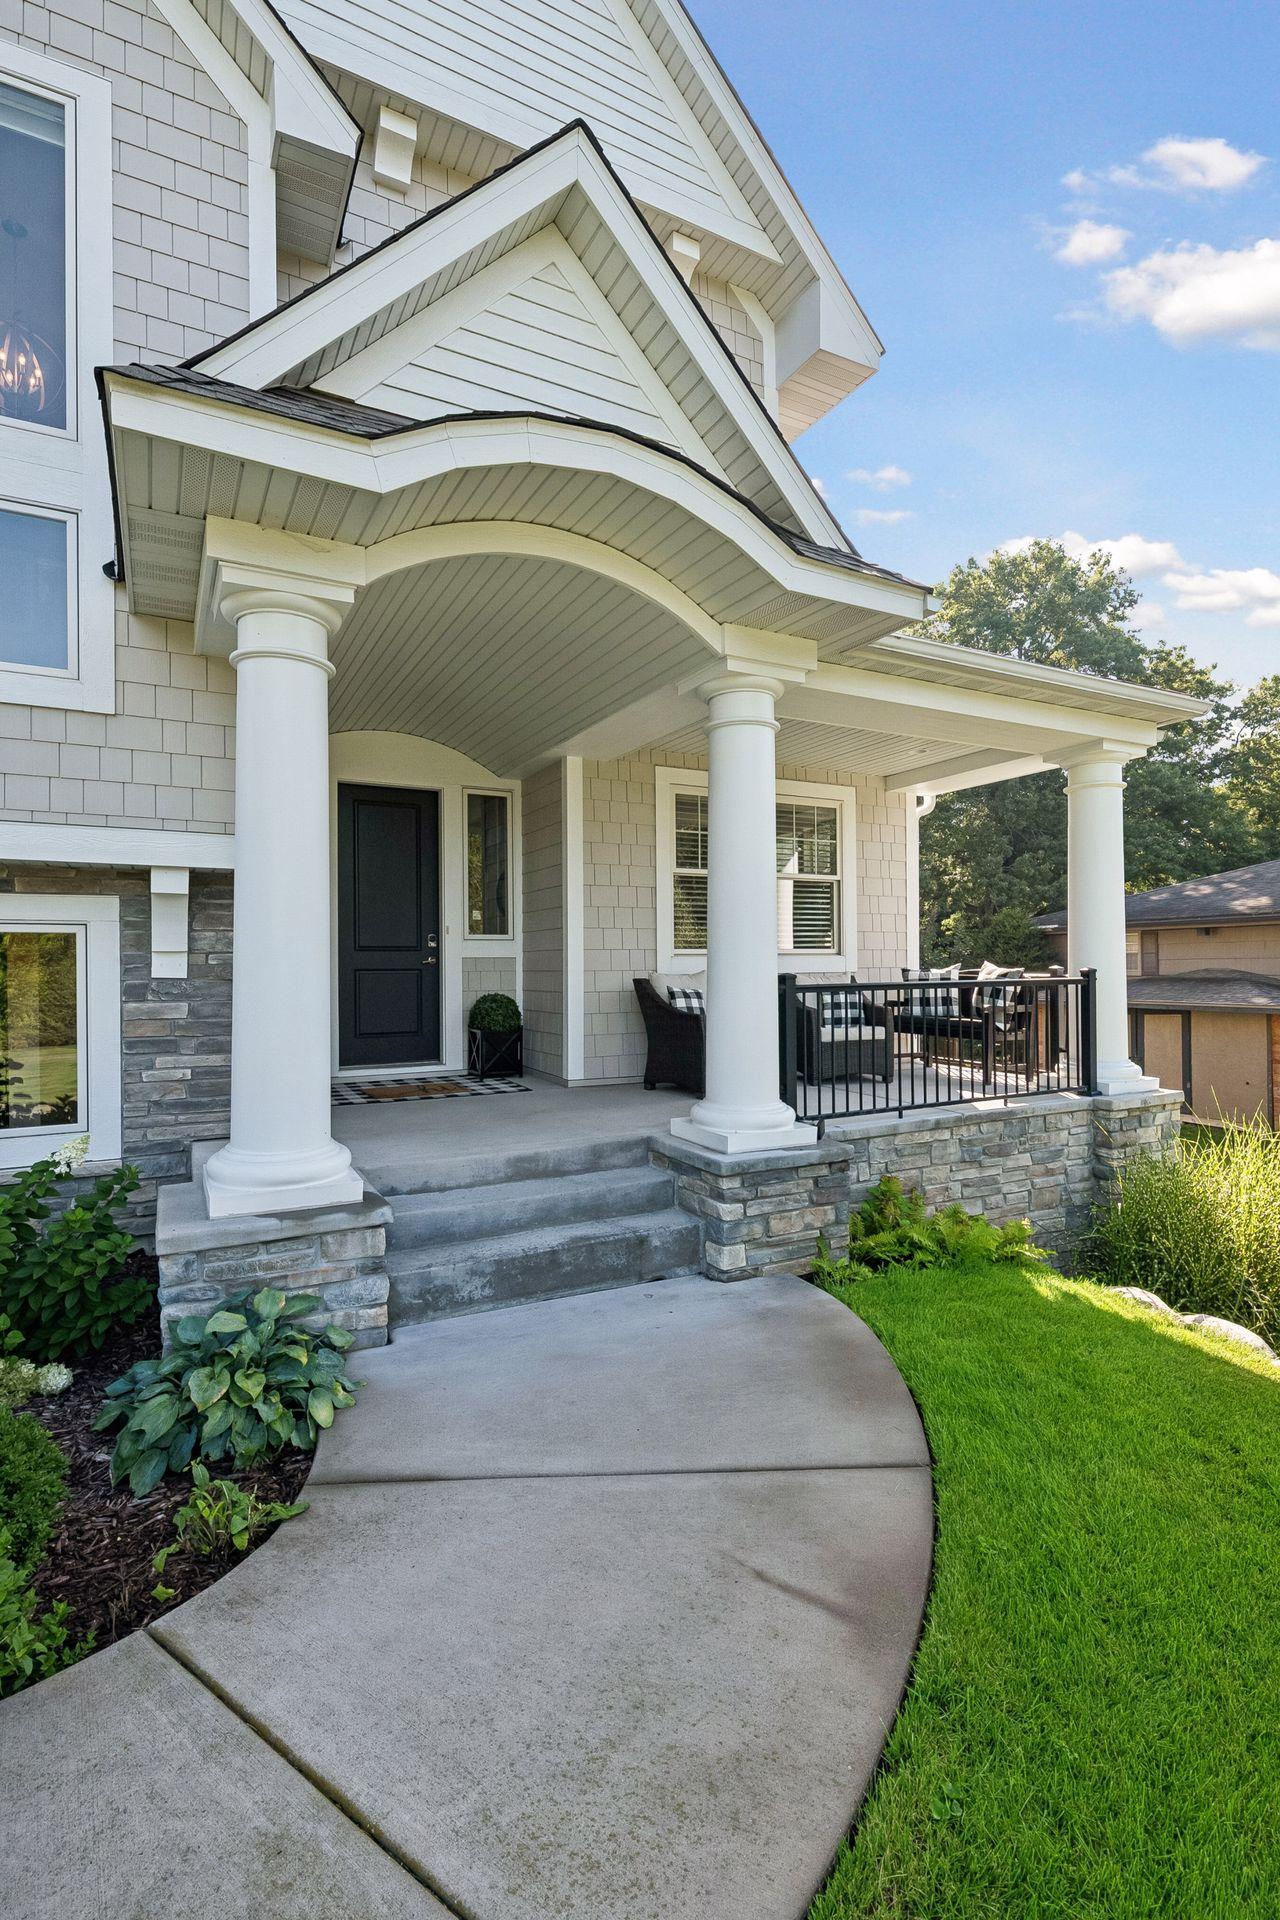
Save
Ask
Tour
Hide
Mortgage Calculator
Monthly Payment (Est.)
Enter an interest rate to see your estimated monthly payment.Calculator powered by Showcase IDX, a Constellation1 Company. Copyright ©2026 Information is deemed reliable but not guaranteed.
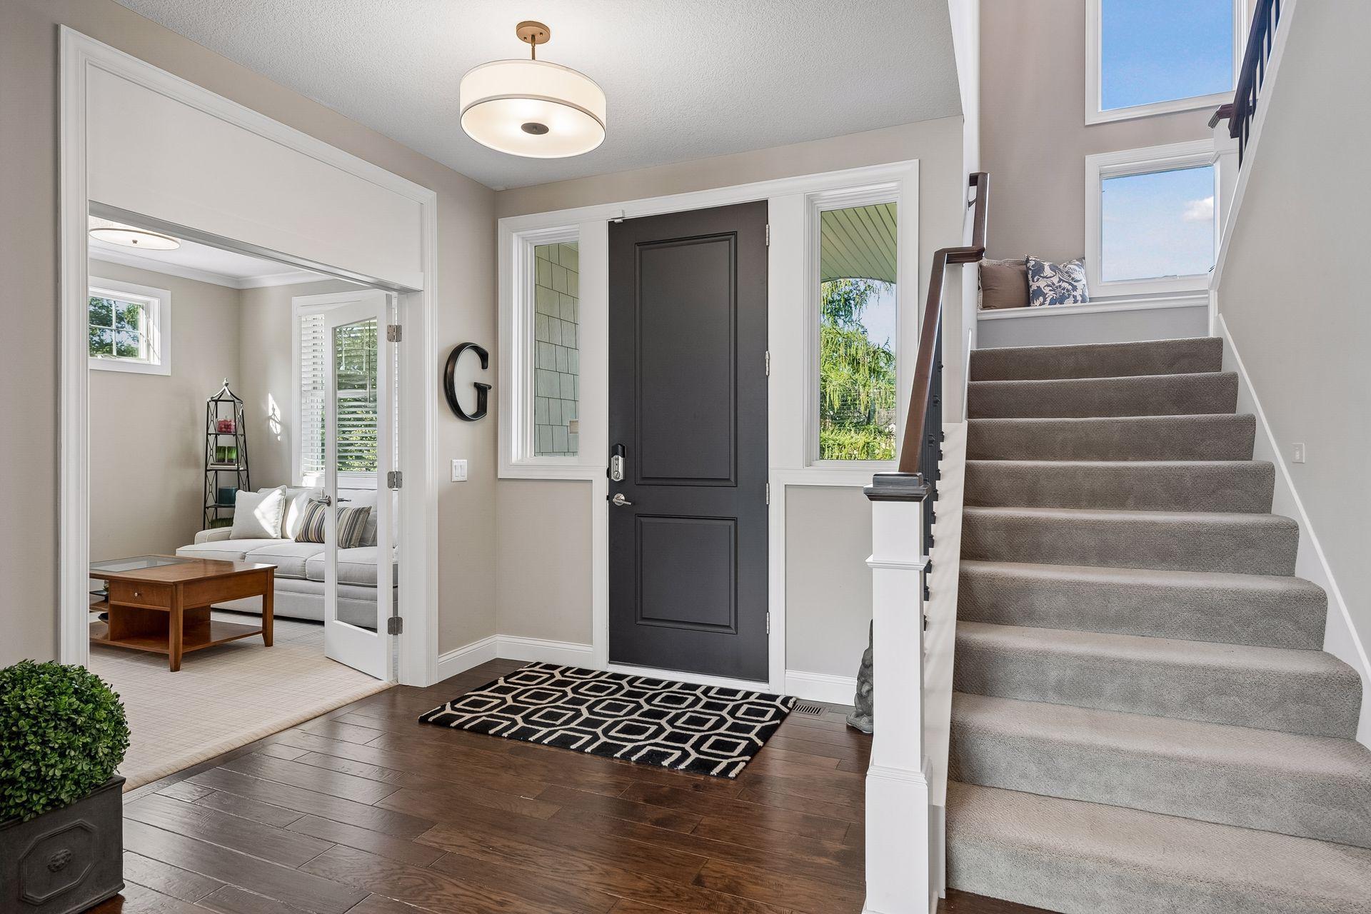
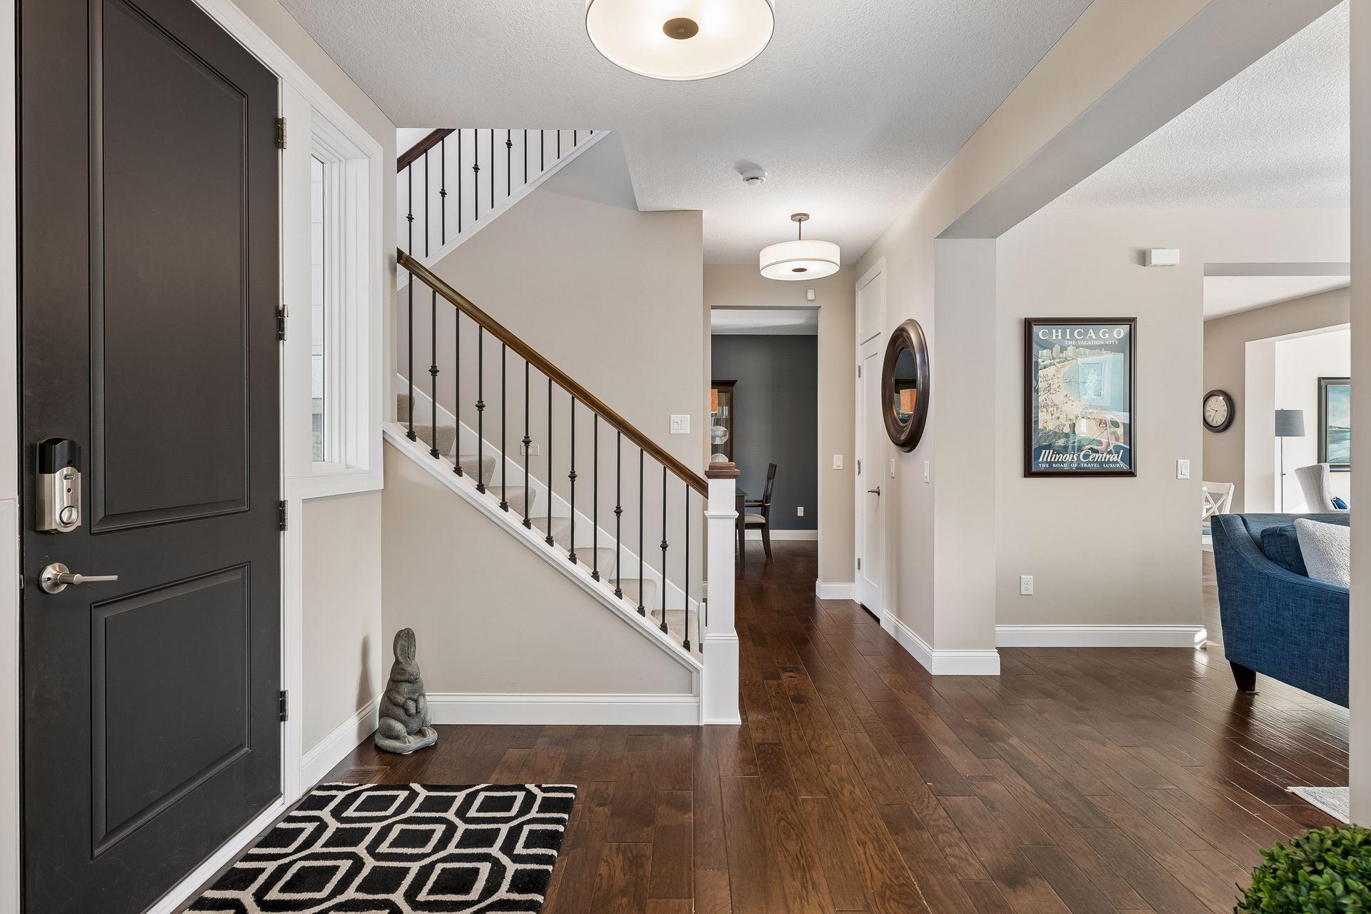
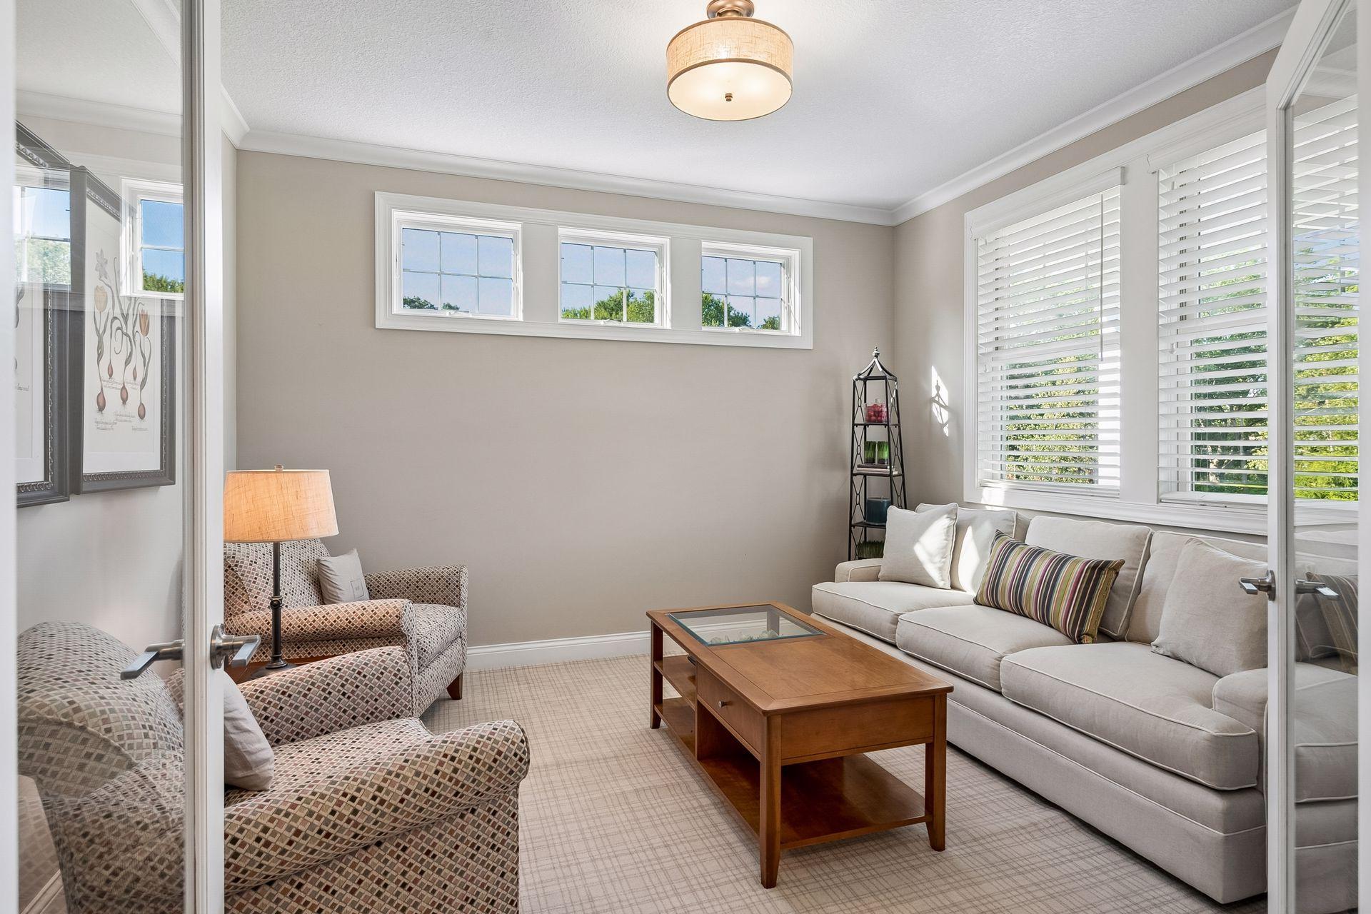
This newer-construction two-story home, situated in a half-acre lot in the highly sought-after Countryside neighborhood, is a must-see. Designed with an open floor plan that's perfect for entertaining, the home offers a private setting, a bright sunroom, and a main-floor office ideal for working from home. The finished lower level features a spacious family room and game room, providing plenty of space for relaxation and recreation. The oversized, heated three-car garage offers exceptional storage and year-round comfort. An outdoor shower adds a unique touch, perfect for rinsing off after outdoor activities or simply enjoying the convenience. This home combines modern design, generous living spaces, and an unbeatable location.
Save
Ask
Tour
Hide
Listing Snapshot
Price
$1,950,000
Days On Site
7 Days
Bedrooms
5
Inside Area (SqFt)
4,459 sqft
Total Baths
5
Full Baths
2
Partial Baths
3
Lot Size
0.49 Acres
Year Built
2014
MLS® Number
7119497
Status
Active
Property Tax
$27,266
HOA/Condo/Coop Fees
N/A
Sq Ft Source
N/A
Friends & Family
Recent Activity
| 5 days ago | Listing updated with changes from the MLS® | |
| 5 days ago | Status changed to Active | |
| a week ago | Listing first seen on site |
General Features
Acres
0.49
Attached Garage
Yes
Foundation
Raised
Garage
Yes
Garage Spaces
3
Land Lease
No
Levels
Two
Number Of Stories
2
Parking
ConcreteHeated GarageAttached
Property Sub Type
Single Family Residence
Sewer
Public Sewer
SqFt Above
3428
SqFt Below
1031
SqFt Total
5129
Water Source
Public
Zoning
Residential-Single Family
Interior Features
Appliances
CooktopDishwasherDisposalDryerExhaust FanGas Water HeaterMicrowaveRangeRefrigeratorWasherWater Softener Owned
Basement
FinishedFullStorage SpaceSump PumpDaylight
Cooling
Central Air
Electric
Circuit Breakers
Fireplace
Yes
Fireplace Features
Family RoomGas
Fireplaces
1
Flooring
Hardwood
Heating
ElectricForced AirFireplace(s)
Interior
Kitchen IslandVaulted Ceiling(s)Walk-In Closet(s)
Laundry Features
Laundry RoomUpper Level
Bedroom
Dimensions - 15x15Level - Upper
Bedroom 2
Dimensions - 12x11Level - Upper
Bedroom 3
Dimensions - 12x12Level - Upper
Bedroom 4
Dimensions - 14x11Level - Upper
Bedroom 5
Dimensions - 12x11Level - Upper
Dining Room
Dimensions - 14x11Level - Main
Family Room
Dimensions - 18x16Level - Main
Flex Room
Dimensions - 12x11Level - Upper
Game Room
Dimensions - 22x15Level - Lower
Informal Dining Room
Dimensions - 12x16Level - Main
Kitchen
Dimensions - 16x13Level - Main
Office
Dimensions - 13x12Level - Main
Sun Room
Dimensions - 12x12Level - Main
Save
Ask
Tour
Hide
Exterior Features
Construction Details
ConcreteStoneCement Siding
Patio And Porch
Porch
Roof
Asphalt
Community Features
School District
273 - Edina
Township
Edina
Schools
School District
273 - Edina
Elementary School
Unknown
Middle School
Unknown
High School
Unknown
Listing courtesy of Coldwell Banker Realty - Lakes

Listing information is provided by Participants of the Northstar MLS. IDX information is provided exclusively for personal, non-commercial use, and may not be used for any purpose other than to identify prospective properties consumers may be interested in purchasing. Information is deemed reliable but not guaranteed. Copyright 2026, Northstar MLS.
Last checked: 2026-09-23 06:02 AM UTC
Listing information is provided by Participants of the Northstar MLS. IDX information is provided exclusively for personal, non-commercial use, and may not be used for any purpose other than to identify prospective properties consumers may be interested in purchasing. Information is deemed reliable but not guaranteed. Copyright 2026, Northstar MLS.
Last checked: 2026-09-23 06:02 AM UTC
Neighborhood & Commute
Source: Walkscore
Save
Ask
Tour
Hide