Save
Ask
Tour
Hide
Share
$2,100,000
New Listing

4808 Woodhill Way
Edina, MN55424

Single Family Residence|Coming Soon
4
Beds
5
Total Baths
1
Full Bath
4
Partial Baths
5,037
SqFt
$417
/SqFt
1949
Built
Subdivision:
Sunnyslope
County:
Hennepin
Listing courtesy of Edina Realty, Inc.
Call Now: 612.729.7130
Is this the listing for you? We can help make it yours.
612.729.7130
Upcoming Open Houses
Wed, Sep 9, 4:00 PM - 5:30 PM
4808 Woodhill Way4808 Woodhill Way4808 Woodhill Way4808 Woodhill Way
Save
Ask
Tour
Hide
Share

Mortgage Calculator

Monthly Payment (Est.)

$9,581
Calculator powered by Showcase IDX, a Constellation1 Company. Copyright ©2026 Information is deemed reliable but not guaranteed.

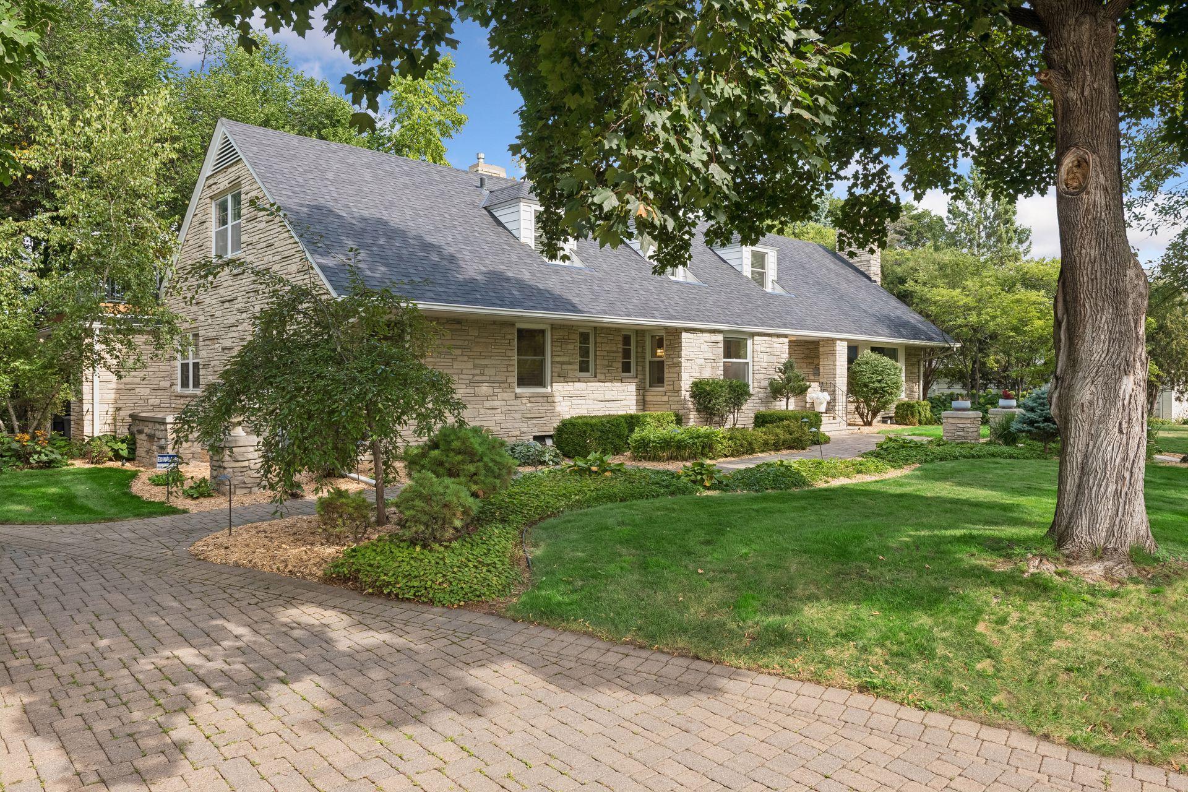
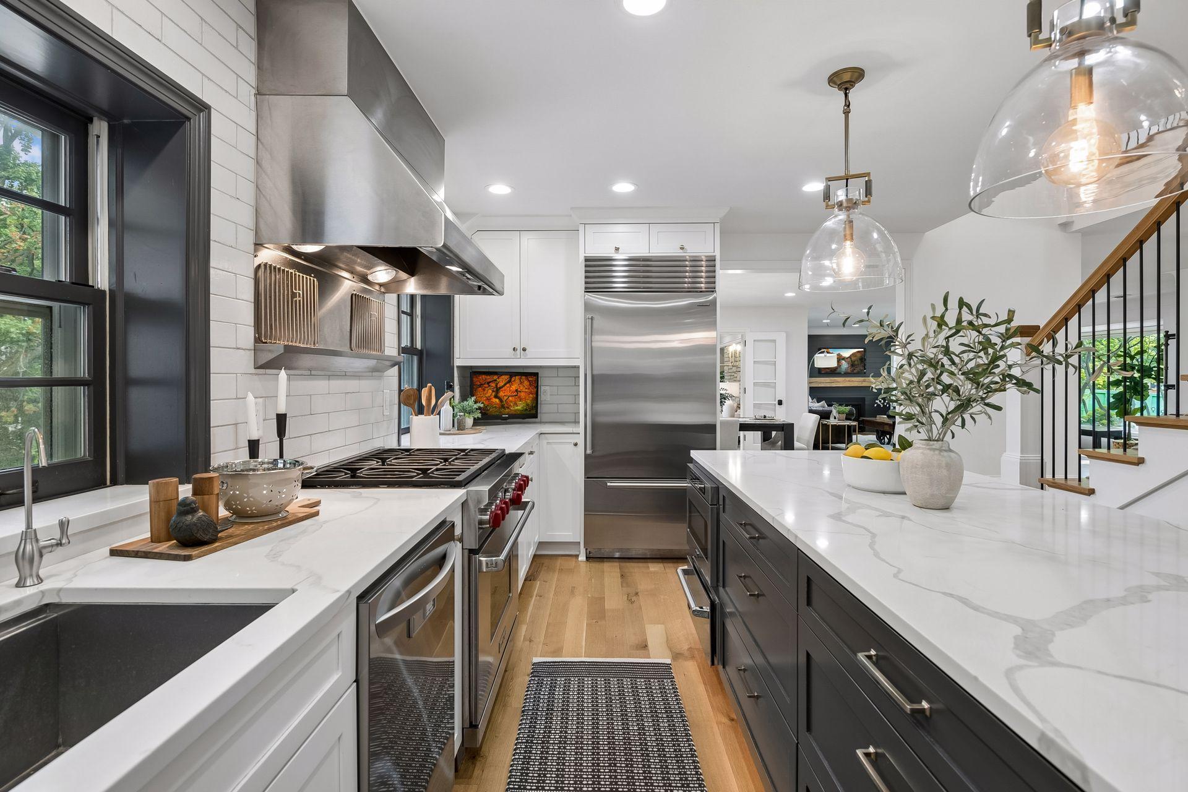
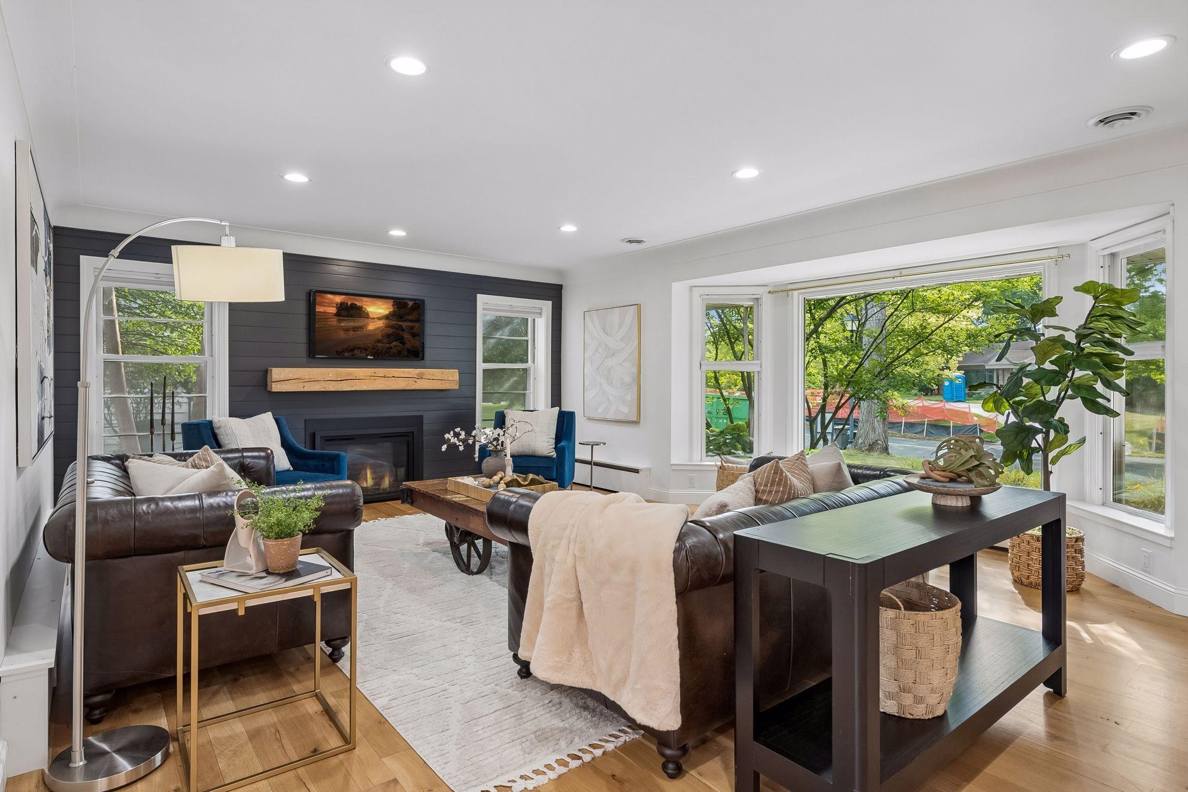
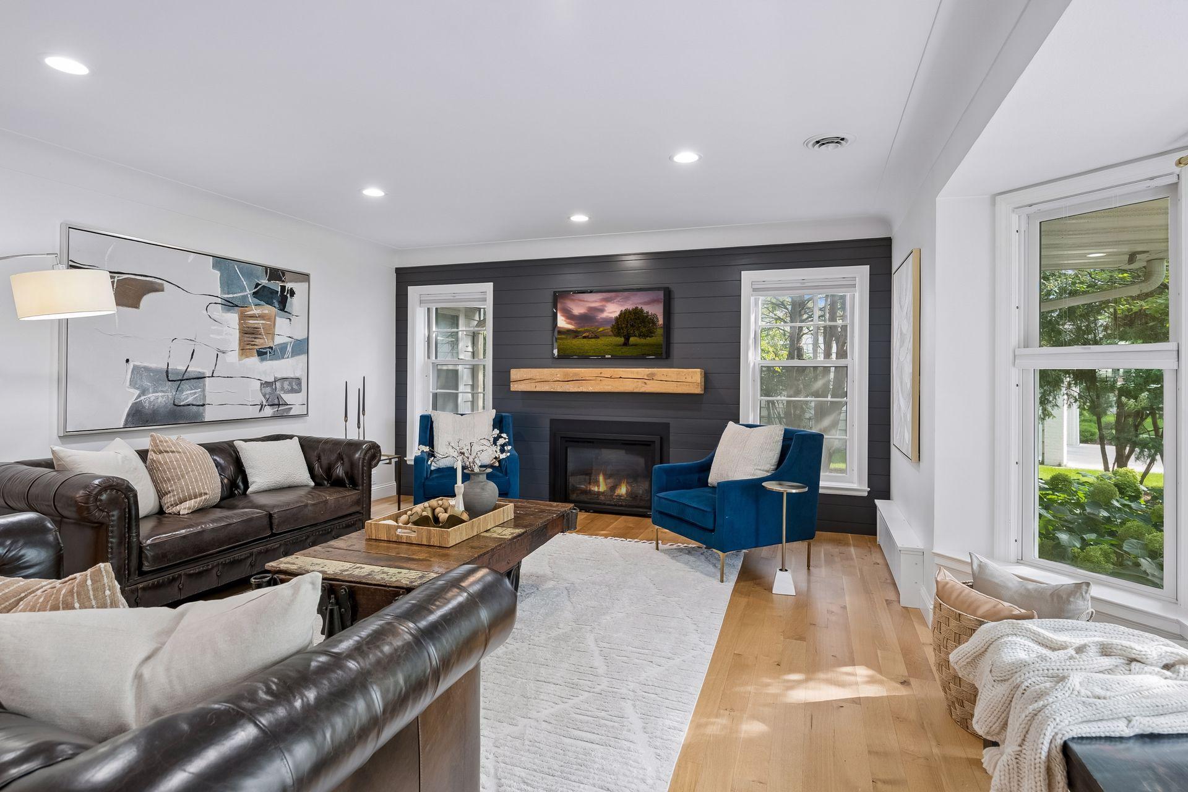
Renovated two-story residence in the Sunnyslope neighborhood. The main level features a primary suite with three additional bedrooms on the upper level. One of these bedrooms is a two-room suite that provides an additional room. The lower level is finished with a wet bar and game room. The entire property is situated on a 0.70-acre lot. Since 2019, the home has undergone significant upgrades and renovations. The main level now features new wide-plank flooring, updated trim, doors, and hardware throughout the house. A custom-built staircase and landing have also been installed. The kitchen has been gutted and rebuilt with custom cabinetry and quartz countertops. A high-end appliance package, including a Sub-zero refrigerator, has been installed. The new tile backsplash, upgraded lighting, and new plumbing have also been added. The bathrooms have been redone with a fully new children’s bath featuring tile, a tub, a vanity, and plumbing fixtures. The primary bath has new cabinets and finishes. The powder room has been fully gutted and redone. The laundry room has been renovated with all new cabinets and storage cubbies, along with plumbing, electrical, a washer and dryer, and a second refrigerator. The list of upgrades and improvements includes new light fixtures and dimmers, a new electrical panel, gas fireplaces, new blinds, shades, and window treatments. A new boiler heating system and new radiators have been installed. A new central air system, radon mitigation, and a new water softener and filtration system have also been added. The roof was replaced in 2022, and all new Marvin windows were installed in 2023. The list of upgrades and improvements continues. Come see for yourself.

Save
Ask
Tour
Hide
Share
Listing Snapshot
Price 
$2,100,000
Days On Site 
0 Days
Bedrooms 
4
Inside Area (SqFt) 
5,037 sqft
Total Baths 
5
Full Baths 
1
Partial Baths 
4
Lot Size 
0.7 Acres
Year Built 
1949
MLS® Number 
7119540
Status 
Coming Soon
Property Tax 
$21,711
HOA/Condo/Coop Fees 
N/A
Sq Ft Source 
N/A
Friends & Family
Recent Activity
6 hours agoListing updated with changes from the MLS®
6 hours agoListing first seen on site
General Features
Acres 
0.7
Attached Garage 
Yes
Foundation 
Block
Garage 
Yes
Garage Spaces 
2
Land Lease 
No
Levels 
Two
Number Of Stories 
2
Parking 
Garage Door OpenerHeated GarageAttachedDriveway
Property Sub Type 
Single Family Residence
Security 
Security System
Sewer 
Public Sewer
SqFt Above 
3886
SqFt Below 
1151
SqFt Total 
5993
Water Source 
Public
Zoning 
Residential-Single Family
Interior Features
Appliances 
CooktopDishwasherDisposalDryerENERGY STAR Qualified AppliancesGas Water HeaterMicrowaveRefrigeratorStainless Steel Appliance(s)WasherWater Softener OwnedWine CoolerWater Purifier
Basement 
BlockFinishedFullStorage Space
Cooling 
Ceiling Fan(s)Central Air
Electric 
200+ Amp Service
Fireplace 
Yes
Fireplace Features 
Family RoomGasLiving RoomRecreation Room
Fireplaces 
3
Flooring 
Hardwood
Heating 
Natural GasRadiant
Interior 
Breakfast BarKitchen IslandVaulted Ceiling(s)Walk-In Closet(s)Wet BarChandelier
Laundry Features 
Gas Dryer HookupLower LevelLaundry RoomMain LevelSinkWasher Hookup
Bar/Wet Bar Room 
Dimensions - 16x12Level - Lower
Bedroom 
Dimensions - 18x13Level - Upper
Bedroom 2 
Dimensions - 15x12Level - Upper
Bedroom 3 
Dimensions - 15x12Level - Upper
Bedroom 4 
Dimensions - 16x12Level - Upper
Dining Room 
Dimensions - 15x13Level - Main
Family Room 
Dimensions - 35x15Level - Lower
Kitchen 
Dimensions - 19x11Level - Main
Laundry 
Dimensions - 18x13Level - Lower
Living Room 
Dimensions - 24x16Level - Main
Mud Room 
Dimensions - 20x9Level - Main
Storage 
Dimensions - 15x12Level - Lower
Utility Room 
Dimensions - 40x14Level - Lower
Save
Ask
Tour
Hide
Share
Exterior Features
Construction Details 
BlockFrameStoneMetal Siding
Fencing 
None
Lot Features 
Near Public Transit
Other Structures 
Shed(s)
Patio And Porch 
DeckPatio
Pool Features 
None
Road Frontage 
City Street
Roof 
Shingle
Community Features
Roads 
Paved
School District 
273 - Edina
Township 
Edina
Schools
School District
273 - Edina
Elementary School
Unknown
Middle School
Unknown
High School
Unknown
Listing courtesy of Edina Realty, Inc.


Listing information is provided by Participants of the Northstar MLS. IDX information is provided exclusively for personal, non-commercial use, and may not be used for any purpose other than to identify prospective properties consumers may be interested in purchasing. Information is deemed reliable but not guaranteed. Copyright 2026, Northstar MLS.
Last checked: 2026-09-02 03:44 AM UTC

Neighborhood & Commute
Source: Walkscore
Save
Ask
Tour
Hide
Share