

Save
Ask
Tour
Hide
$289,000
New Listing
3567 Cannon Street 1Hastings, MN55033
For Sale|Townhouse|Active
2
Beds
2
Total Baths
2
Full Baths
1,576
SqFt
$183
/SqFt
2002
Built
Subdivision:
Century South
County:
Dakota
Listing courtesy of Senior Life Management
Call Now: 612.729.7130
Is this the listing for you? We can help make it yours.
612.729.7130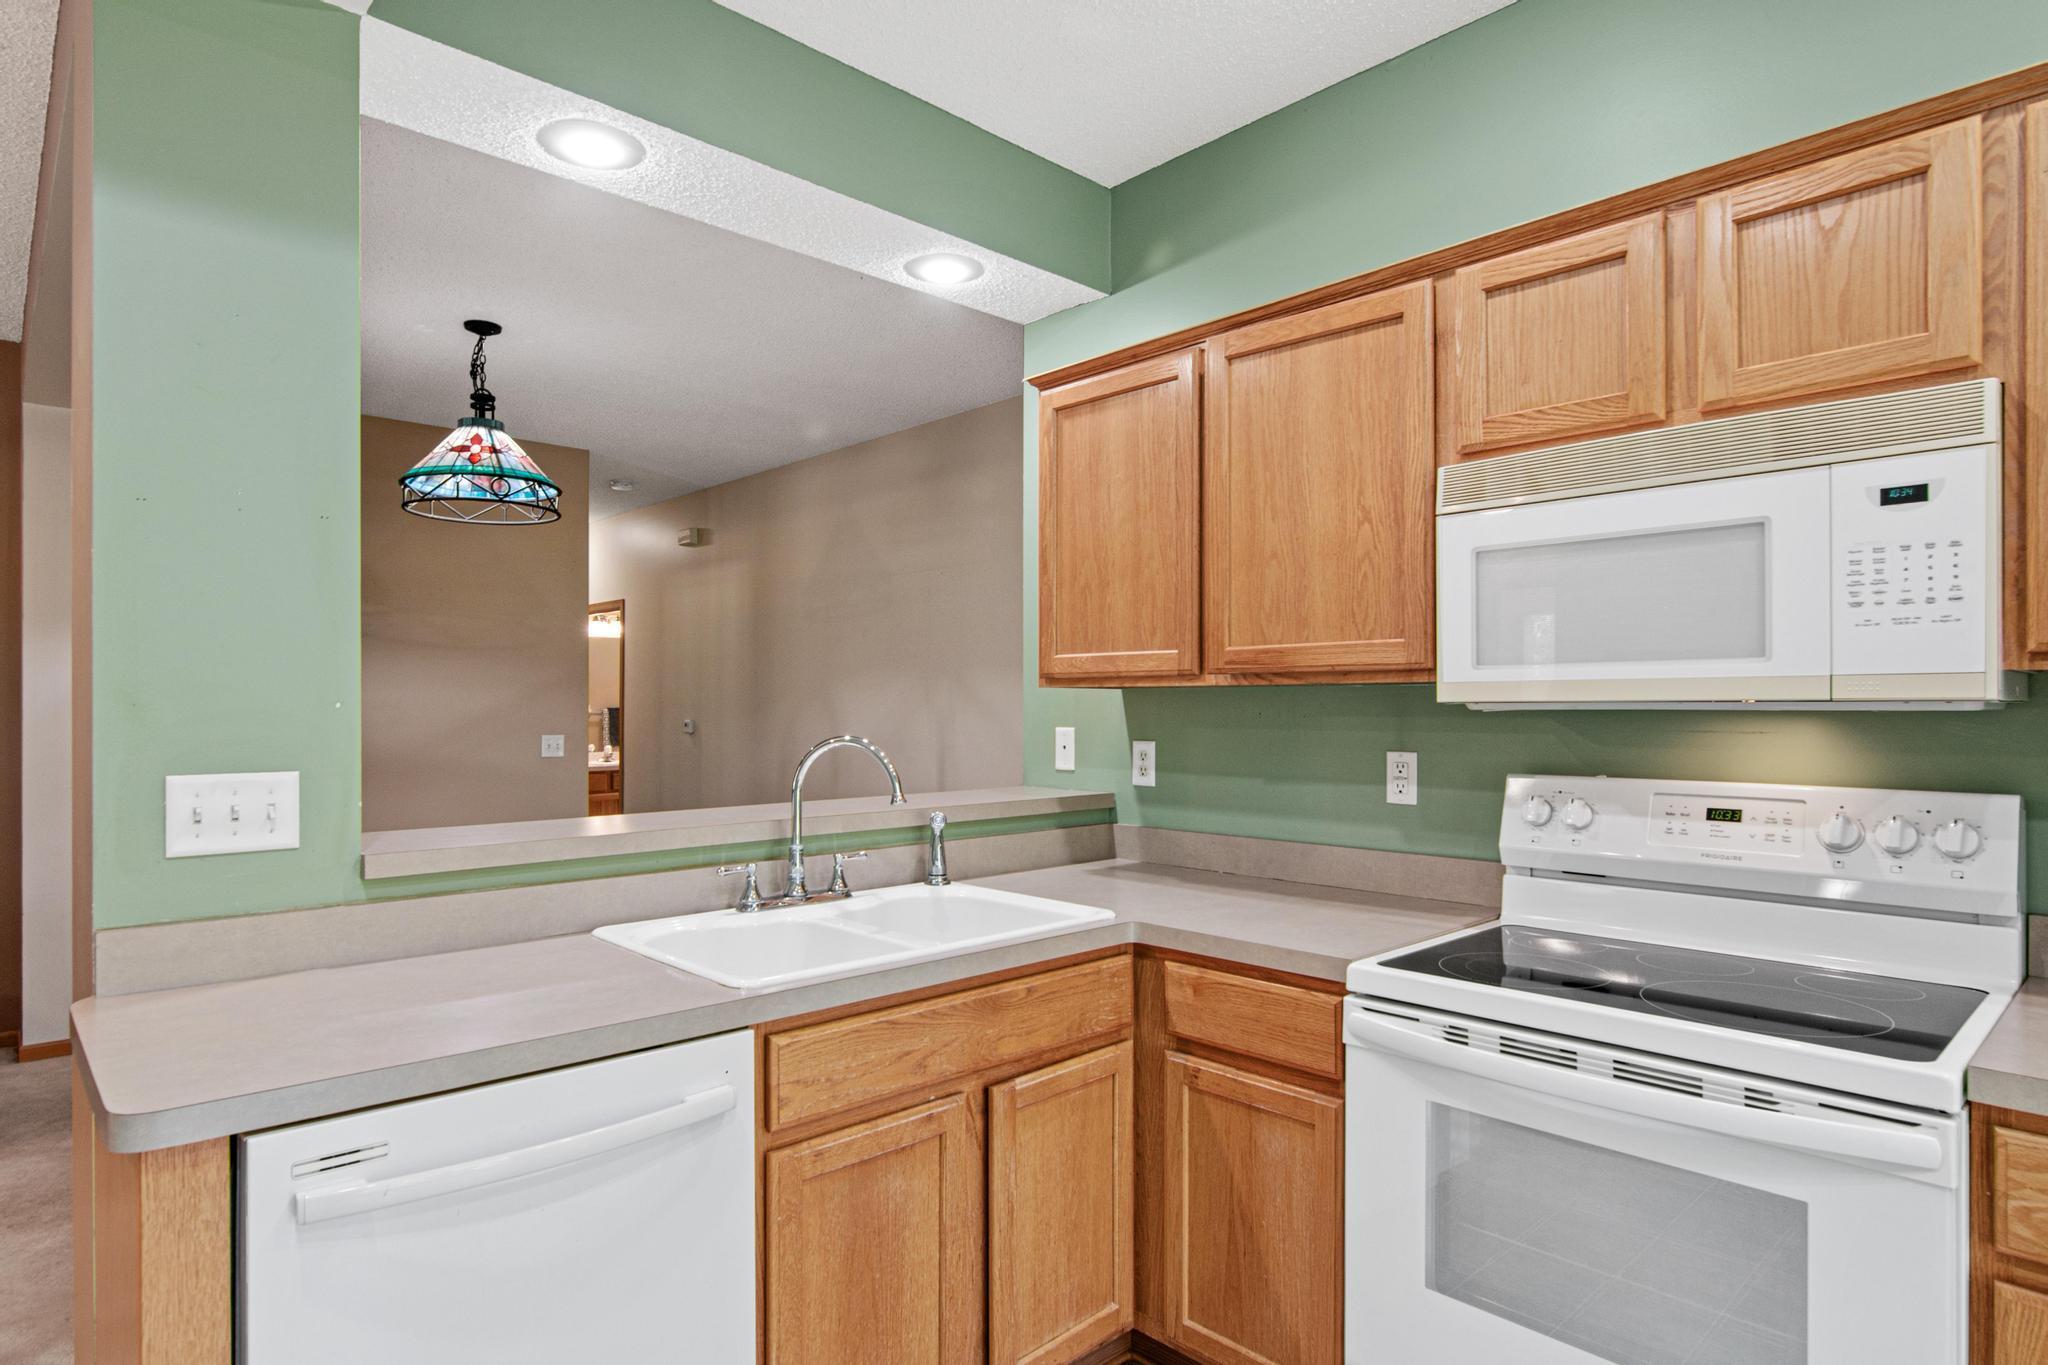
Save
Ask
Tour
Hide
Mortgage Calculator
Monthly Payment (Est.)
$1,319Calculator powered by Showcase IDX, a Constellation1 Company. Copyright ©2026 Information is deemed reliable but not guaranteed.
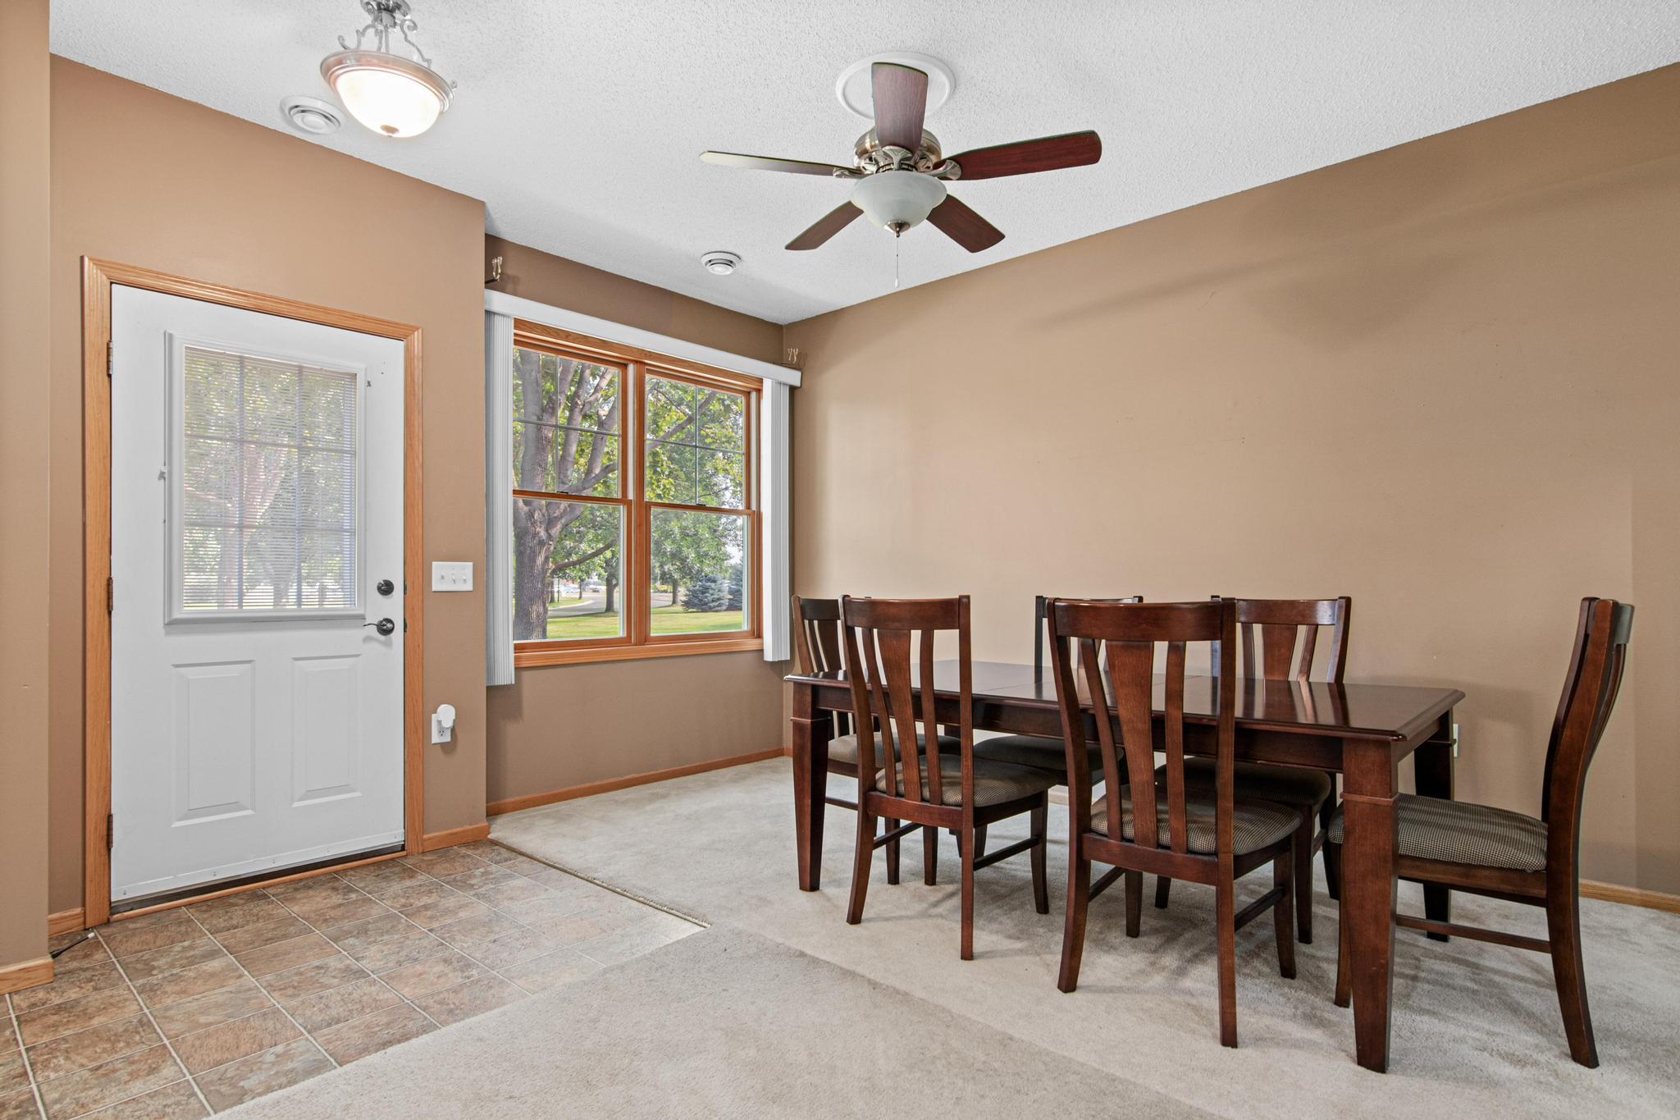
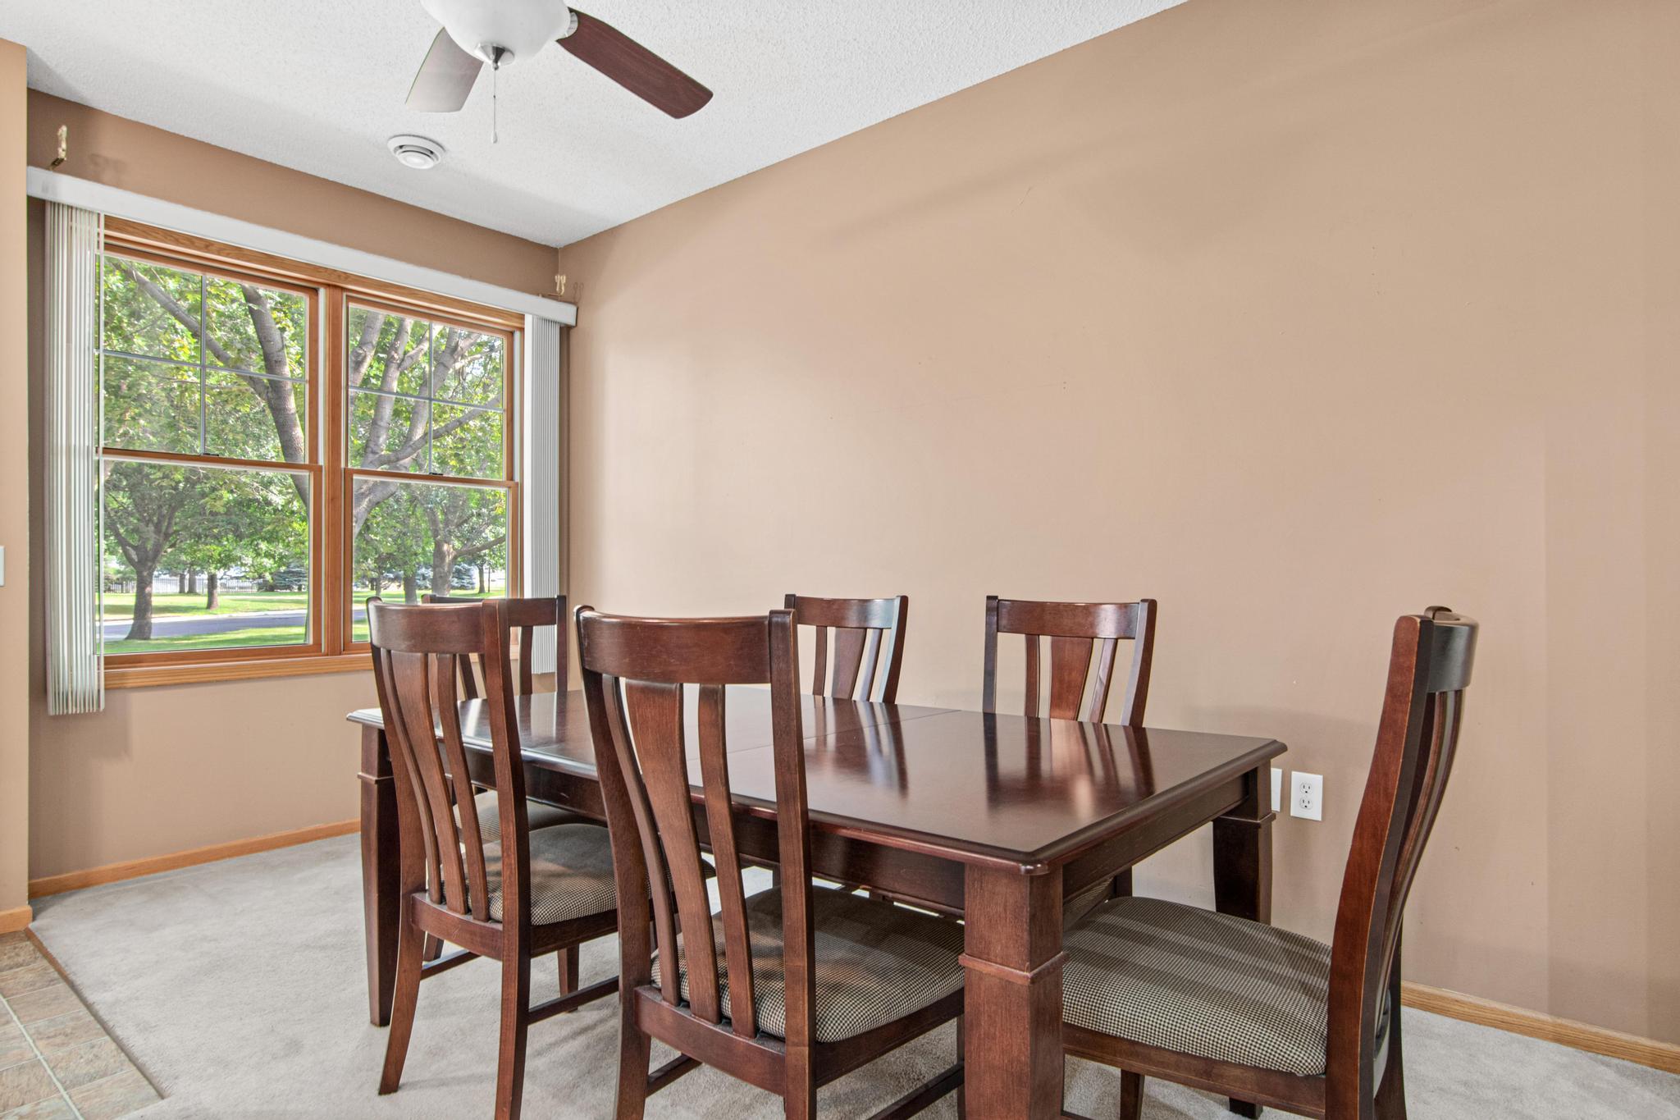
One-level living in quiet area with plentiful green space surrounding unit. This 2 bedroom, 2 bathroom plus den/sunroom unit has been well cared for and is ready for a new owner. Double garage with an extra deep stall makes for extra storage space not always seen in these units. Seller is very motivated and estate is being represented by family. One-level living in an association-maintained community do not become available very often in such condition, ready for move-in with a new owner. Agent and buyer to verify all measurements.
Save
Ask
Tour
Hide
Listing Snapshot
Price
$289,000
Days On Site
0 Days
Bedrooms
2
Inside Area (SqFt)
1,576 sqft
Total Baths
2
Full Baths
2
Partial Baths
N/A
Lot Size
N/A
Year Built
2002
MLS® Number
7119674
Status
Active
Property Tax
$3,162
HOA/Condo/Coop Fees
$385 monthly
Sq Ft Source
N/A
Friends & Family
Recent Activity
| 7 hours ago | Listing updated with changes from the MLS® | |
| 12 hours ago | Listing first seen on site |
General Features
Attached Garage
Yes
Foundation
Block
Garage
Yes
Garage Spaces
2
Land Lease
No
Levels
One
Number Of Stories
1
Parking
Attached
Property Sub Type
Townhouse
Sewer
Public Sewer
SqFt Above
1576
SqFt Total
1576
Water Source
Public
Zoning
Residential-Multi-Family
Interior Features
Appliances
DishwasherDisposalDryerHumidifierGas Water HeaterRangeRefrigeratorWasher
Basement
None
Cooling
Ceiling Fan(s)Central Air
Electric
Circuit Breakers100 Amp Service
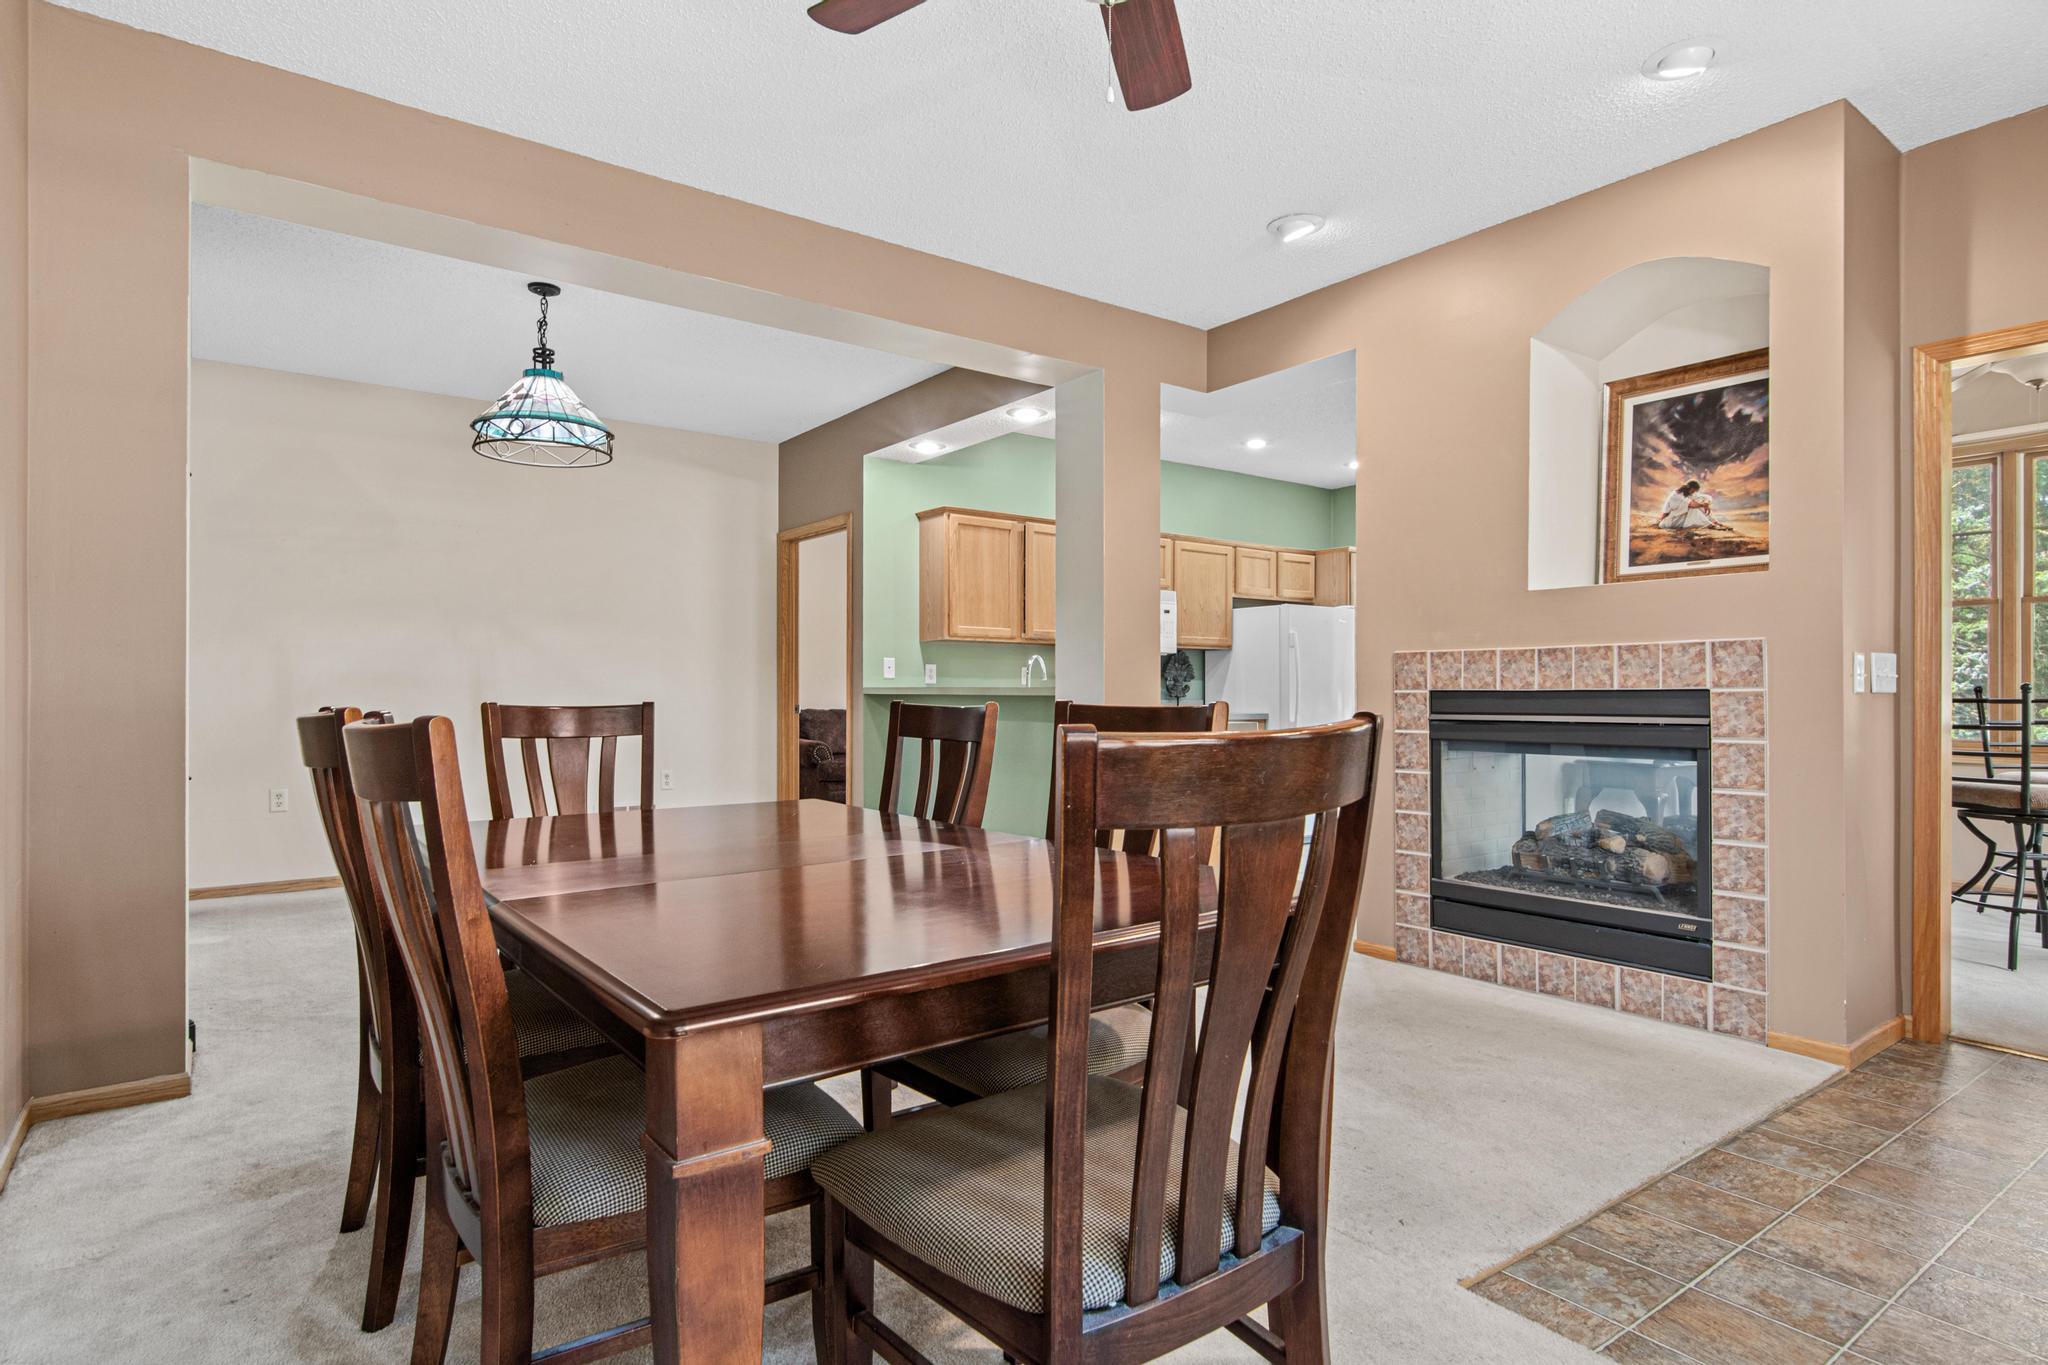
Fireplace
Yes
Fireplace Features
GasDouble Sided
Fireplaces
1
Heating
Natural GasForced Air
Interior
Breakfast BarWalk-In Closet(s)
Laundry Features
Electric Dryer HookupLaundry RoomMain LevelWasher Hookup
Bedroom
Dimensions - 15x13Level - Main
Bedroom 2
Dimensions - 14x11Level - Main
Dining Room
Dimensions - 12x10Level - Main
Kitchen
Dimensions - 11x10Level - Main
Laundry
Dimensions - 11x5Level - Main
Living Room
Dimensions - 14x11Level - Main
Sun Room
Dimensions - 10x10Level - Main
Save
Ask
Tour
Hide
Exterior Features
Construction Details
FrameStoneVinyl Siding
Fencing
None
Patio And Porch
Patio
Road Frontage
City Street
Roof
Asphalt
Community Features
Association Dues
385
HOA Fee Frequency
Monthly
School District
200 - Hastings
Township
Hastings
Schools
School District
200 - Hastings
Elementary School
Unknown
Middle School
Unknown
High School
Unknown
Listing courtesy of Senior Life Management

Listing information is provided by Participants of the Northstar MLS. IDX information is provided exclusively for personal, non-commercial use, and may not be used for any purpose other than to identify prospective properties consumers may be interested in purchasing. Information is deemed reliable but not guaranteed. Copyright 2026, Northstar MLS.
Last checked: 2026-08-02 07:34 PM UTC
Listing information is provided by Participants of the Northstar MLS. IDX information is provided exclusively for personal, non-commercial use, and may not be used for any purpose other than to identify prospective properties consumers may be interested in purchasing. Information is deemed reliable but not guaranteed. Copyright 2026, Northstar MLS.
Last checked: 2026-08-02 07:34 PM UTC
Neighborhood & Commute
Source: Walkscore
Save
Ask
Tour
Hide
Did you know? You can invite friends and family to your search. They can join your search, rate and discuss listings with you.