Save
Ask
Tour
Hide
Share
$975,000
New Listing

4629 Bluebell Trail N
Medina, MN55340

For Sale|Single Family Residence|Active
3
Beds
3
Total Baths
2
Full Baths
1
Partial Bath
4,029
SqFt
$242
/SqFt
2006
Built
Subdivision:
Bridgewater At Lake Medina
County:
Hennepin
Listing courtesy of Edina Realty, Inc.
Call Now: 612.729.7130
Is this the listing for you? We can help make it yours.
612.729.7130
Upcoming Open Houses
Sat, Aug 1, 1:30 PM - 3:30 PM
Sun, Aug 2, 12:00 PM - 2:00 PM
4629 Bluebell Trail N4629 Bluebell Trail N4629 Bluebell Trail N4629 Bluebell Trail N
Save
Ask
Tour
Hide
Share

Mortgage Calculator

Monthly Payment (Est.)

$4,448
Calculator powered by Showcase IDX, a Constellation1 Company. Copyright ©2026 Information is deemed reliable but not guaranteed.

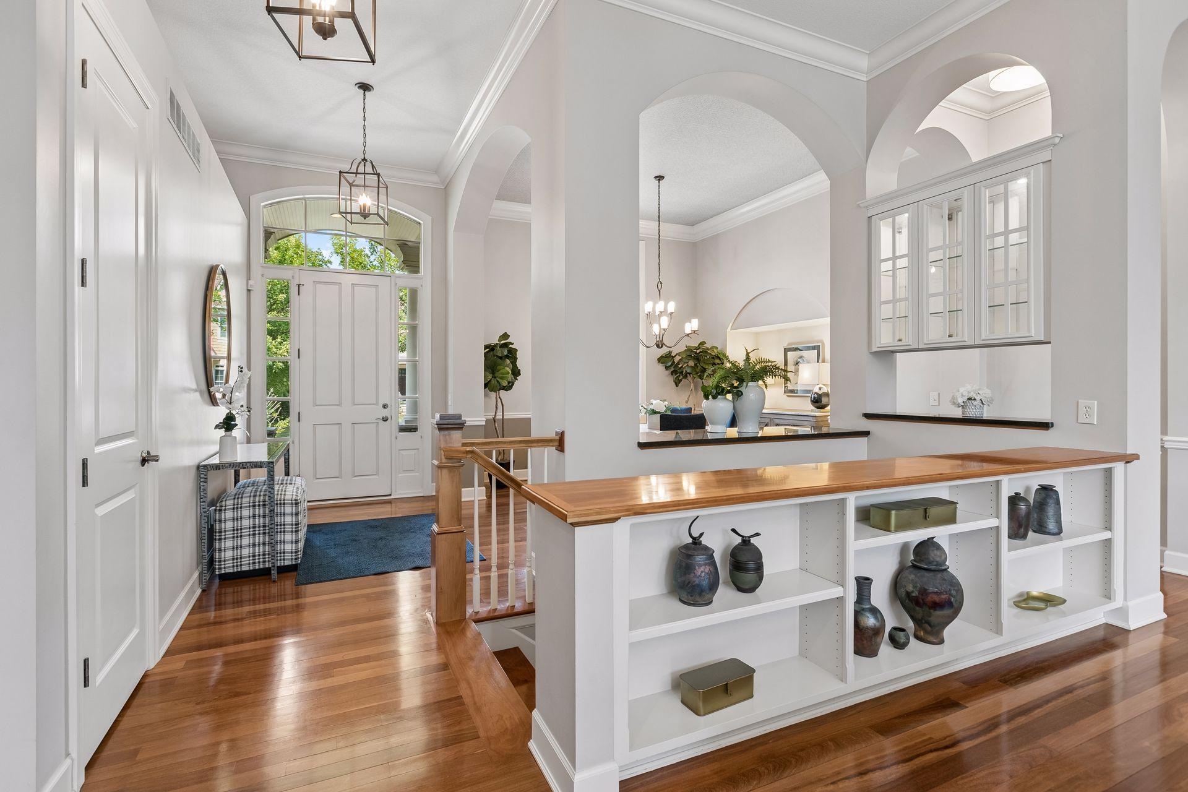
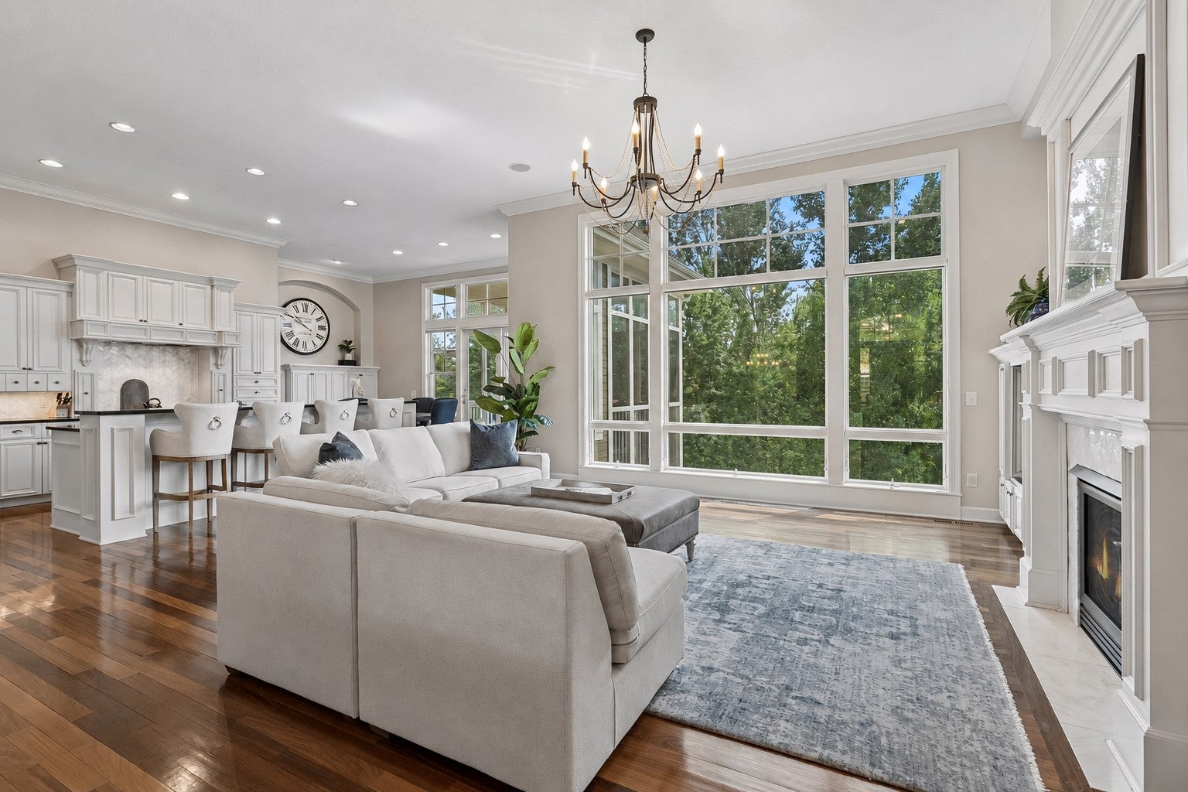
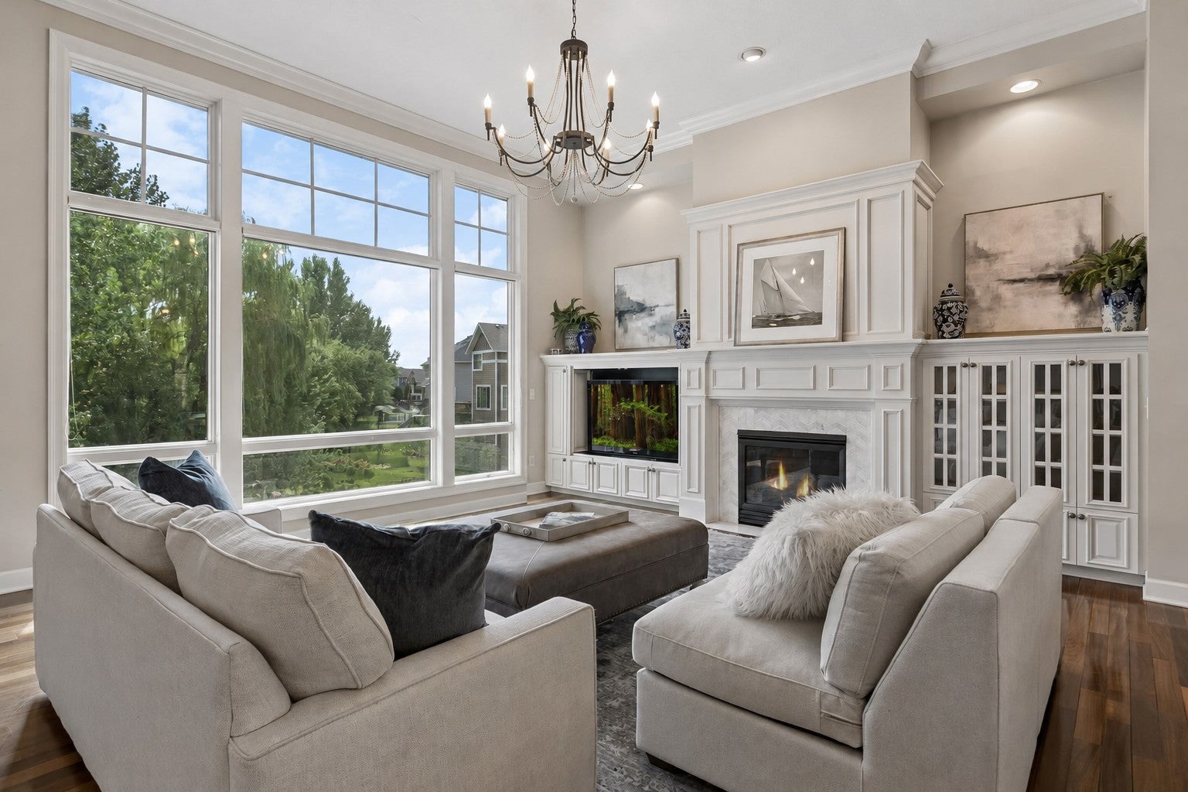
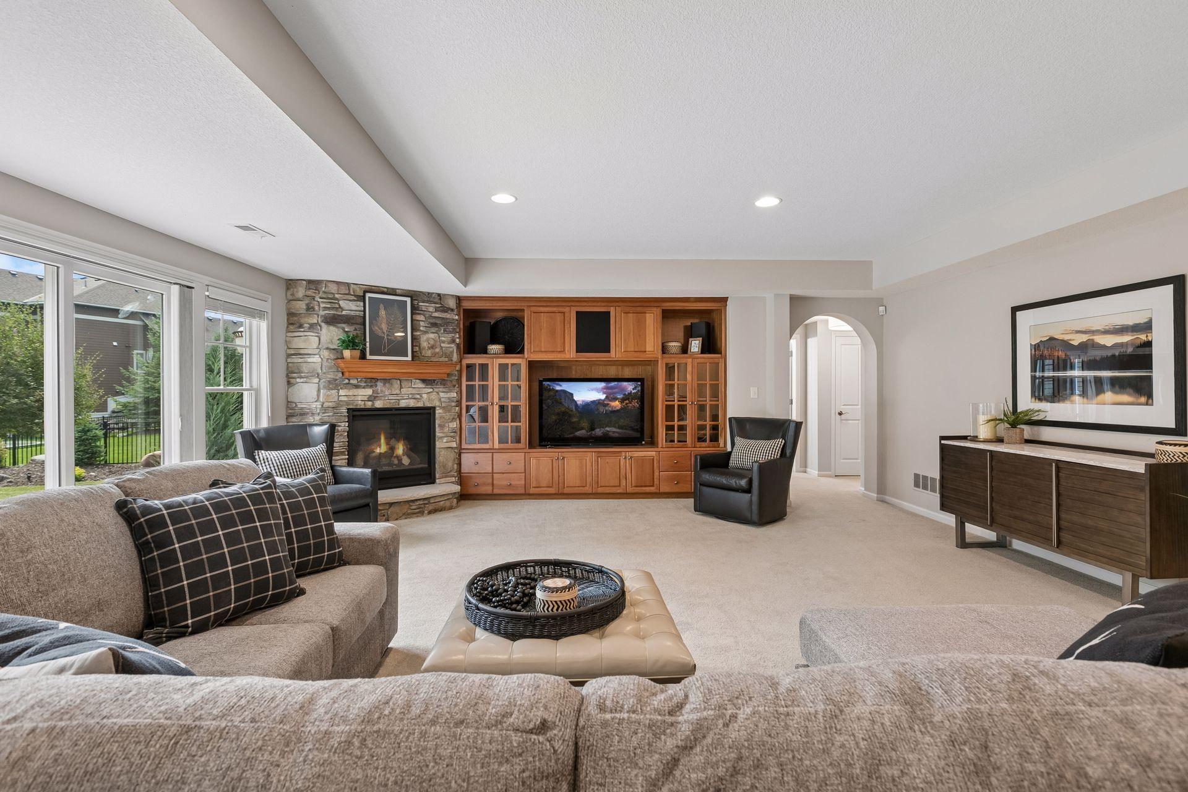
Exceptional Charles Cudd walkout rambler in Bridgewater offering effortless one-level living in one of Medina's most sought-after neighborhoods and the highly acclaimed Wayzata School District. Soaring 12-foot ceilings, expansive windows, and an open-concept design create bright, inviting spaces ideal for everyday living and entertaining. The kitchen features an impressive 11-foot center island, enameled cabinetry, stainless-steel appliances, and flows seamlessly into the great room and both formal and informal dining areas. The main level includes a private owner's suite, dedicated study, and convenient laundry. The walkout lower level is designed for gathering with a spacious family room, wet bar, wine storage, game area, exercise room or fourth bedroom, two additional bedrooms, full bath, and exceptional storage. Enjoy the neighborhood pool plus lawn irrigation included in the low HOA fee, eliminating a separate irrigation water bill. New Wayzata elementary and middle schools are planned just south of Highway 55, adding even more appeal to this outstanding location. Quick close available.

Save
Ask
Tour
Hide
Share
Listing Snapshot
Price 
$975,000
Days On Site 
0 Days
Bedrooms 
3
Inside Area (SqFt) 
4,029 sqft
Total Baths 
3
Full Baths 
2
Partial Baths 
1
Lot Size 
0.31 Acres
Year Built 
2006
MLS® Number 
7119848
Status 
Active
Property Tax 
$11,395
HOA/Condo/Coop Fees 
$185 monthly
Sq Ft Source 
N/A
Friends & Family
Recent Activity
11 hours agoListing updated with changes from the MLS®
18 hours agoListing first seen on site
General Features
Acres 
0.31
Attached Garage 
Yes
Foundation 
Block
Garage 
Yes
Garage Spaces 
3
Land Lease 
No
Levels 
One
Number Of Stories 
1
Parking 
AsphaltGarage Door OpenerStorageAttachedGarage
Property Sub Type 
Single Family Residence
Sewer 
Public Sewer
SqFt Above 
2252
SqFt Below 
1777
SqFt Total 
4029
Utilities 
Cable Available
Water Source 
Public
Zoning 
Residential-Single Family
Interior Features
Appliances 
DishwasherDisposalDouble OvenDryerElectric Water HeaterExhaust FanMicrowaveRangeRefrigeratorStainless Steel Appliance(s)WasherWater Softener OwnedWine Cooler
Basement 
Walk-Out AccessBlockFinishedFullStorage SpaceSump Pump
Cooling 
Central Air
Electric 
Circuit Breakers
Fireplace 
Yes
Fireplace Features 
Family RoomGasLiving Room
Fireplaces 
2
Flooring 
Hardwood
Heating 
Natural GasForced AirHeat Pump
Interior 
Eat-in KitchenKitchen IslandWalk-In Closet(s)Wet Bar
Laundry Features 
Laundry RoomMain LevelSinkWasher Hookup
Amusement Room 
Dimensions - 26x20Level - Lower
Bar/Wet Bar Room 
Dimensions - 11x7Level - Lower
Bedroom 
Dimensions - 15x16Level - Main
Bedroom 2 
Dimensions - 13x13Level - Lower
Bedroom 3 
Dimensions - 13x12Level - Lower
Deck 
Dimensions - 16x12Level - Main
Dining Room 
Dimensions - 12x13Level - Main
Exercise Room 
Dimensions - 12x13Level - Lower
Family Room 
Dimensions - 17x7Level - Main
Game Room 
Dimensions - 19x10Level - Lower
Kitchen 
Dimensions - 12x17Level - Main
Office 
Dimensions - 12x11Level - Main
Patio 
Level - Lower
Screened Porch 
Level - Main
Save
Ask
Tour
Hide
Share
Exterior Features
Construction Details 
BlockStoneCement Siding
Exterior 
Tennis Court(s)
Fencing 
None
Patio And Porch 
DeckPatioPorchCoveredEnclosedScreened
Road Frontage 
City Street
Waterfront Features 
Pond
Windows/Doors 
French Doors
Community Features
Association Dues 
185
HOA Fee Frequency 
Monthly
School District 
284 - Wayzata
Township 
Medina
Schools
School District
284 - Wayzata
Elementary School
Unknown
Middle School
Unknown
High School
Unknown
Listing courtesy of Edina Realty, Inc.


Listing information is provided by Participants of the Northstar MLS. IDX information is provided exclusively for personal, non-commercial use, and may not be used for any purpose other than to identify prospective properties consumers may be interested in purchasing. Information is deemed reliable but not guaranteed. Copyright 2026, Northstar MLS.
Last checked: 2026-08-01 09:45 AM UTC

Neighborhood & Commute
Source: Walkscore
Save
Ask
Tour
Hide
Share