Save
Ask
Tour
Hide
Share
$375,000
17 Days On Site

7220 Newton Avenue S
Richfield, MN55423

Single Family Residence|Pending
3
Beds
2
Total Baths
1
Full Bath
1
Partial Bath
1,834
SqFt
$204
/SqFt
1947
Built
Subdivision:
Forest Lawn 5th
County:
Hennepin
Listing courtesy of Keller Williams Select Realty
Call Now: 612.729.7130
Is this the listing for you? We can help make it yours.
612.729.7130
7220 Newton Avenue S7220 Newton Avenue S7220 Newton Avenue S7220 Newton Avenue S
Save
Ask
Tour
Hide
Share

Mortgage Calculator

Monthly Payment (Est.)

$1,711
Calculator powered by Showcase IDX, a Constellation1 Company. Copyright ©2026 Information is deemed reliable but not guaranteed.

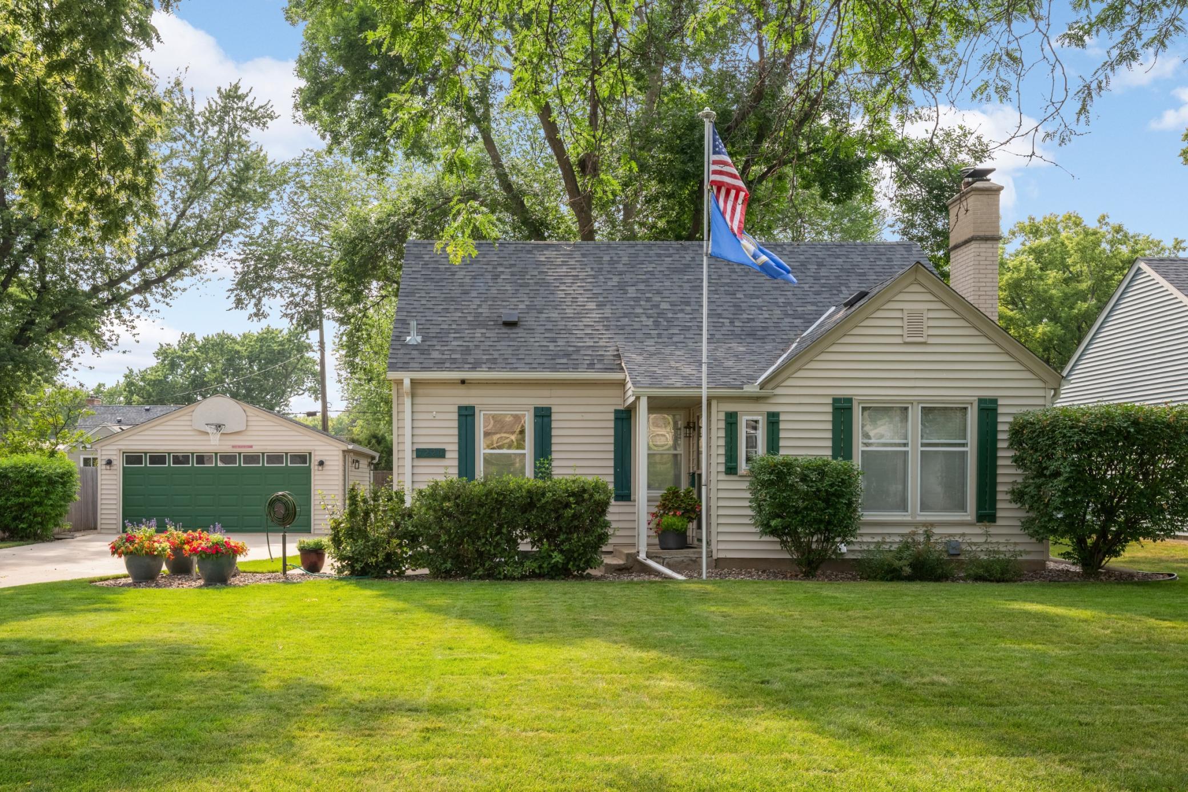
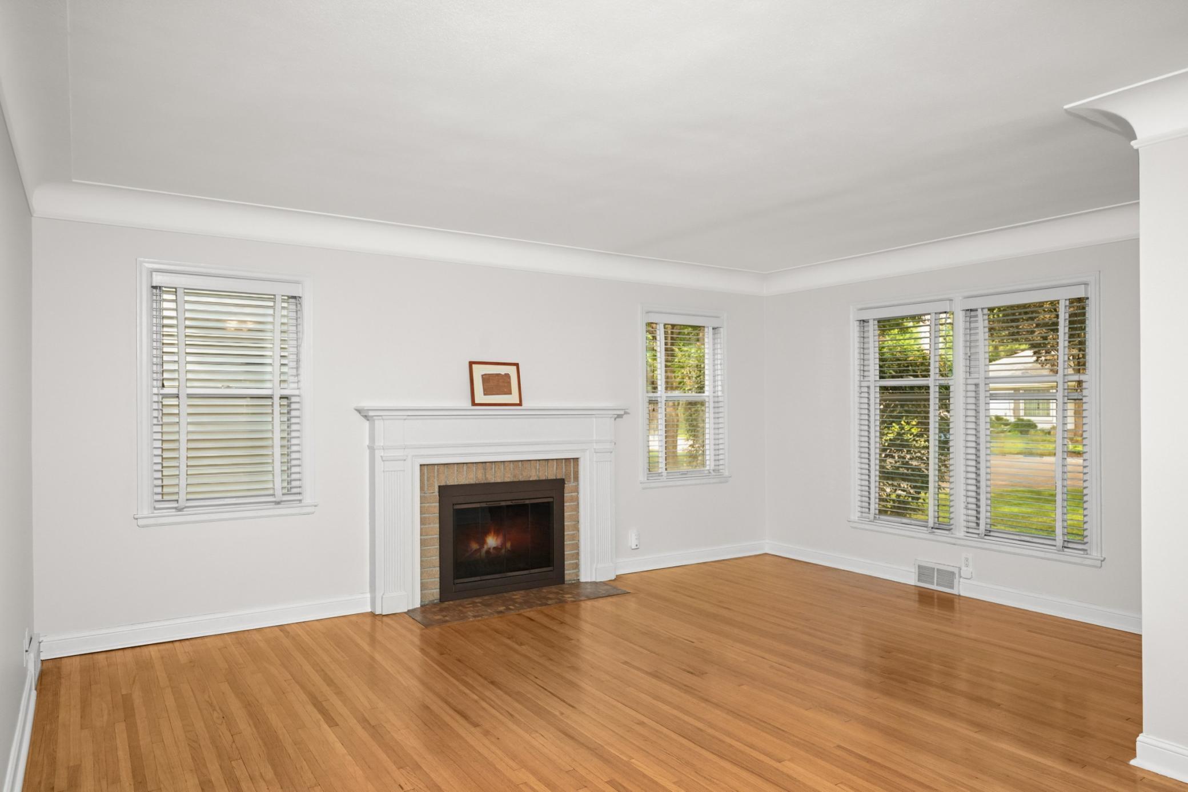
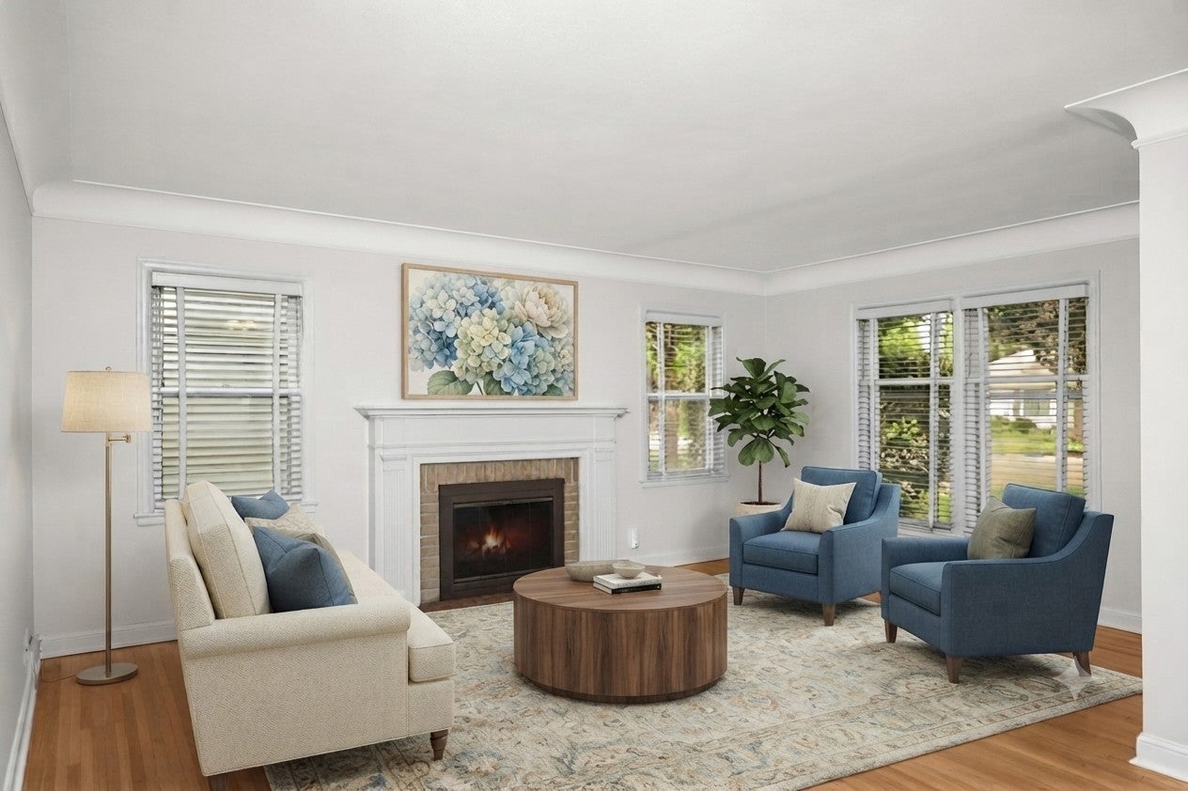
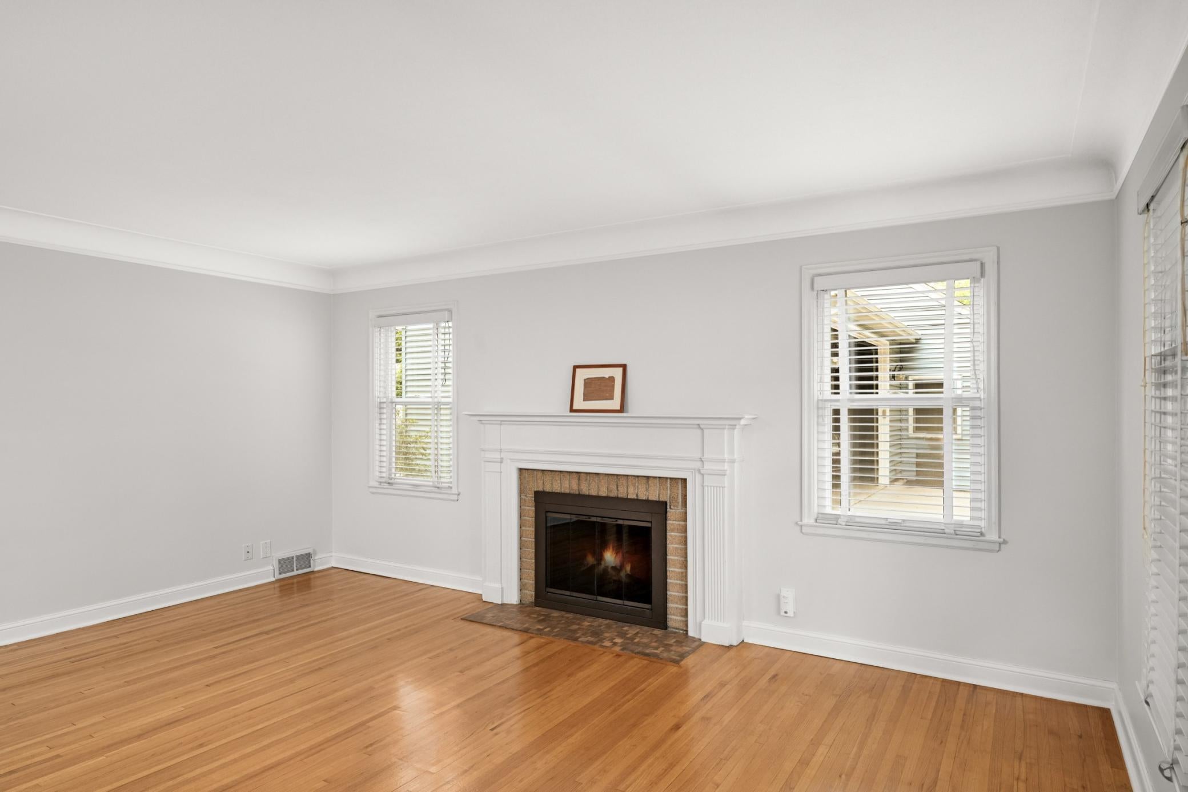
Back on the market -- you are in luck! This is one of those houses that instantly makes you feel at home. Step into this classic 1947 story-and-half Richfield home filled with timeless character and charm. Offers three bedrooms, two bathrooms, beautiful original hardwood floors, several original ceiling light fixtures, and the main floor bathroom features timeless original tile and a solid cast-iron tub. This home is a blend of craftsmanship details and character throughout. The inviting living room serves as the heart of the home, featuring beautiful windows that let in bright natural light, classic coved crown molding, and a wood burning fireplace creating the perfect atmosphere for relaxing and conversation. Fully finished upper level offers a spacious, private retreat featuring a large bedroom with plenty of flexibility for a home office. The finished lower level expands your living space with an area for watching movies and sports in addition to a great space for a home office or playroom and all complete with large egress windows and a convenient bathroom with shower. Step outside to your own private outdoor oasis the perfect spot for relaxing and entertaining. The large, fenced-in backyard is a gardener's dream, filled with beautiful perennials that bloom all summer long. Plus, a lovely pavor patio and firepit to enjoy evenings around the fire. Additional highlights include a large two-car garage, cement driveway, and a storage shed for all your tools and outdoor gear. An exceptional home opportunity that is move-in ready and is waiting for its next chapter. Sellers framed the original building permit, and it will remain with the house. Central location close to restaurants, schools, and easy access to highways.

Save
Ask
Tour
Hide
Share
Listing Snapshot
Price 
$375,000
Days On Site 
17 Days
Bedrooms 
3
Inside Area (SqFt) 
1,834 sqft
Total Baths 
2
Full Baths 
1
Partial Baths 
1
Lot Size 
0.23 Acres
Year Built 
1947
MLS® Number 
7119933
Status 
Pending
Property Tax 
$5,348
HOA/Condo/Coop Fees 
N/A
Sq Ft Source 
N/A
Friends & Family
Recent Activity
a week agoListing updated with changes from the MLS®
a week agoStatus changed to Pending
3 weeks agoListing first seen on site
General Features
Acres 
0.23
Foundation 
Block
Garage 
Yes
Garage Spaces 
2
Land Lease 
No
Levels 
One and One Half
Number Of Stories 
1
Parking 
ConcreteGarage Door OpenerStorage
Property Sub Type 
Single Family Residence
Sewer 
Public Sewer
SqFt Above 
1264
SqFt Below 
570
SqFt Total 
2128
Water Source 
Public
Zoning 
Residential-Single Family
Interior Features
Appliances 
DishwasherDryerGas Water HeaterMicrowaveRangeRefrigeratorWasher
Basement 
BlockFinished
Cooling 
Central Air
Electric 
100 Amp Service
Fireplace 
Yes
Fireplace Features 
Wood BurningMasonry
Fireplaces 
1
Flooring 
Hardwood
Heating 
Natural GasForced Air
Interior 
Eat-in Kitchen
Laundry Features 
Lower LevelLaundry Room
Bedroom 
Dimensions - 12x11Level - Main
Bedroom 2 
Dimensions - 11x10Level - Main
Bedroom 3 
Dimensions - 31x13Level - Upper
Dining Room 
Dimensions - 12x7Level - Main
Family Room 
Dimensions - 30x11Level - Lower
Kitchen 
Dimensions - 12x8Level - Main
Living Room 
Dimensions - 18x14Level - Main
Save
Ask
Tour
Hide
Share
Exterior Features
Construction Details 
Vinyl Siding
Fencing 
FencedFullWood
Lot Features 
Near Public Transit
Other Structures 
Shed(s)
Patio And Porch 
Patio
Road Frontage 
City Street
Community Features
School District 
280 - Richfield
Township 
Richfield
Schools
School District
280 - Richfield
Elementary School
Unknown
Middle School
Unknown
High School
Unknown
Listing courtesy of Keller Williams Select Realty


Listing information is provided by Participants of the Northstar MLS. IDX information is provided exclusively for personal, non-commercial use, and may not be used for any purpose other than to identify prospective properties consumers may be interested in purchasing. Information is deemed reliable but not guaranteed. Copyright 2026, Northstar MLS.
Last checked: 2026-08-18 03:58 PM UTC

Neighborhood & Commute
Source: Walkscore
Save
Ask
Tour
Hide
Share