Save
Ask
Tour
Hide
Share
$378,000
1 Day On Site

937 S Cedar Street
Belle Plaine, MN56011

For Sale|Single Family Residence|Active
3
Beds
3
Total Baths
1
Full Bath
2
Partial Baths
2,362
SqFt
$160
/SqFt
2005
Built
Subdivision:
Wildflower Ridge Sub #2
County:
Scott
Listing courtesy of RE/MAX Experience
Call Now: 612.729.7130
Is this the listing for you? We can help make it yours.
612.729.7130
937 S Cedar Street937 S Cedar Street937 S Cedar Street937 S Cedar Street
Save
Ask
Tour
Hide
Share

Mortgage Calculator

Monthly Payment (Est.)

$1,725
Calculator powered by Showcase IDX, a Constellation1 Company. Copyright ©2026 Information is deemed reliable but not guaranteed.

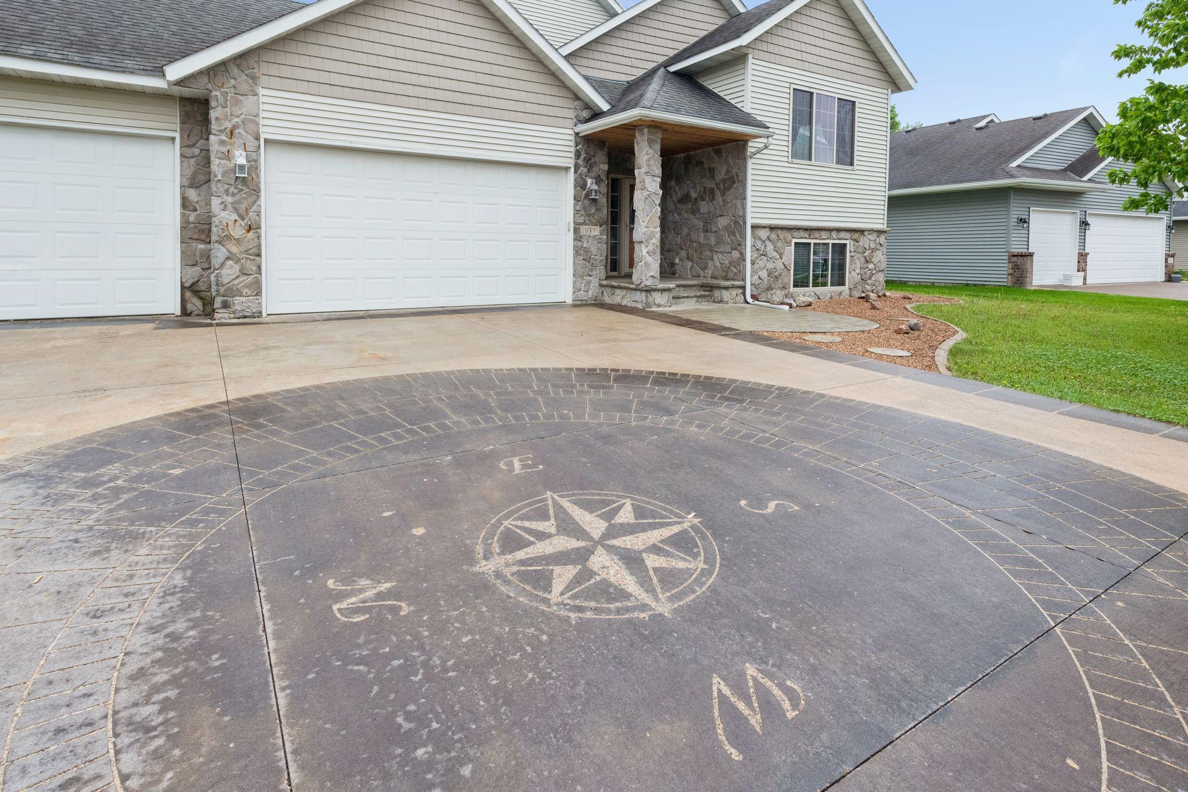
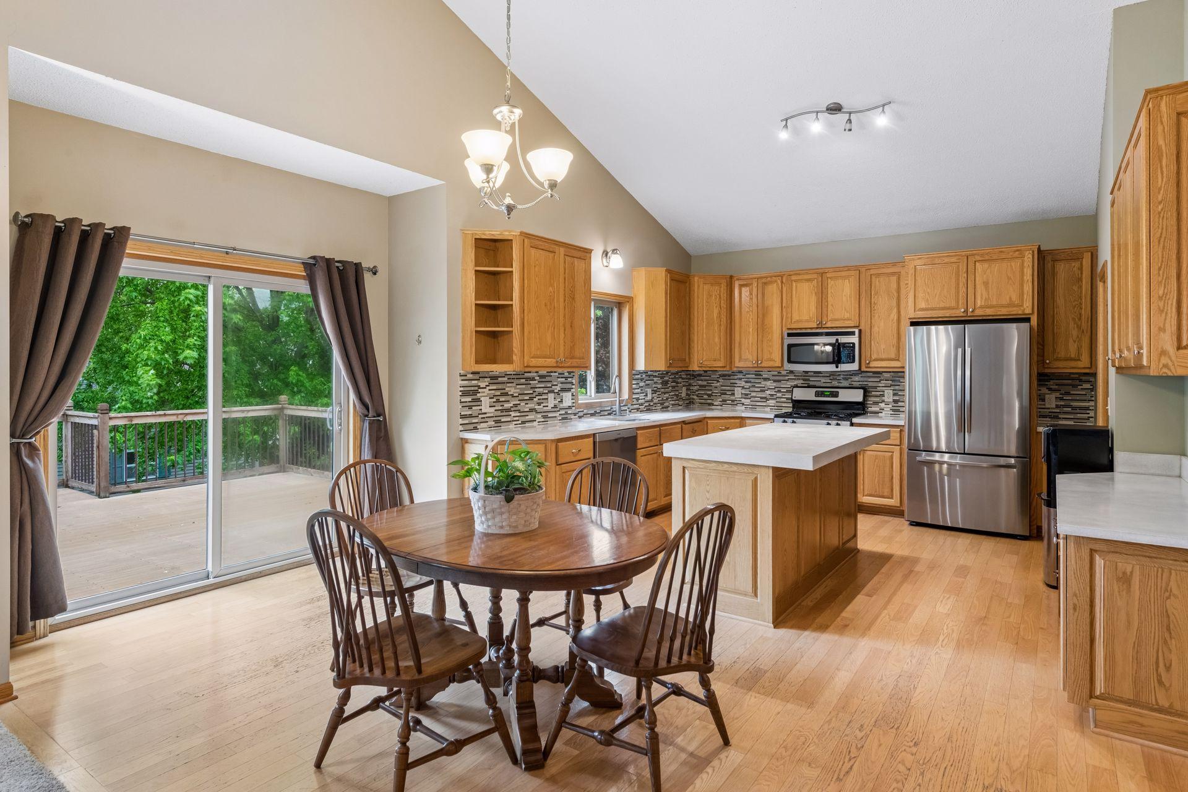
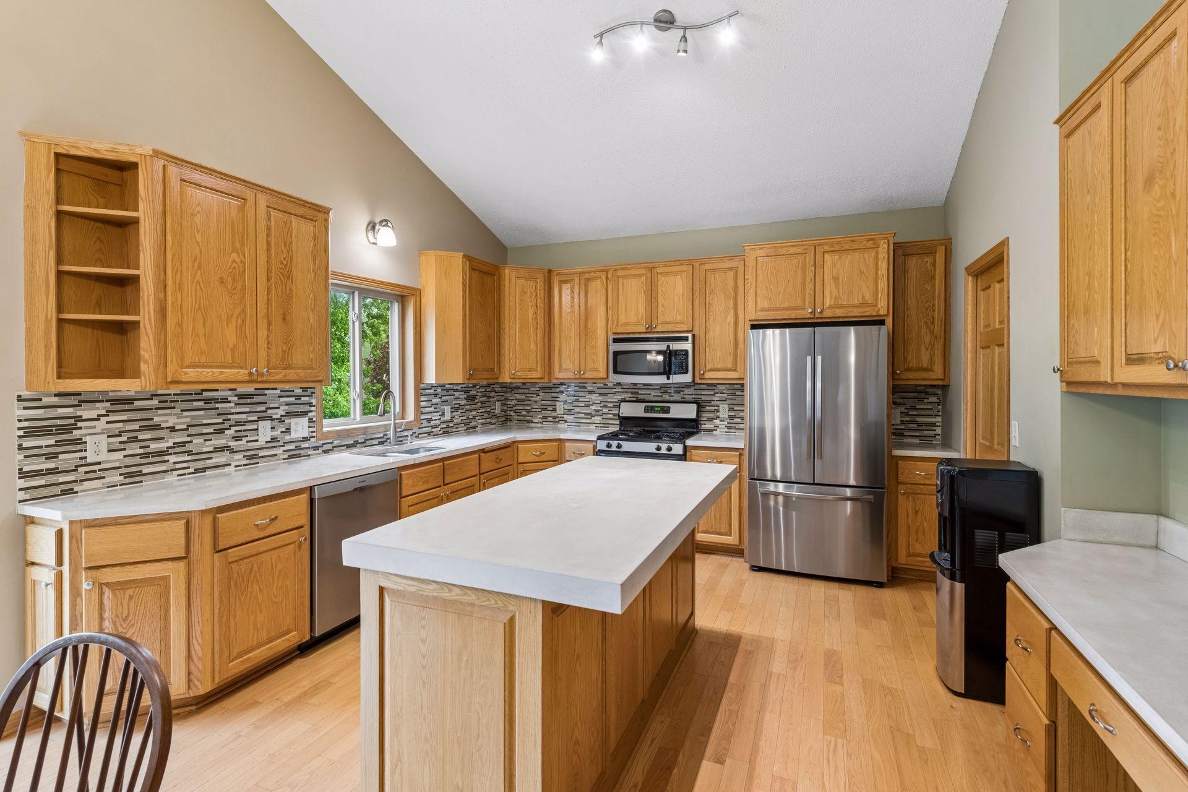
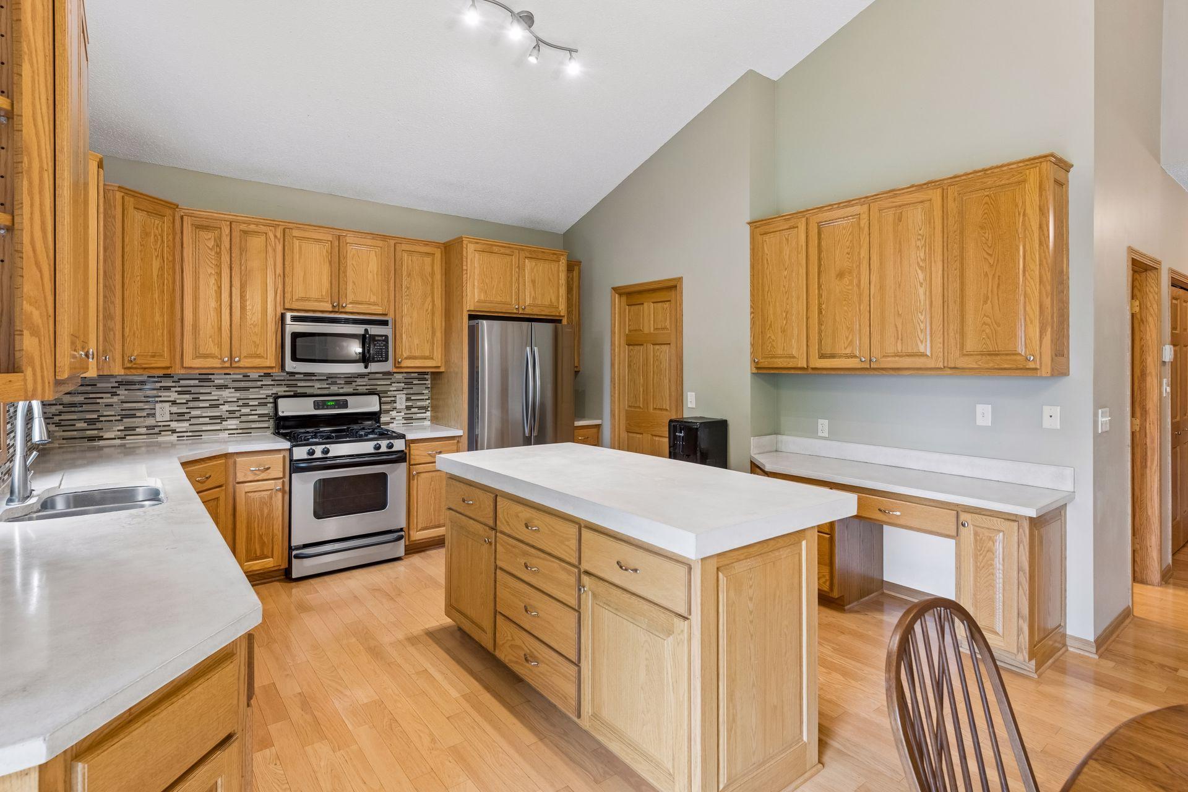
This home offers 3 bedrooms and 3 baths including a spacious primary suite with private bath and walk-in closet. The bright and open floor plan with vaulted ceilings creates comfortable living and entertaining spaces. The kitchen flows into the dining area and living room with access to deck and backyard. Features the home offers includes two floor-to-ceiling fireplaces, huge walk-in pantry, center island, SS appliances, wood floors and custom concrete work in family room bar, bathrooms, kitchen island and counters, entry, patio, firepit and driveway. Heated 3-stall garage with storage loft, workbench and cabinets, and convenient access to lower level. New shingles July 2026. Enjoy the fenced backyard ideal for relaxing, playing or summer entertaining

Save
Ask
Tour
Hide
Share
Listing Snapshot
Price 
$378,000
Days On Site 
1 Day
Bedrooms 
3
Inside Area (SqFt) 
2,362 sqft
Total Baths 
3
Full Baths 
1
Partial Baths 
2
Lot Size 
0.23 Acres
Year Built 
2005
MLS® Number 
7119958
Status 
Active
Property Tax 
$6,244
HOA/Condo/Coop Fees 
N/A
Sq Ft Source 
N/A
Friends & Family
Recent Activity
yesterdayListing updated with changes from the MLS®
yesterdayListing first seen on site
General Features
Acres 
0.23
Attached Garage 
Yes
Garage 
Yes
Garage Spaces 
3
Land Lease 
No
Levels 
Multi/Split
Parking 
ConcreteGarage Door OpenerHeated GarageStorageAttached
Property Sub Type 
Single Family Residence
Sewer 
Public Sewer
SqFt Above 
1362
SqFt Below 
1000
SqFt Total 
2706
Water Source 
Public
Zoning 
Residential-Single Family
Interior Features
Appliances 
DishwasherDryerGas Water HeaterMicrowaveRangeRefrigeratorWasherWater Softener Owned
Basement 
FinishedDaylight
Cooling 
Central Air
Fireplace 
Yes
Fireplace Features 
Family RoomGasLiving Room
Fireplaces 
2
Flooring 
Hardwood
Heating 
Natural GasForced Air
Interior 
Kitchen IslandVaulted Ceiling(s)Walk-In Closet(s)
Bedroom 
Dimensions - 22x13Level - Main
Bedroom 2 
Dimensions - 14x13Level - Lower
Bedroom 3 
Dimensions - 12x12Level - Lower
Deck 
Dimensions - 16x15Level - Main
Dining Room 
Dimensions - 14x9Level - Main
Family Room 
Dimensions - 26x19Level - Lower
Kitchen 
Dimensions - 15x14Level - Main
Living Room 
Dimensions - 19x14Level - Main
Save
Ask
Tour
Hide
Share
Exterior Features
Construction Details 
StoneVinyl Siding
Fencing 
Chain Link
Patio And Porch 
DeckPatio
Road Frontage 
City Street
Roof 
Asphalt
Community Features
School District 
716 - Belle Plaine
Township 
Belle Plaine
Schools
School District
716 - Belle Plaine
Elementary School
Unknown
Middle School
Unknown
High School
Unknown
Listing courtesy of RE/MAX Experience


Listing information is provided by Participants of the Northstar MLS. IDX information is provided exclusively for personal, non-commercial use, and may not be used for any purpose other than to identify prospective properties consumers may be interested in purchasing. Information is deemed reliable but not guaranteed. Copyright 2026, Northstar MLS.
Last checked: 2026-08-03 09:17 PM UTC

Neighborhood & Commute
Source: Walkscore
Save
Ask
Tour
Hide
Share