Save
Ask
Tour
Hide
Share
$350,000
New Listing

571 Business 23 W
Paynesville, MN56362

Single Family Residence|Coming Soon
3
Beds
3
Total Baths
2
Full Baths
1
Partial Bath
3,932
SqFt
$89
/SqFt
1920
Built
Subdivision:
Gilberts Add
County:
Stearns
Listing courtesy of RE/MAX Results
Call Now: 612.729.7130
Is this the listing for you? We can help make it yours.
612.729.7130
571 Business 23 W571 Business 23 W571 Business 23 W571 Business 23 W
Save
Ask
Tour
Hide
Share

Mortgage Calculator

Monthly Payment (Est.)

$1,597
Calculator powered by Showcase IDX, a Constellation1 Company. Copyright ©2026 Information is deemed reliable but not guaranteed.

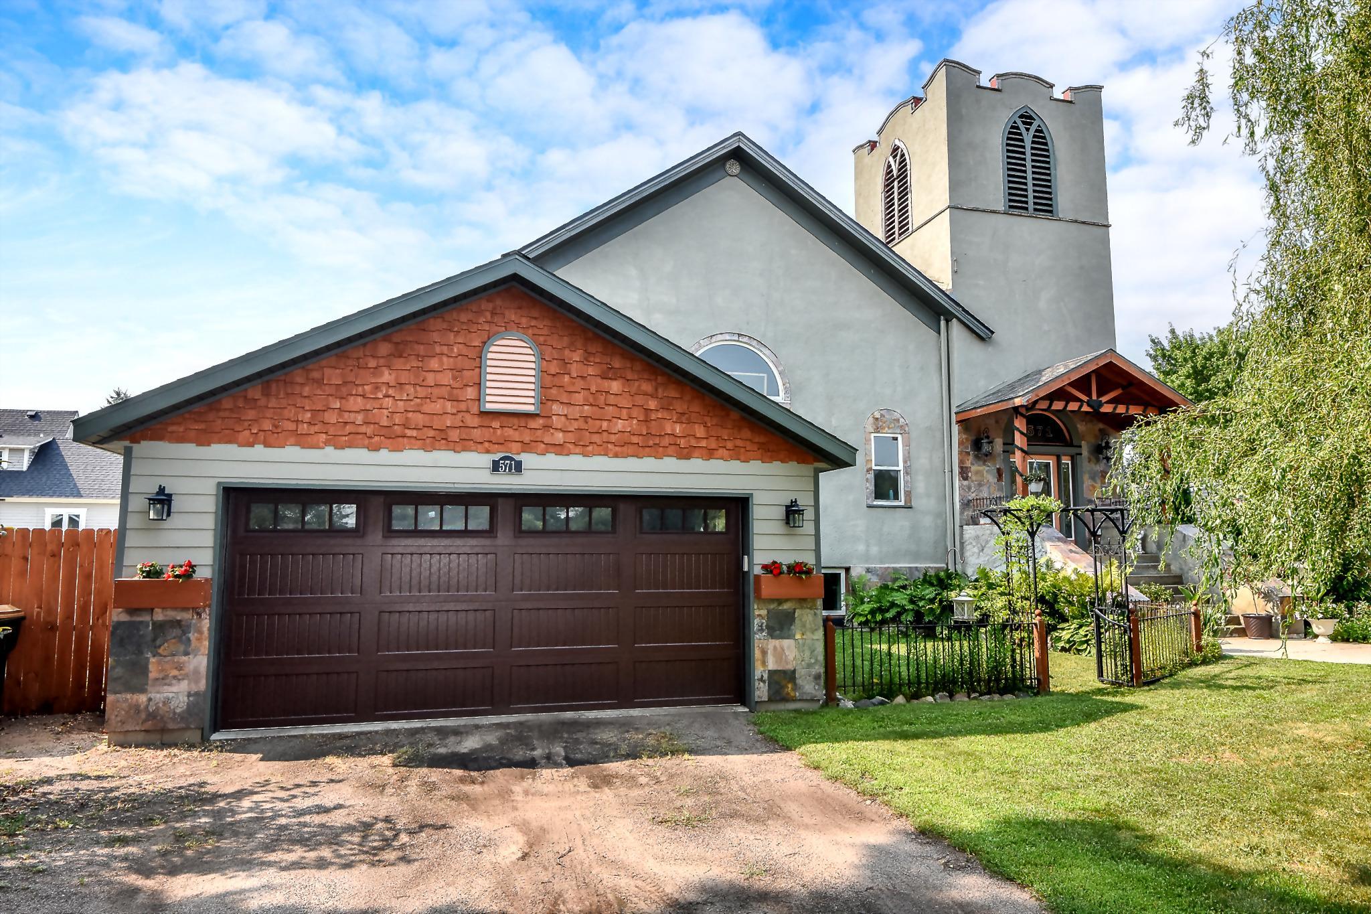
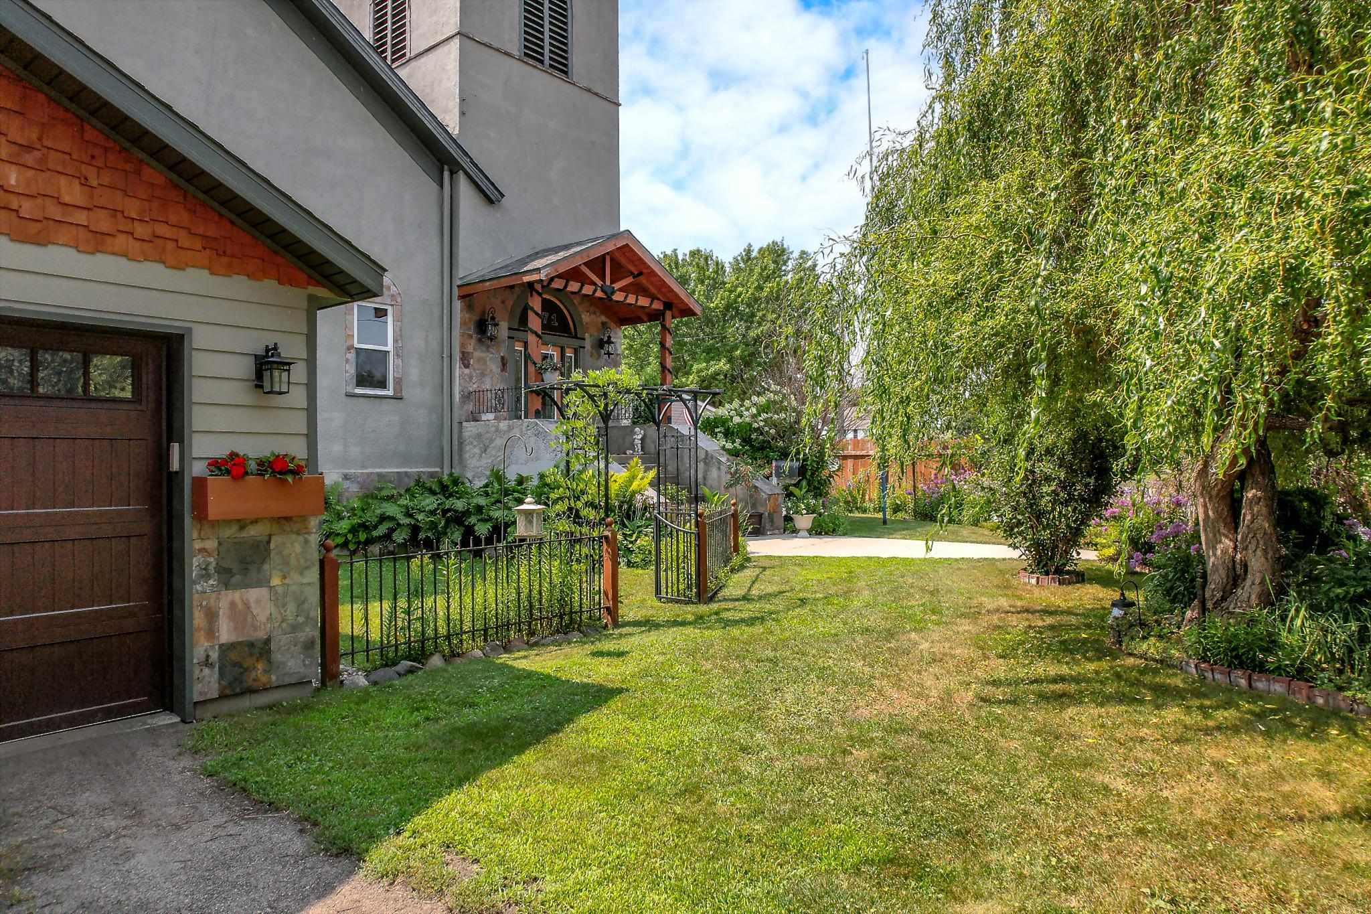
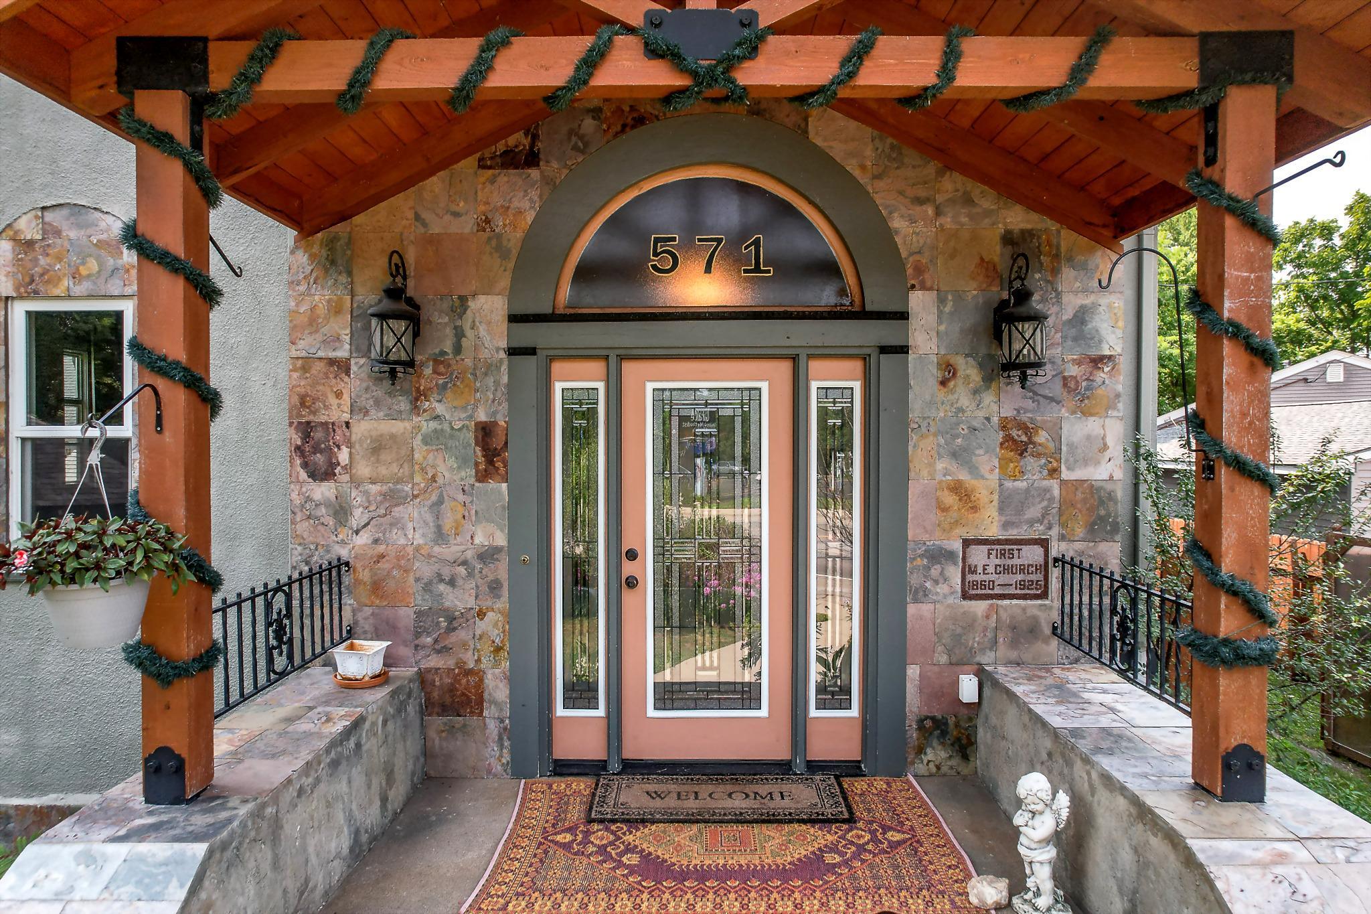
(More photos to come.) Wow! Here is your opportunity to own an amazing and beautiful home that stands apart from anything else on the market. A wide staircase opens into a bright, welcoming entry that flows into the combined living and dining rooms. Fifteen-foot ceilings soar overhead while original maple hardwood floors run underfoot, creating a warm, open space centered around a striking arches and stained-glass window above the fireplace. Open wood spindles mark the transition into the kitchen, where hardwood cabinets, subway tile, stainless-steel appliances, a large island, and a built-in buffet come together under a classic tin ceiling and chandelier. A main-floor laundry and half bath keep everyday living heavenly. The split staircase leads both to the attached two-stall garage and downstairs to three bedrooms and two full baths. The primary suite features a generous 11x12 walk-in closet and a spa-like bath with marble flooring, a walk-in shower, and a soaker tub. Major systems—including roof, windows, plumbing, and electrical—have already been updated by the previous owners, giving the next owner a solid foundation in a truly one-of-a-kind property. While spacious, this house still feels like a home and is ready for you! Schedule your private showing today!

Save
Ask
Tour
Hide
Share
Listing Snapshot
Price 
$350,000
Days On Site 
0 Days
Bedrooms 
3
Inside Area (SqFt) 
3,932 sqft
Total Baths 
3
Full Baths 
2
Partial Baths 
1
Lot Size 
0.19 Acres
Year Built 
1920
MLS® Number 
7119978
Status 
Coming Soon
Property Tax 
$3,720
HOA/Condo/Coop Fees 
N/A
Sq Ft Source 
N/A
Friends & Family
Recent Activity
21 hours agoListing updated with changes from the MLS®
21 hours agoListing first seen on site
General Features
Acres 
0.19
Attached Garage 
Yes
Foundation 
Concrete Perimeter
Garage 
Yes
Garage Spaces 
2
Land Lease 
No
Levels 
One
Number Of Stories 
1
Parking 
Attached
Property Sub Type 
Single Family Residence
Sewer 
Public Sewer
SqFt Above 
2116
SqFt Below 
1816
SqFt Total 
5116
Water Source 
Public
Zoning 
Residential-Single Family
Interior Features
Appliances 
DishwasherDryerMicrowaveRangeRefrigeratorStainless Steel Appliance(s)Water Softener Owned
Basement 
FinishedFullStorage Space
Cooling 
Ceiling Fan(s)Central Air
Electric 
Circuit Breakers
Fireplace 
Yes
Fireplace Features 
Family RoomGas
Fireplaces 
1
Flooring 
Hardwood
Heating 
Natural GasForced Air
Interior 
Kitchen IslandVaulted Ceiling(s)Walk-In Closet(s)
Laundry Features 
Main Level
Bedroom 
Dimensions - 20' x 15'Level - Lower
Bedroom 2 
Dimensions - 22' x 13Level - Lower
Bedroom 3 
Dimensions - 15' x 12'Level - Lower
Foyer 
Dimensions - 12' x 12'Level - Main
Kitchen 
Dimensions - 20' x 20'Level - Main
Primary Bathroom 
Dimensions - 19' x 8'Level - Lower
Save
Ask
Tour
Hide
Share
Exterior Features
Construction Details 
StoneStucco
Fencing 
Wood
Patio And Porch 
Deck
Road Frontage 
City Street
Windows/Doors 
French Doors
Community Features
School District 
741 - Paynesville
Township 
Paynesville
Schools
School District
741 - Paynesville
Elementary School
Unknown
Middle School
Unknown
High School
Unknown
Listing courtesy of RE/MAX Results


Listing information is provided by Participants of the Northstar MLS. IDX information is provided exclusively for personal, non-commercial use, and may not be used for any purpose other than to identify prospective properties consumers may be interested in purchasing. Information is deemed reliable but not guaranteed. Copyright 2026, Northstar MLS.
Last checked: 2026-08-02 07:34 PM UTC

Neighborhood & Commute
Source: Walkscore
Save
Ask
Tour
Hide
Share