

373 Park Street EWayzata, MN55391
Mortgage Calculator
Monthly Payment (Est.)
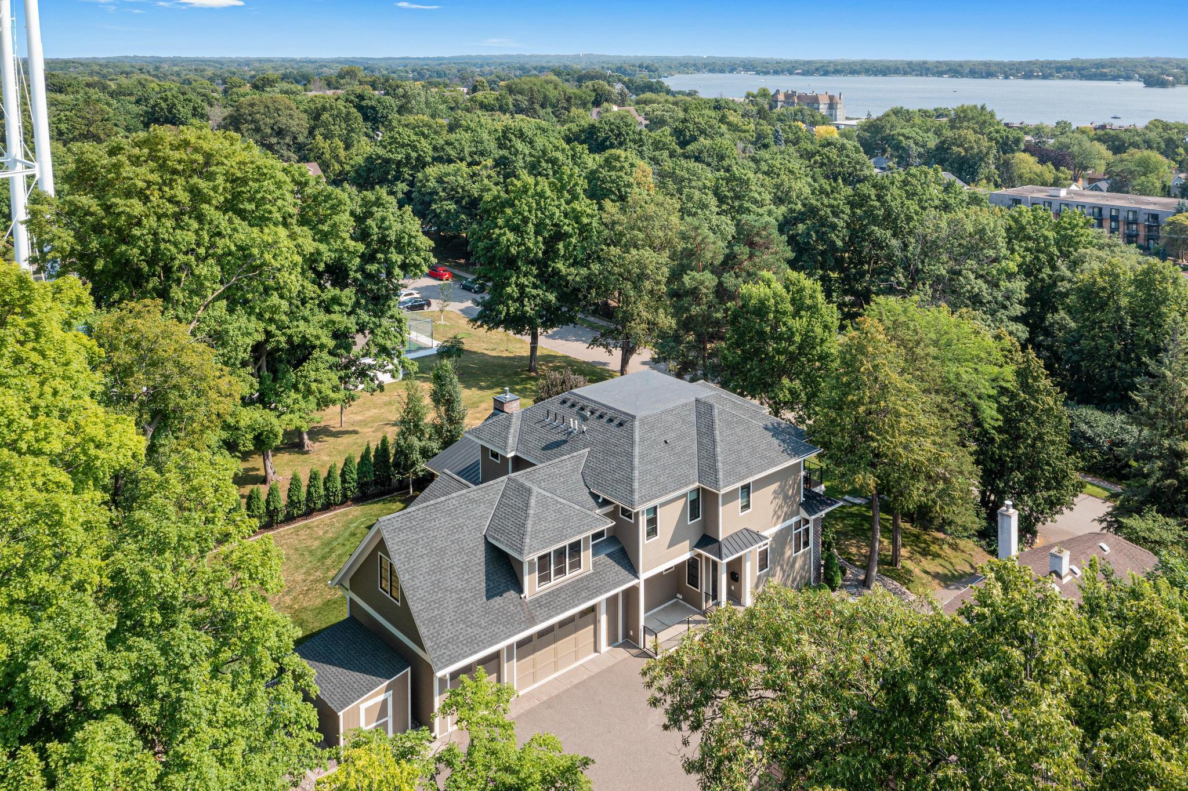
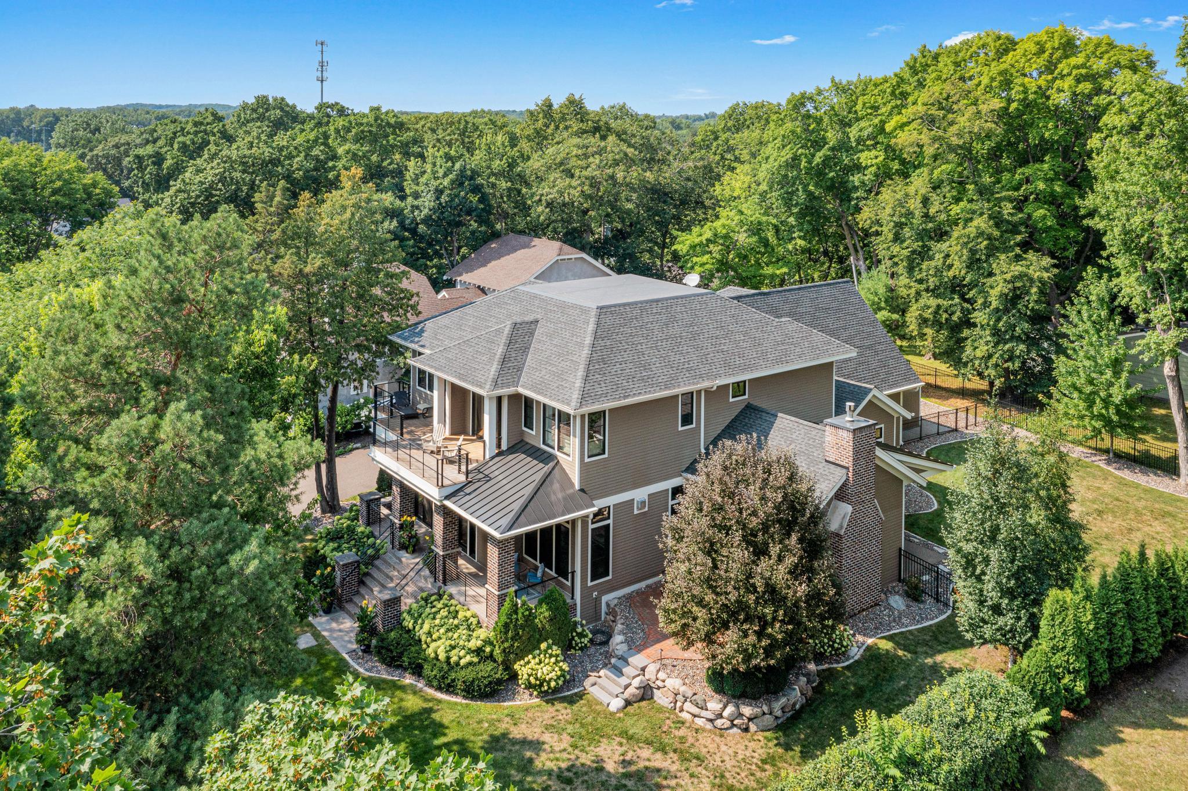
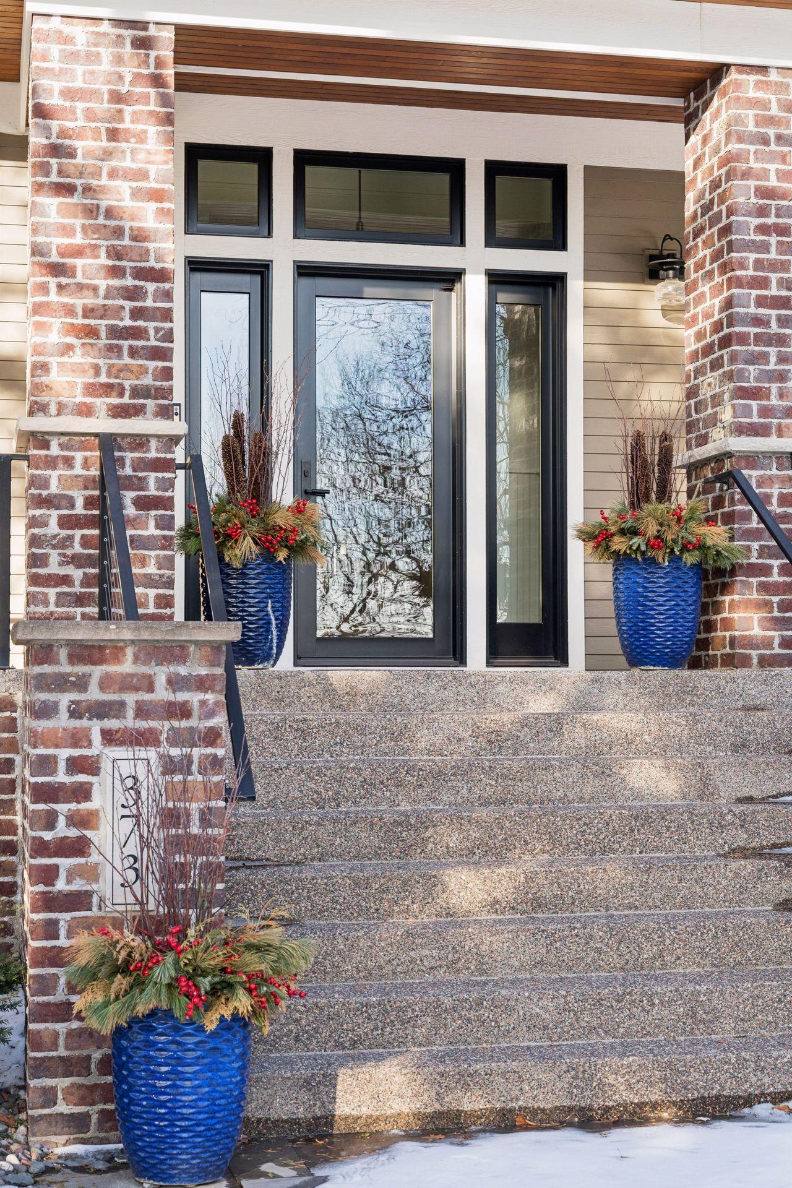
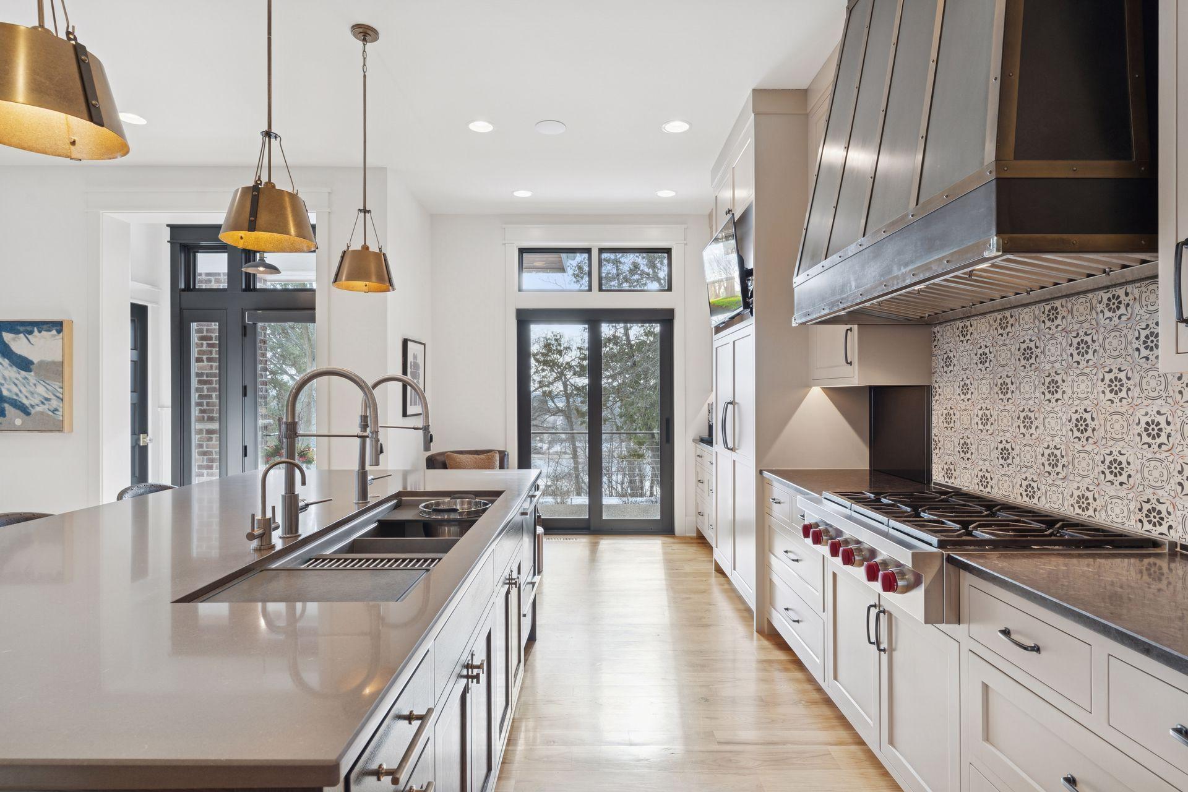
$12,547Welcome to 373 Park Street East, an exceptional custom home in the heart of Wayzata, where timeless architecture meets modern luxury. Thoughtfully designed by the acclaimed Alexander Design Group and expertly crafted by Stonewood, this remarkable residence showcases impeccable craftsmanship, sophisticated finishes, and extraordinary attention to detail throughout. The sun-filled main level features an open-concept design that effortlessly blends elegance with everyday comfort. At the heart of the home is a stunning gourmet kitchen with quartz countertops, premium appliances, a generous center island, and abundant workspace—perfect for everything from casual family meals to effortless entertaining. The adjoining living room offers a beautiful fireplace and inviting gathering space, while the formal dining room is ideal for hosting special occasions. Just beyond, the four-season porch creates a seamless indoor-outdoor experience with its cozy gas fireplace and garage-style door that opens to the backyard, making it a favorite place to relax in every season. Every space reflects Kathy Alexander's signature design aesthetic, combining classic character with modern functionality. Carefully selected finishes, rich textures, and custom details curated by the original owner create a home that is both refined and uniquely memorable. Designed with entertaining in mind, the lower level offers an expansive recreation room, a hidden speakeasy, and a pool table that is included with the home—creating the perfect setting for gatherings with family and friends. Upstairs, the luxurious owner's suite serves as a private retreat, complete with a spa-inspired bath and an oversized walk-in closet. Additional bedrooms and flexible living spaces provide room for guests, work, hobbies, or growing families. Even four-legged family members are thoughtfully considered with an oversized mudroom featuring a dog door, outdoor kennel access, and a built-in dog wash located in the garage. Outside, professionally designed landscaping surrounds multiple outdoor living spaces, creating a private oasis just moments from downtown Wayzata. Enjoy an easy walk to the shores of Lake Minnetonka, boutique shopping, award-winning restaurants, parks, and highly regarded schools. Rarely does a home combine this level of design, craftsmanship, location, and lifestyle. 373 Park Street East is truly a one-of-a-kind opportunity to experience the very best of Wayzata living.
| 2 weeks ago | Listing updated with changes from the MLS® | |
| 3 weeks ago | Listing first seen on site |

Listing information is provided by Participants of the Northstar MLS. IDX information is provided exclusively for personal, non-commercial use, and may not be used for any purpose other than to identify prospective properties consumers may be interested in purchasing. Information is deemed reliable but not guaranteed. Copyright 2026, Northstar MLS.
Last checked: 2026-08-23 11:24 AM UTC
Did you know? You can invite friends and family to your search. They can join your search, rate and discuss listings with you.