Save
Ask
Tour
Hide
Share
$999,000
19 Days On Site

18300 104th Avenue N
Maple Grove, MN55311

For Sale|Single Family Residence|Active
6
Beds
5
Total Baths
2
Full Baths
3
Partial Baths
4,687
SqFt
$213
/SqFt
2026
Built
Subdivision:
Evanswood
County:
Hennepin
Listing courtesy of Robert Thomas Homes, Inc.
Call Now: 612.729.7130
Is this the listing for you? We can help make it yours.
612.729.7130
18300 104th Avenue N18300 104th Avenue N18300 104th Avenue N18300 104th Avenue N
Save
Ask
Tour
Hide
Share

Mortgage Calculator

Monthly Payment (Est.)

$4,558
Calculator powered by Showcase IDX, a Constellation1 Company. Copyright ©2026 Information is deemed reliable but not guaranteed.

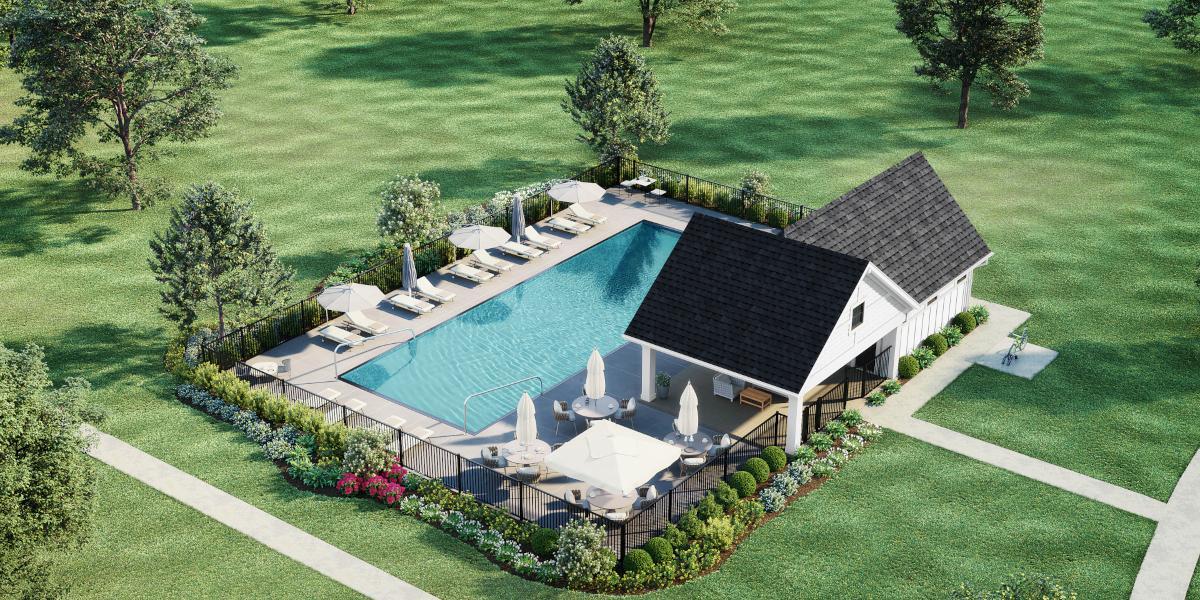
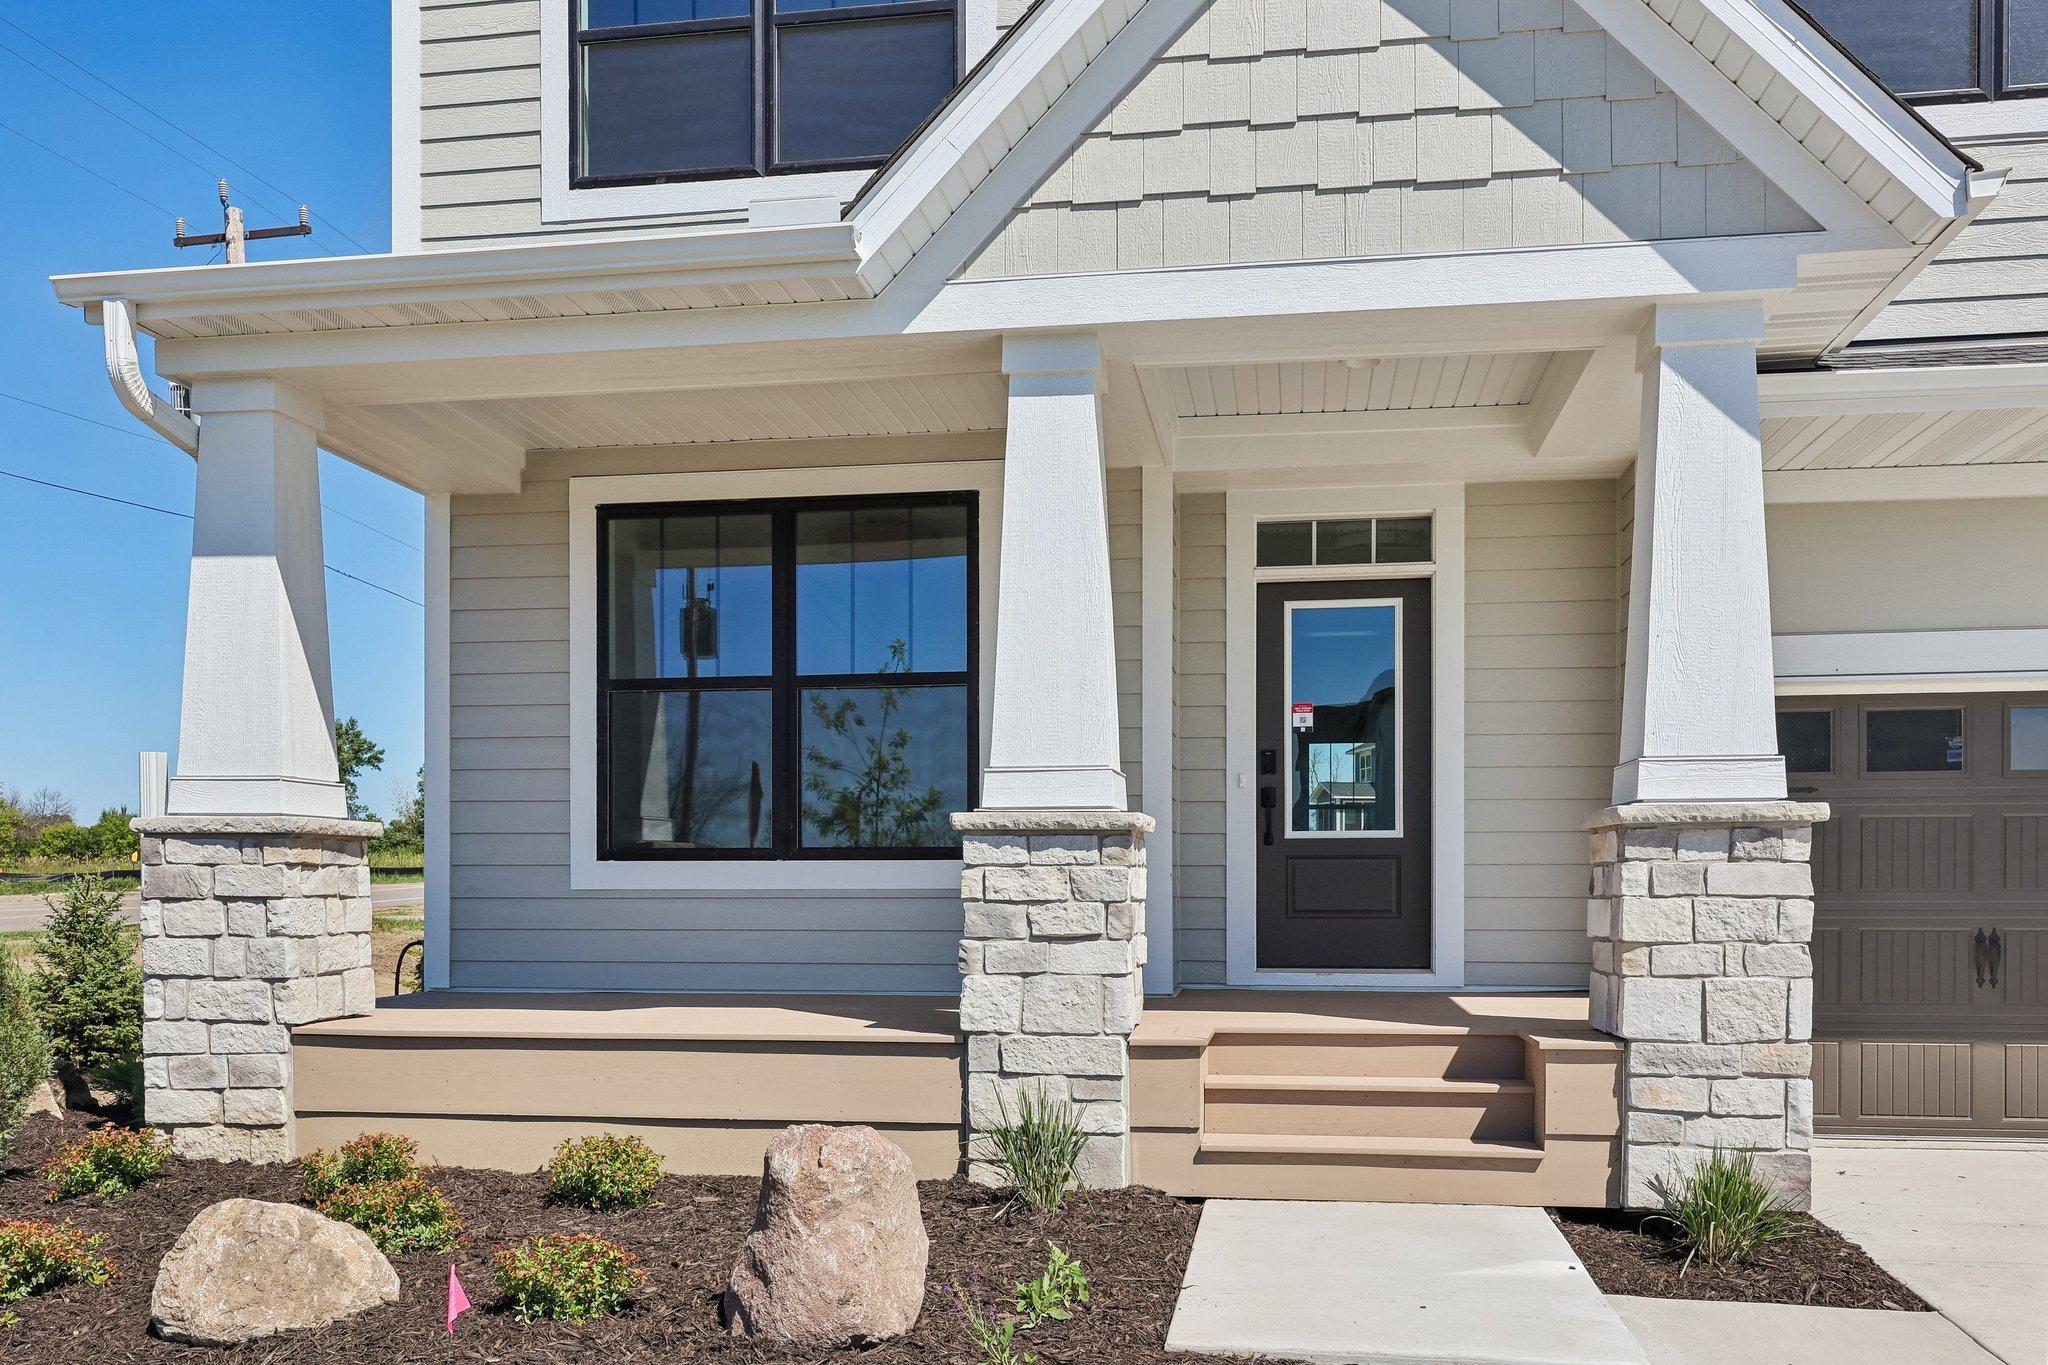
COMPLETED AND READY TO GO! Welcome to Robert Thomas Homes in Evanswood, Maple Grove's hottest new community! Come visit our premier location with close proximity to shopping, entertainment, freeway access, and is adjacent to the new elementary school in Maple Grove. A brand new community pool and pool house is now completed and ready for use! Welcome to the St Croix plan by Robert Thomas Homes! This beautiful home offers luxurious living with a spacious main floor guest suite, perfect for visitors or family. Upstairs, a large bonus room provides extra space for relaxation or entertainment. The beautiful primary bedroom is complemented by an elegant bathroom and an oversized closet. The finished basement adds even more charm with an ideal spot for hosting gatherings. Please see new home consultant for details!

Save
Ask
Tour
Hide
Share
Listing Snapshot
Price 
$999,000
Days On Site 
19 Days
Bedrooms 
6
Inside Area (SqFt) 
4,687 sqft
Total Baths 
5
Full Baths 
2
Partial Baths 
3
Lot Size 
0.29 Acres
Year Built 
2026
MLS® Number 
7120070
Status 
Active
Property Tax 
N/A
HOA/Condo/Coop Fees 
$85 monthly
Sq Ft Source 
N/A
Friends & Family
Recent Activity
2 weeks agoListing updated with changes from the MLS®
3 weeks agoListing first seen on site
General Features
Acres 
0.29
Attached Garage 
Yes
Garage 
Yes
Garage Spaces 
3
Land Lease 
No
Levels 
Two
Number Of Stories 
2
Parking 
Garage Door OpenerAttached
Property Condition 
New Construction
Property Sub Type 
Single Family Residence
Sewer 
Public Sewer
SqFt Above 
3559
SqFt Below 
1128
SqFt Total 
5055
Water Source 
Public
Zoning 
Residential-Single Family
Interior Features
Appliances 
OvenCooktopDishwasherDisposalDouble OvenExhaust FanHumidifierGas Water HeaterRefrigeratorStainless Steel Appliance(s)Water Softener Owned
Basement 
FinishedFullStorage SpaceSump Pump
Cooling 
Central Air
Fireplace 
Yes
Fireplace Features 
Family RoomGas
Fireplaces 
1
Flooring 
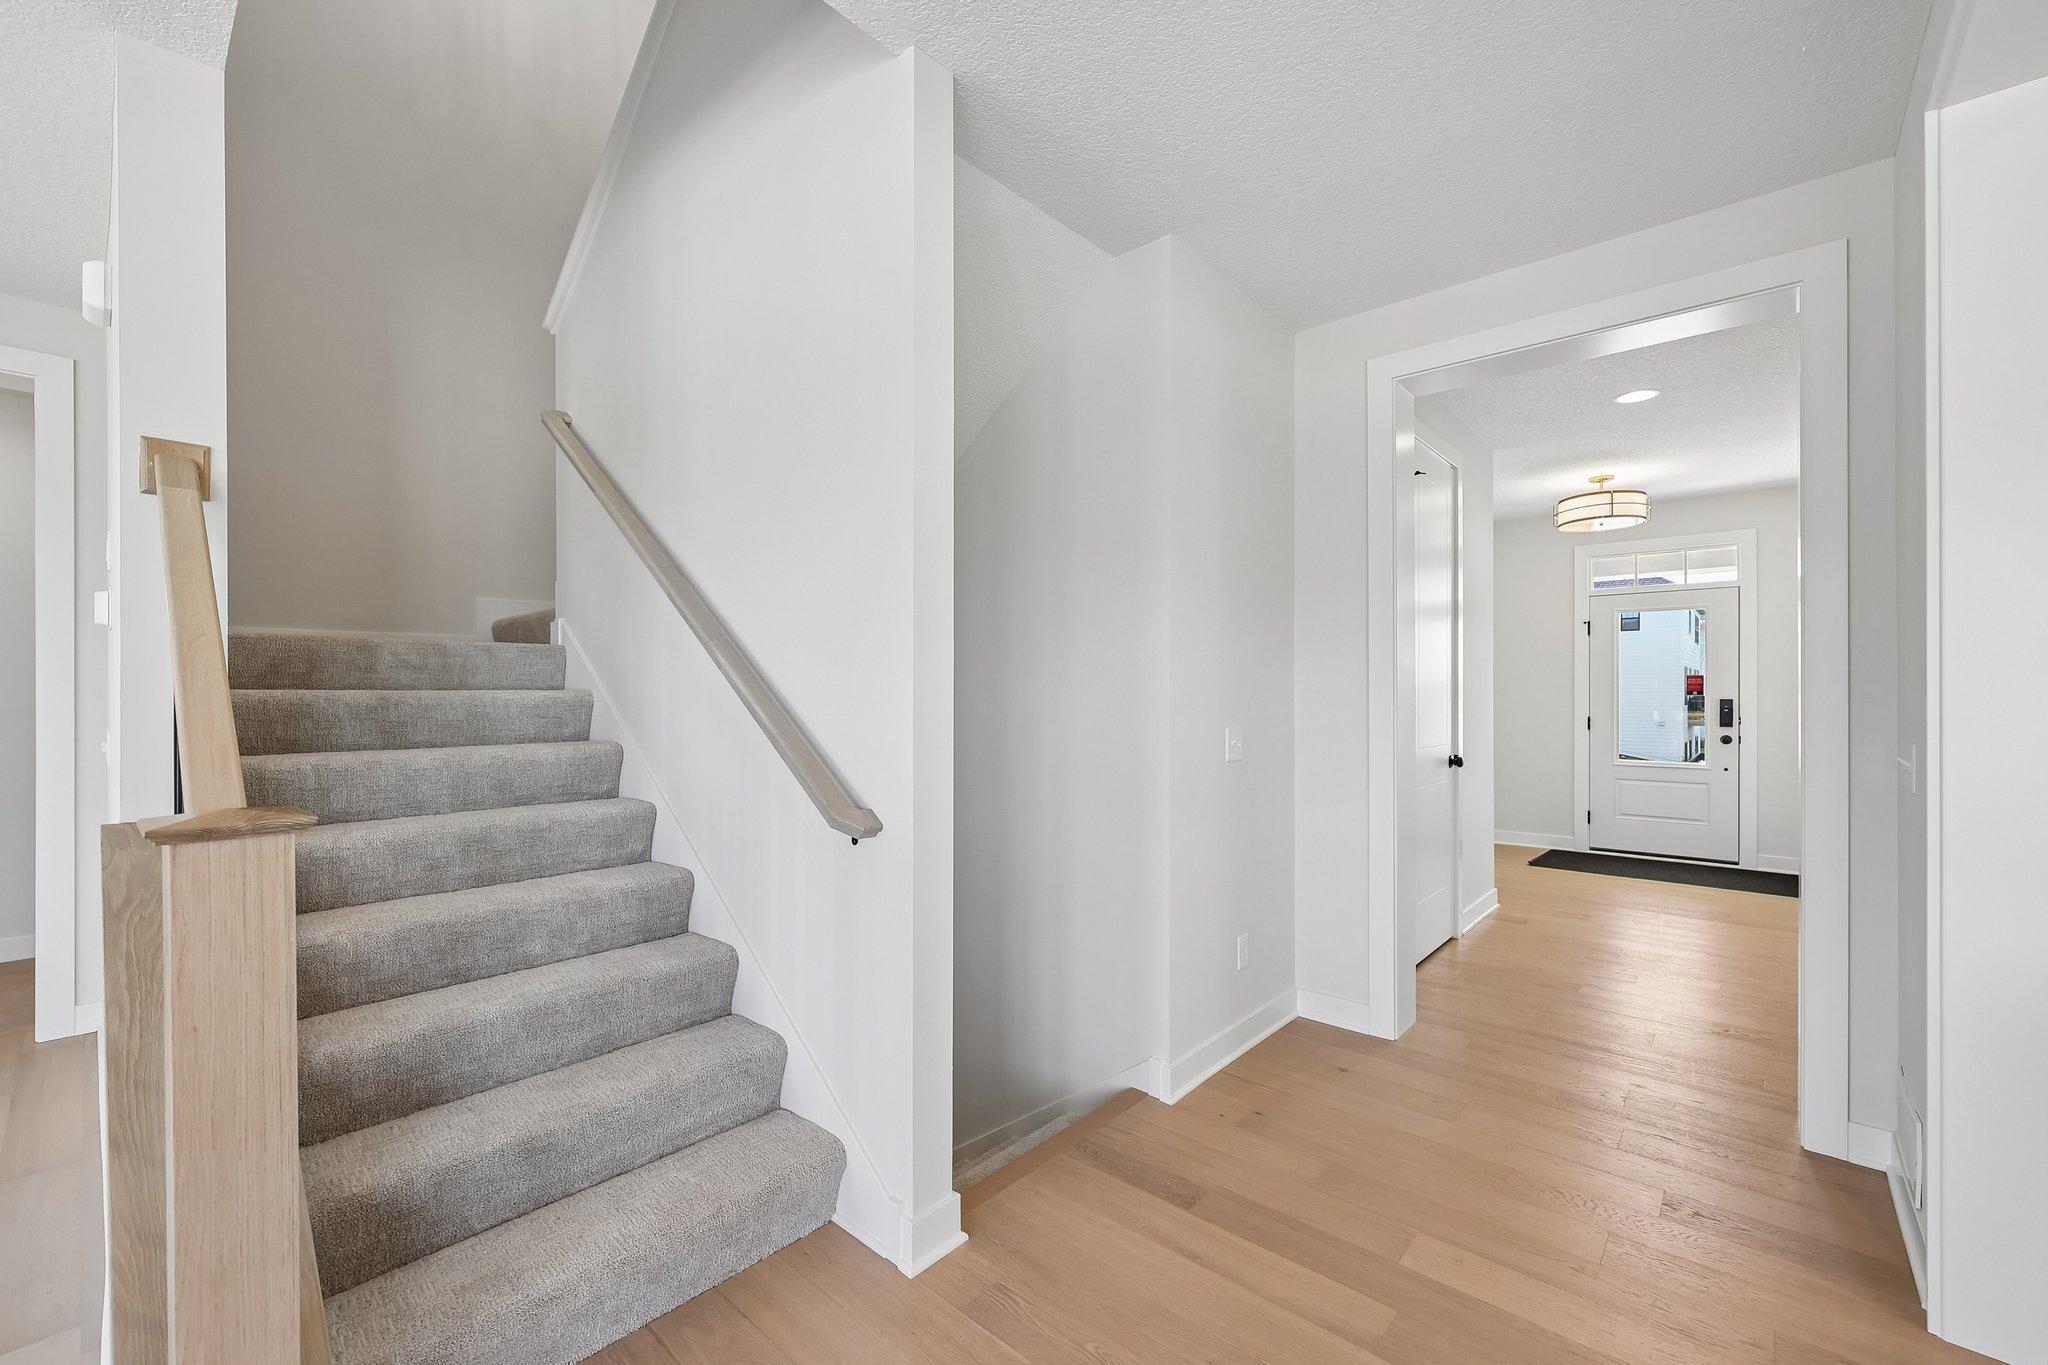
Hardwood
Heating 
Natural GasForced AirFireplace(s)
Interior 
Eat-in KitchenKitchen IslandWalk-In Closet(s)
Bedroom 
Dimensions - 17x16Level - Upper
Bedroom 2 
Dimensions - 16x12Level - Upper
Bedroom 3 
Dimensions - 20x12Level - Upper
Bedroom 4 
Dimensions - 16x11Level - Upper
Bedroom 5 
Dimensions - 12x10Level - Main
Bedroom 6 
Dimensions - 16x11Level - Lower
Bonus Room 
Dimensions - 19x18Level - Upper
Dining Room 
Dimensions - 12x12Level - Main
Family Room 
Dimensions - 17x16Level - Main
Flex Room 
Dimensions - 13x10Level - Main
Kitchen 
Dimensions - 14x12Level - Main
Recreation Room 
Dimensions - 19x16Level - Lower
Walk-In Closet 
Dimensions - 13x11Level - Upper
Save
Ask
Tour
Hide
Share
Exterior Features
Construction Details 
Stone
Patio And Porch 
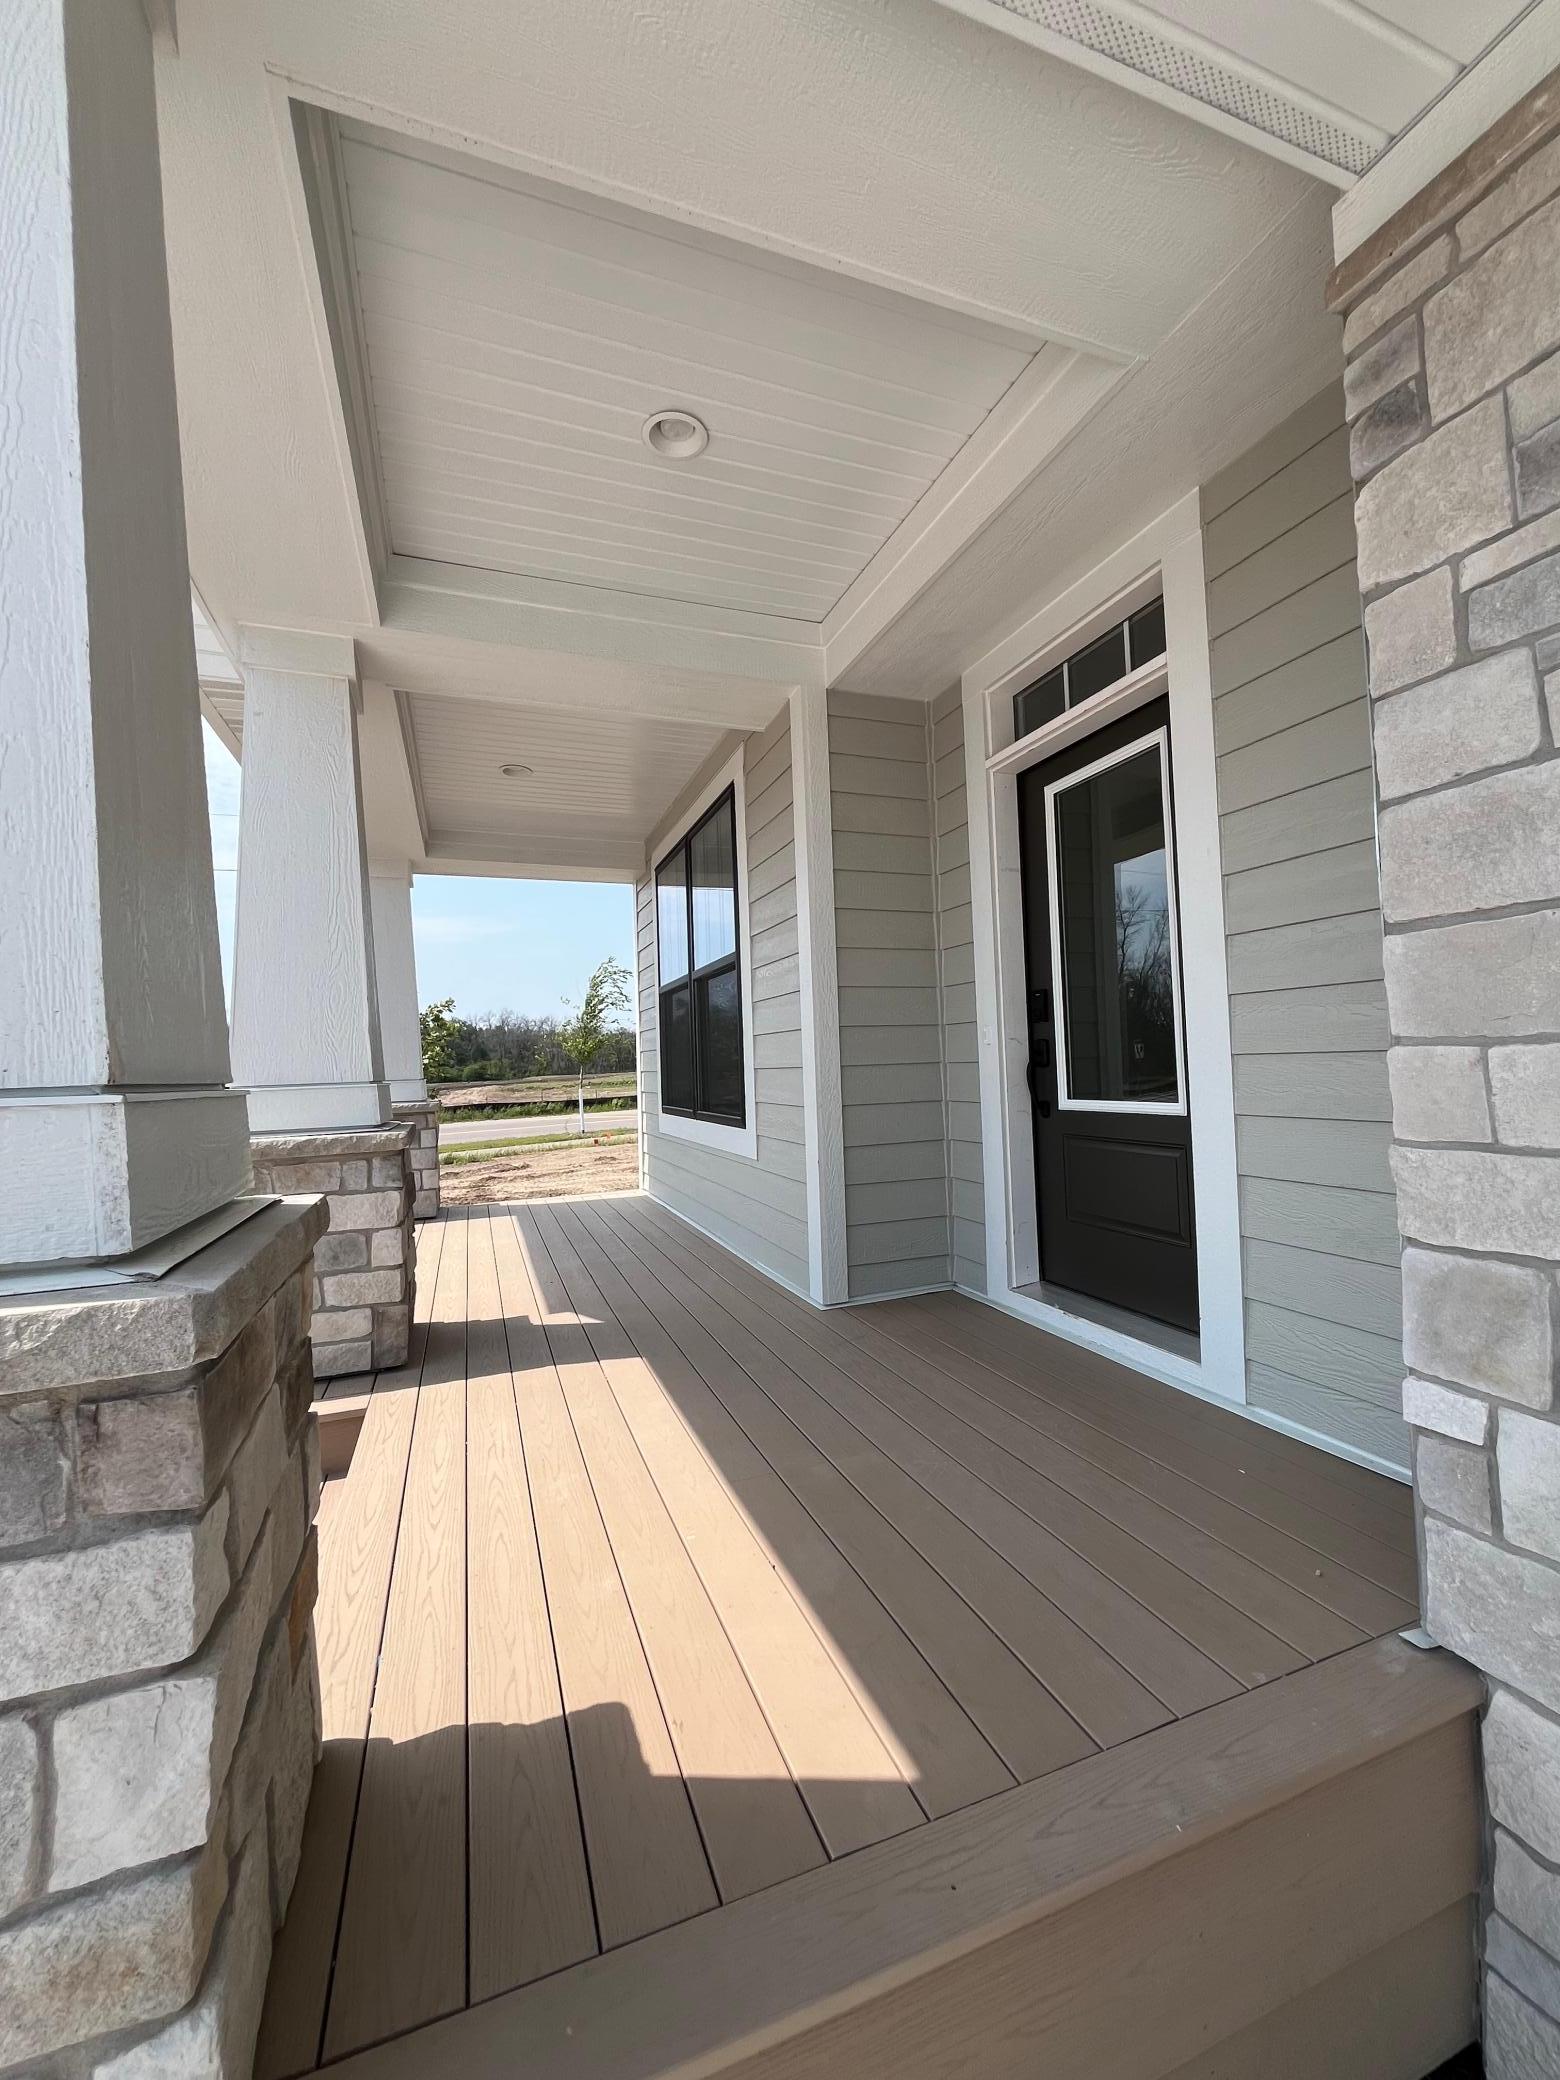
Porch
Road Frontage 
City Street
Roof 
Asphalt
Community Features
Association Dues 
85
Community Features 
Pool
HOA Fee Frequency 
Monthly
Roads 
Paved
School District 
279 - Osseo
Township 
Maple Grove
Schools
School District
279 - Osseo
Elementary School
Unknown
Middle School
Unknown
High School
Unknown
Listing courtesy of Robert Thomas Homes, Inc.


Listing information is provided by Participants of the Northstar MLS. IDX information is provided exclusively for personal, non-commercial use, and may not be used for any purpose other than to identify prospective properties consumers may be interested in purchasing. Information is deemed reliable but not guaranteed. Copyright 2026, Northstar MLS.
Last checked: 2026-08-23 06:55 PM UTC

Neighborhood & Commute
Source: Walkscore
Save
Ask
Tour
Hide
Share