Save
Ask
Tour
Hide
Share
$609,000
New Listing

3340 Molina Street
Shakopee, MN55379

For Sale|Single Family Residence|Active
5
Beds
4
Total Baths
3
Full Baths
1
Partial Bath
4,077
SqFt
$149
/SqFt
2004
Built
Subdivision:
Park Meadows 1st Addn
County:
Scott
Listing courtesy of Counselor Realty, Inc.
Call Now: 612.729.7130
Is this the listing for you? We can help make it yours.
612.729.7130
Upcoming Open Houses
Sun, Aug 16, 2:00 PM - 4:00 PM
3340 Molina Street3340 Molina Street3340 Molina Street3340 Molina Street
Save
Ask
Tour
Hide
Share

Mortgage Calculator

Monthly Payment (Est.)

$2,779
Calculator powered by Showcase IDX, a Constellation1 Company. Copyright ©2026 Information is deemed reliable but not guaranteed.

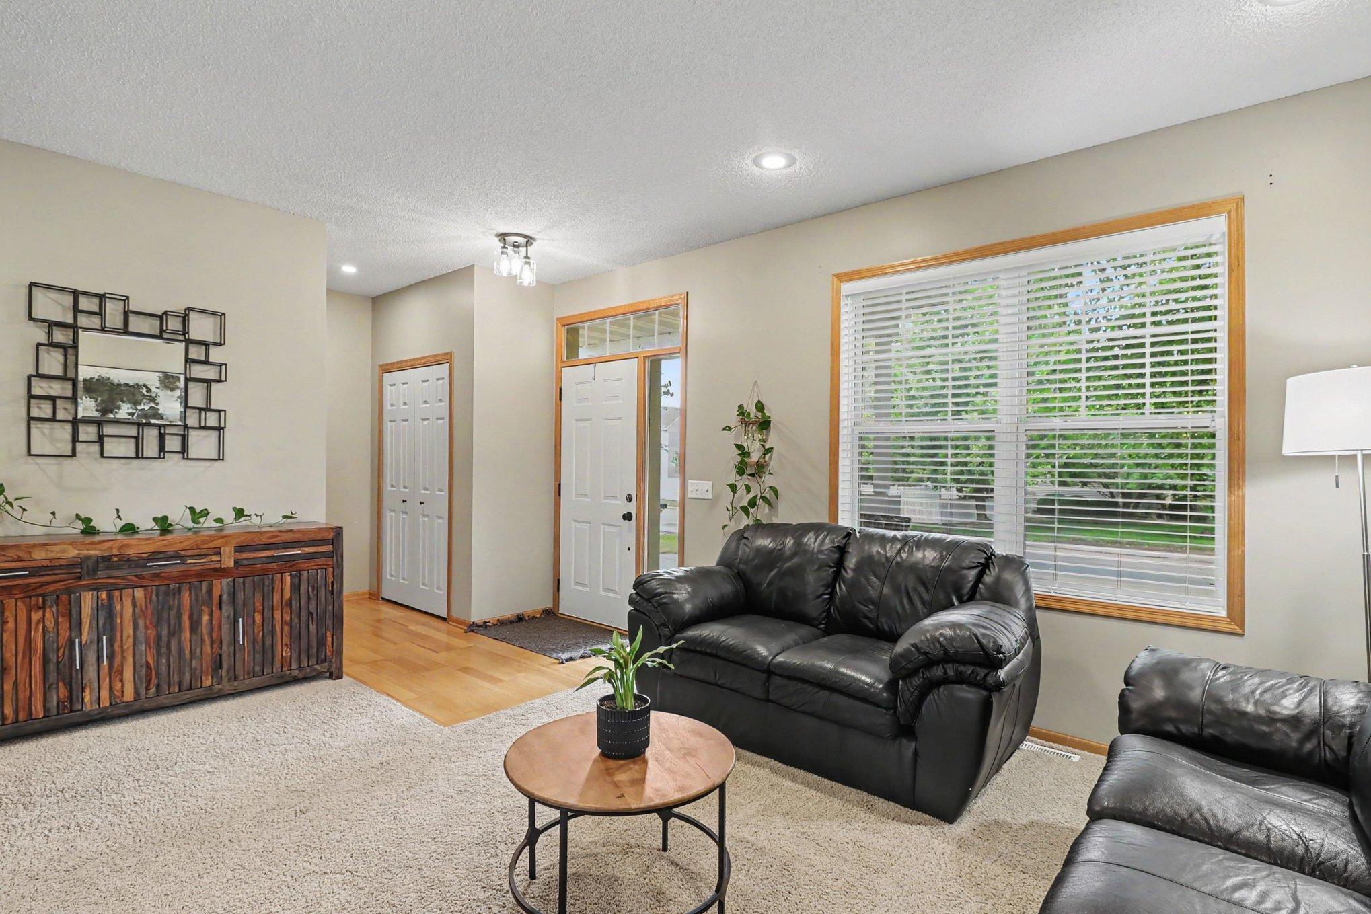
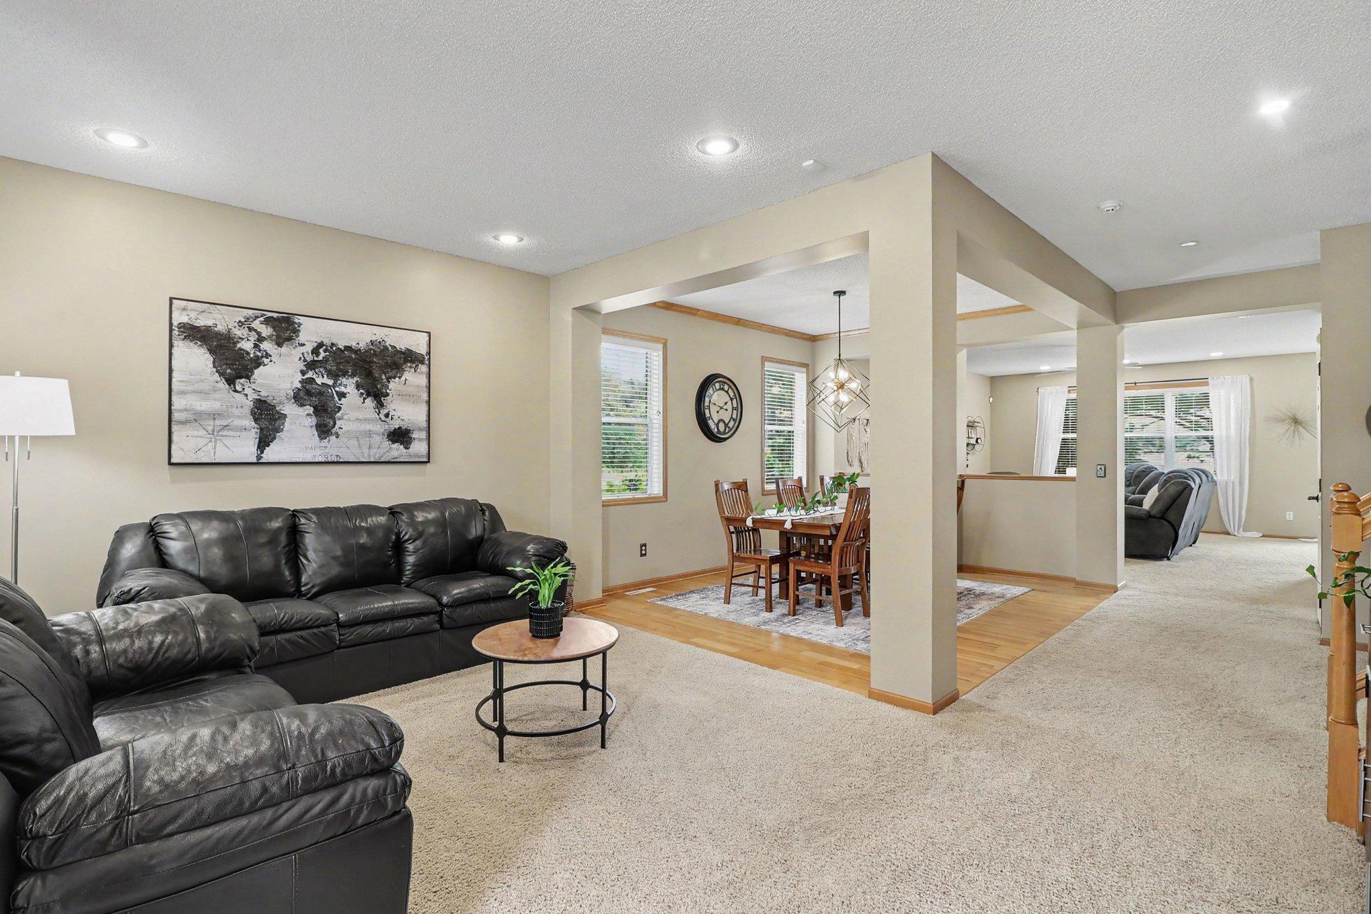
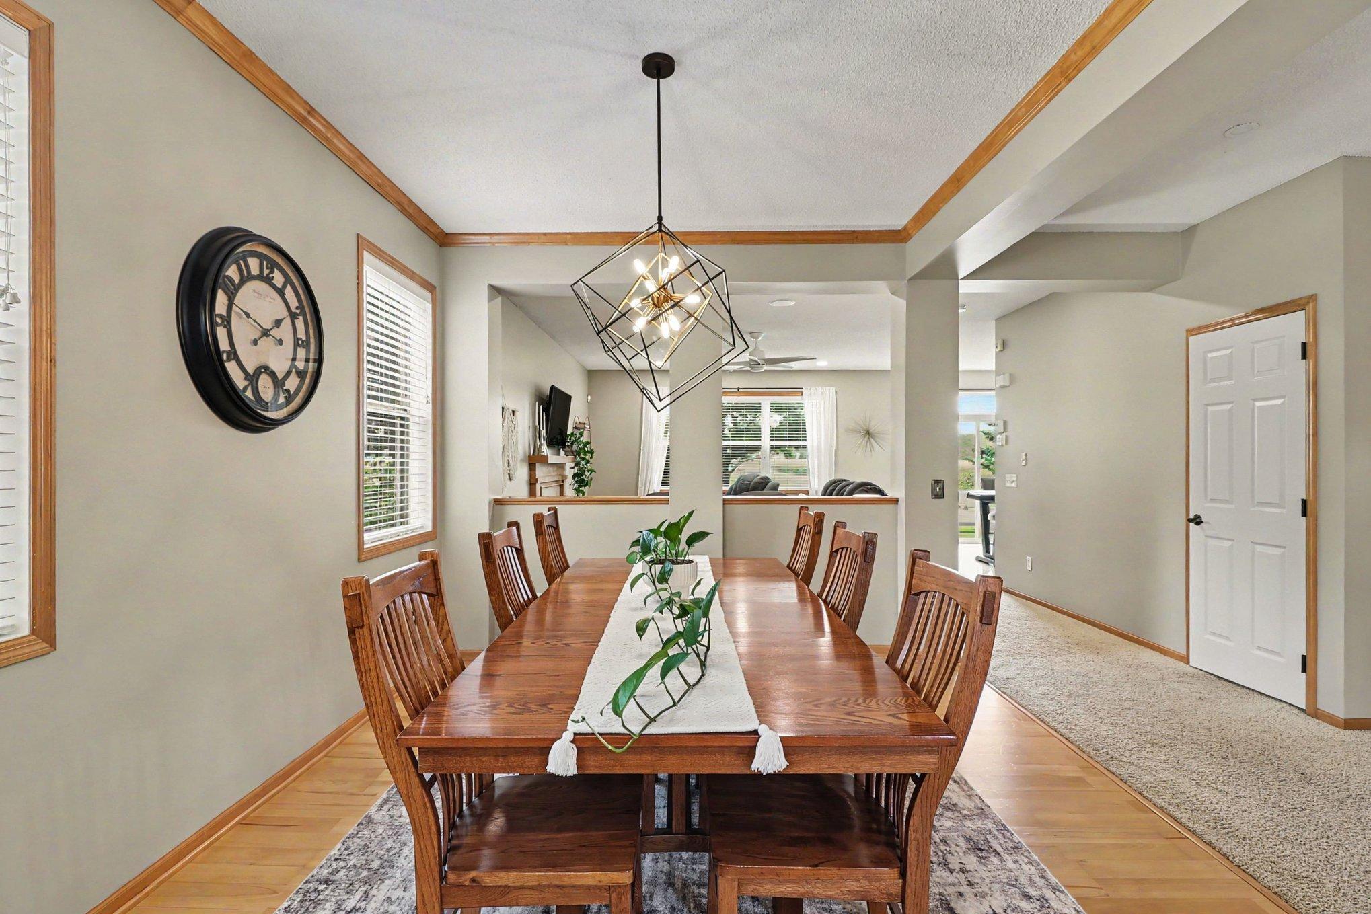
Best value in Shakopee with over 4,000 finished square feet! This stunning former model home boasts 5 bedrooms, 4 bathrooms, numerous high-end upgrades, and a prime location for outdoor enthusiasts. The elegant open floor plan features a gourmet kitchen equipped with a central island, 42" Maple cabinets, premium Cambria countertops, double wall ovens, and stainless steel appliances. The main-floor family room features a cozy gas fireplace and direct access to the backyard and your large paver patio. Upstairs you will find 4 generous bedrooms and a loft. In the lower level, completed in 2020, you will find a large game room, wet bar with a refrigerator, a full bath, a huge 12x21 5th bedroom, and a large storage room. Major mechanical updates offer complete peace of mind, with the furnace, A/C, and roof all six years old or less. Adventures are just outside your door, with easy access down Valley View Road to many parks, paths, and the Mystic Lake Road Trail System, which connects you to over 50 miles of groomed snowmobile trails.

Save
Ask
Tour
Hide
Share
Listing Snapshot
Price 
$609,000
Days On Site 
0 Days
Bedrooms 
5
Inside Area (SqFt) 
4,077 sqft
Total Baths 
4
Full Baths 
3
Partial Baths 
1
Lot Size 
0.273 Acres
Year Built 
2004
MLS® Number 
7120116
Status 
Active
Property Tax 
$6,190
HOA/Condo/Coop Fees 
$16.67 monthly
Sq Ft Source 
N/A
Friends & Family
Recent Activity
3 hours agoListing updated with changes from the MLS®
8 hours agoListing first seen on site
General Features
Acres 
0.273
Attached Garage 
Yes
Garage 
Yes
Garage Spaces 
3
Land Lease 
No
Levels 
Two
Number Of Stories 
2
Parking 
AsphaltAttached
Property Sub Type 
Single Family Residence
Sewer 
Public Sewer
SqFt Above 
3097
SqFt Below 
980
SqFt Total 
4247
Water Source 
Public
Zoning 
Residential-Single Family
Interior Features
Appliances 
OvenCooktopDishwasherDryerMicrowaveRefrigeratorWasherWater Softener Owned
Basement 
FinishedFullSump Pump
Cooling 
Ceiling Fan(s)Central Air
Electric 
100 Amp Service
Fireplace 
Yes
Fireplace Features 
Family RoomGas
Fireplaces 
1
Flooring 
Hardwood
Heating 
Natural GasForced Air
Interior 
Kitchen IslandVaulted Ceiling(s)Walk-In Closet(s)
Laundry Features 
Laundry RoomUpper LevelWasher Hookup
Bedroom 
Dimensions - 17x17Level - Upper
Bedroom 2 
Dimensions - 21x19Level - Upper
Bedroom 3 
Dimensions - 13x14Level - Upper
Bedroom 4 
Dimensions - 12x12Level - Upper
Bedroom 5 
Dimensions - 12x12Level - Lower
Dining Room 
Dimensions - 12x17Level - Main
Family Room 
Dimensions - 14x19Level - Main
Great Room 
Dimensions - 12x29Level - Lower
Informal Dining Room 
Dimensions - 9x11Level - Main
Kitchen 
Dimensions - 10x12Level - Main
Laundry 
Dimensions - 8x9Level - Upper
Living Room 
Dimensions - 12x16Level - Main
Loft 
Dimensions - 11x17Level - Upper
Patio 
Dimensions - 17x33Level - Main
Storage 
Dimensions - 10x11Level - Lower
Save
Ask
Tour
Hide
Share
Exterior Features
Construction Details 
ConcreteFrameStoneVinyl Siding
Lot Features 
Corner Lot
Patio And Porch 
Patio
Road Frontage 
City Street
Roof 
Asphalt
Community Features
Association Dues 
200
HOA Fee Frequency 
Annually
School District 
720 - Shakopee
Township 
Shakopee
Schools
School District
720 - Shakopee
Elementary School
Unknown
Middle School
Unknown
High School
Unknown
Listing courtesy of Counselor Realty, Inc.


Listing information is provided by Participants of the Northstar MLS. IDX information is provided exclusively for personal, non-commercial use, and may not be used for any purpose other than to identify prospective properties consumers may be interested in purchasing. Information is deemed reliable but not guaranteed. Copyright 2026, Northstar MLS.
Last checked: 2026-08-16 01:05 AM UTC

Neighborhood & Commute
Source: Walkscore
Save
Ask
Tour
Hide
Share