Save
Ask
Tour
Hide
Share
$641,185
New Listing

11614 19th Street NE
Saint Michael, MN55376

For Sale|Single Family Residence|Active
4
Beds
4
Total Baths
1
Full Bath
3
Partial Baths
3,211
SqFt
$200
/SqFt
2026
Built
Subdivision:
Riverview Preserve
County:
Wright
Listing courtesy of M/I Homes
Call Now: 612.729.7130
Is this the listing for you? We can help make it yours.
612.729.7130
11614 19th Street NE11614 19th Street NE11614 19th Street NE
Save
Ask
Tour
Hide
Share

Mortgage Calculator

Monthly Payment (Est.)

$2,925
Calculator powered by Showcase IDX, a Constellation1 Company. Copyright ©2026 Information is deemed reliable but not guaranteed.

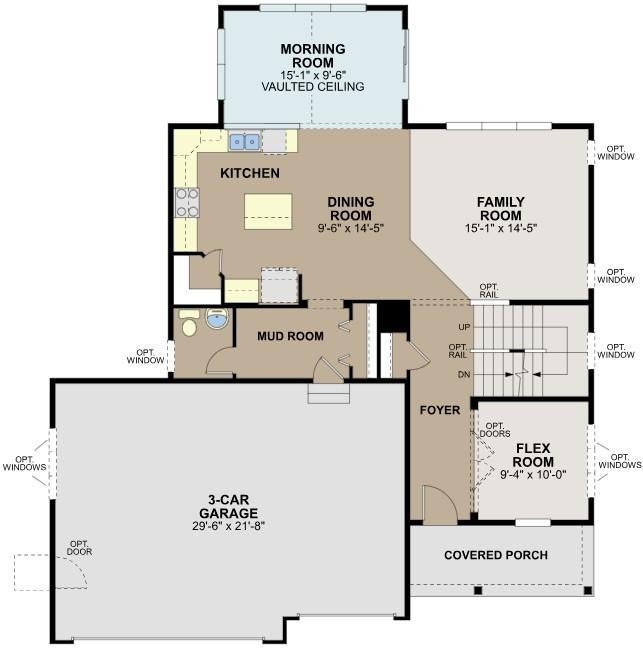
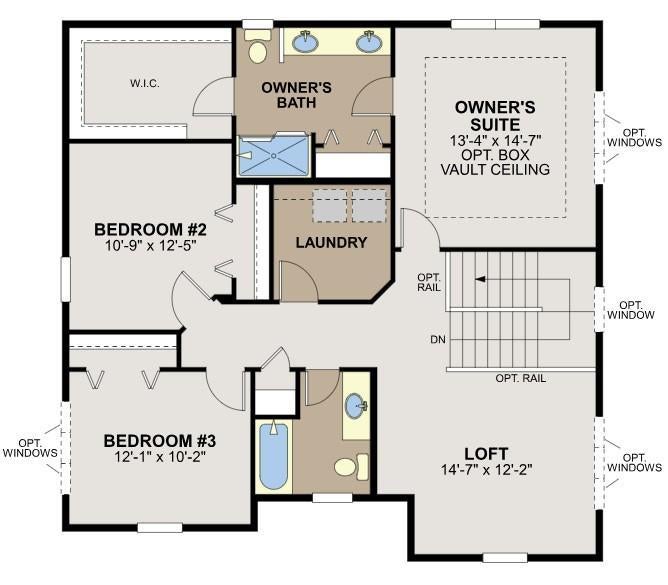
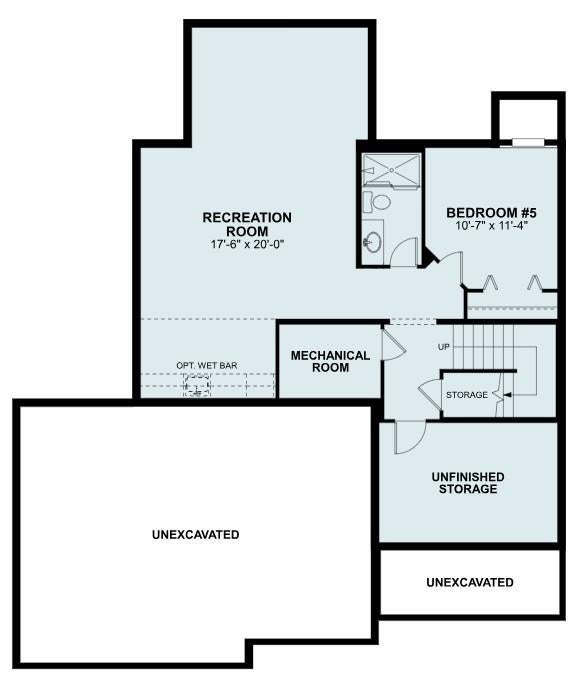
Conventional 5.25%/5.325% APR or FHA/VA 4.875%/5.639% APR if closing by October 30th with seller preferred lender. Call for further details. With over 3,200 finished square feet, this home has all the essentials you’re looking for in your new home including 4 spacious bedrooms, 4 bathrooms, a morning room and flex room on the main level, and a finished basement. The kitchen comes equipped with abundant counter space, an extended center island, stainless steel appliances, and a walk-in pantry. Upstairs, the owner’s suite offers complete privacy from the secondary bedrooms and includes a private bathroom with dual sinks and a large walk-in closet. The upper level is completed with spacious bedrooms, loft, hall bath, and a conveniently located laundry room. Nestled in the heart of Riverview Preserve, this residence combines luxury, warmth, and functionality in a setting surrounded by nature and community charm. Enjoy access to Riverview Preserve's exceptional amenities including a pool, clubhouse, walking trails, and the upcoming Riverview Preserve City Park - all just steps from your door.

Save
Ask
Tour
Hide
Share
Listing Snapshot
Price 
$641,185
Days On Site 
0 Days
Bedrooms 
4
Inside Area (SqFt) 
3,211 sqft
Total Baths 
4
Full Baths 
1
Partial Baths 
3
Lot Size 
0.2029 Acres
Year Built 
2026
MLS® Number 
7120171
Status 
Active
Property Tax 
N/A
HOA/Condo/Coop Fees 
$82 monthly
Sq Ft Source 
N/A
Friends & Family
Recent Activity
9 hours agoListing updated with changes from the MLS®
19 hours agoListing first seen on site
General Features
Attached Garage 
Yes
Garage 
Yes
Garage Spaces 
3
Land Lease 
No
Levels 
Two
Number Of Stories 
2
Parking 
Garage Door OpenerAttached
Property Condition 
New Construction
Property Sub Type 
Single Family Residence
Sewer 
Public Sewer
SqFt Above 
2374
SqFt Below 
837
SqFt Total 
3211
Water Source 
Public
Zoning 
Residential-Single Family
Interior Features
Appliances 
DishwasherDisposalGas Water HeaterMicrowaveRangeRefrigerator
Basement 
FinishedStorage SpaceSump Pump
Cooling 
Central Air
Electric 
200+ Amp Service
Fireplace 
Yes
Fireplace Features 
ElectricFamily Room
Fireplaces 
1
Heating 
Natural GasForced AirFireplace(s)
Laundry Features 
Laundry RoomUpper Level
Bedroom 
Dimensions - 13 x 15Level - Upper
Bedroom 2 
Dimensions - 11 x 13Level - Upper
Bedroom 3 
Dimensions - 12 x 10Level - Upper
Bedroom 4 
Dimensions - 11 x 11Level - Basement
Dining Room 
Dimensions - 10 x 14Level - Main
Family Room 
Dimensions - 15 x 14Level - Main
Flex Room 
Dimensions - 10 x 10Level - Main
Laundry 
Level - Upper
Recreation Room 
Dimensions - 18 x 30Level - Lower
Sun Room 
Dimensions - 15 x 10Level - Main
Save
Ask
Tour
Hide
Share
Exterior Features
Construction Details 
Cement SidingVinyl Siding
Roof 
AsphaltShingle
Community Features
Association Dues 
82
HOA Fee Frequency 
Monthly
School District 
885 - St. Michael-Albertville
Township 
Saint Michael
Schools
School District
885 - St. Michael-Albertville
Elementary School
Unknown
Middle School
Unknown
High School
Unknown
Listing courtesy of M/I Homes


Listing information is provided by Participants of the Northstar MLS. IDX information is provided exclusively for personal, non-commercial use, and may not be used for any purpose other than to identify prospective properties consumers may be interested in purchasing. Information is deemed reliable but not guaranteed. Copyright 2026, Northstar MLS.
Last checked: 2026-08-02 07:34 PM UTC

Neighborhood & Commute
Source: Walkscore
Save
Ask
Tour
Hide
Share