Save
Ask
Tour
Hide
Share
$250,000
New Listing

4711 Dupont Avenue N
Minneapolis, MN55430

For Sale|Single Family Residence|Active
3
Beds
2
Total Baths
2
Full Baths
1,152
SqFt
$217
/SqFt
1942
Built
Subdivision:
Girard Brookside Park
County:
Hennepin
Listing courtesy of Set Apart Realty
Call Now: 612.729.7130
Is this the listing for you? We can help make it yours.
612.729.7130
Upcoming Open Houses
Thu, Aug 6, 5:00 PM - 6:30 PM
4711 Dupont Avenue N4711 Dupont Avenue N4711 Dupont Avenue N4711 Dupont Avenue N
Save
Ask
Tour
Hide
Share

Mortgage Calculator

Monthly Payment (Est.)

$1,141
Calculator powered by Showcase IDX, a Constellation1 Company. Copyright ©2026 Information is deemed reliable but not guaranteed.

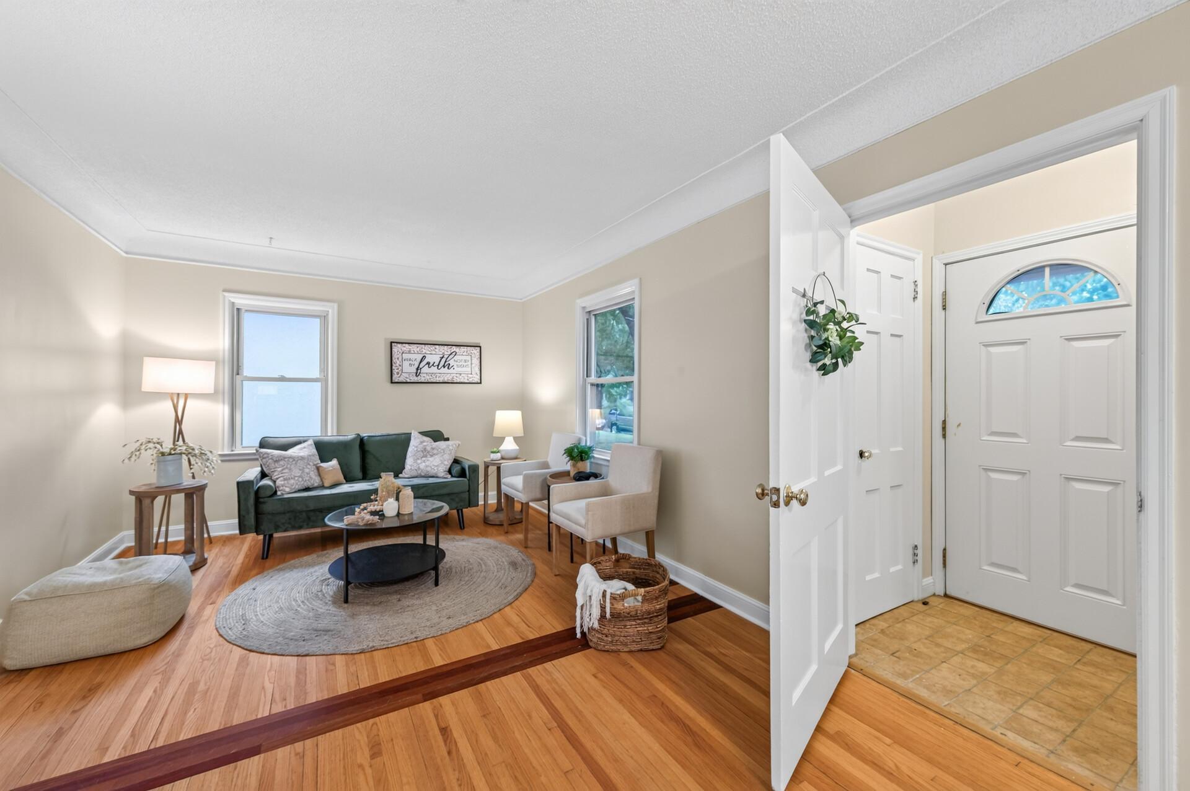
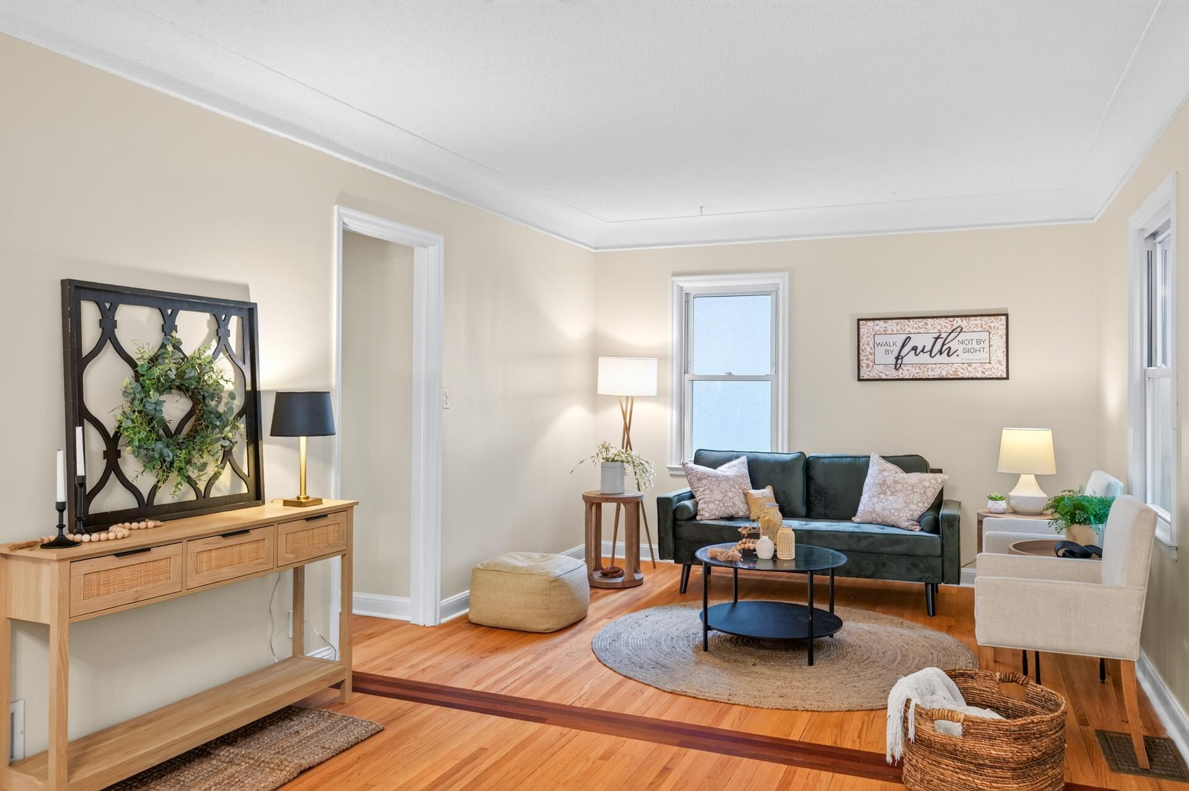
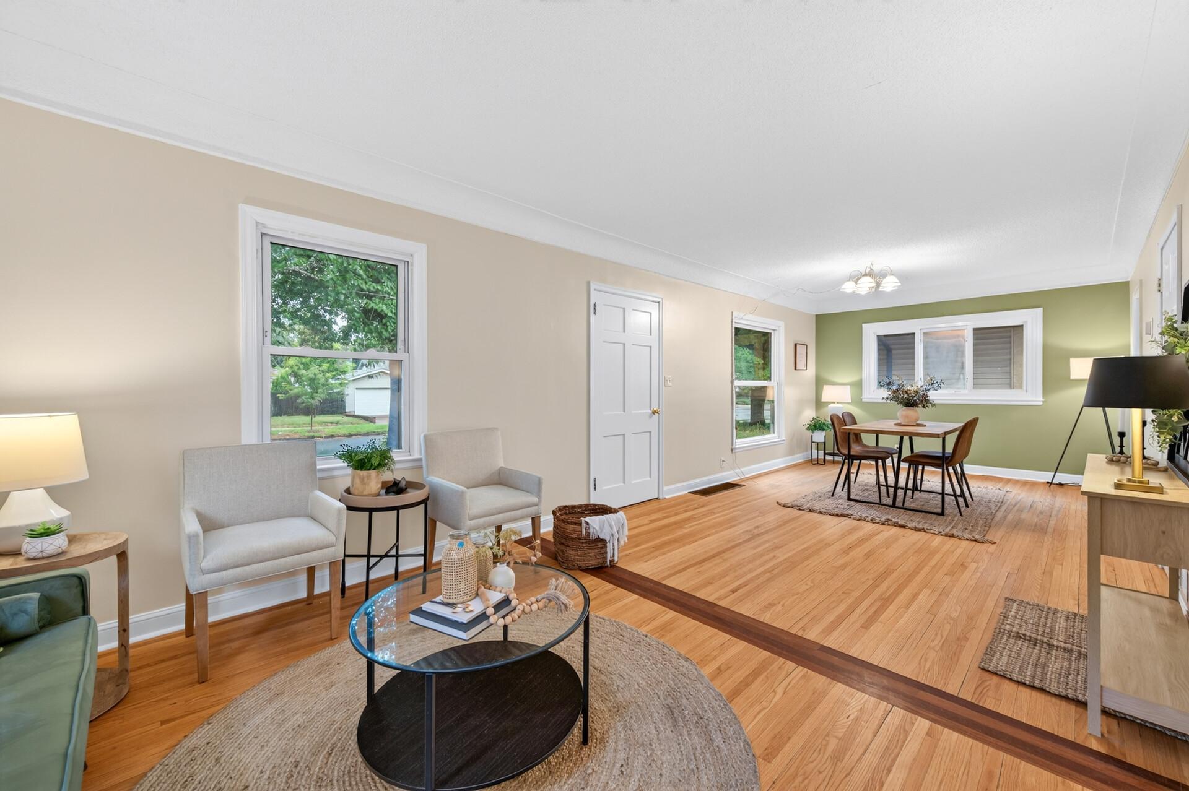
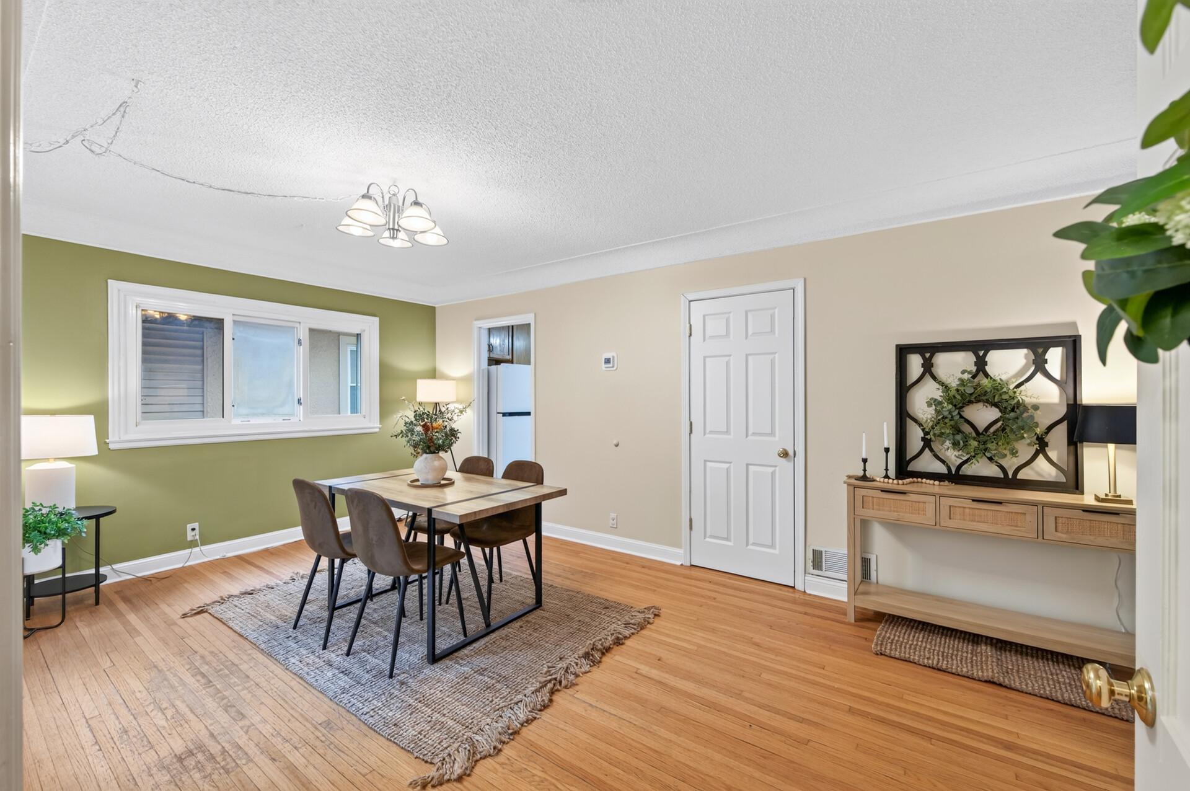
Welcome to this charming 1½-story home, where timeless character meets fresh updates and endless potential. Offering 3 bedrooms and 2 full baths, this home features beautiful hardwood floors, fresh paint throughout, and brand-new carpet, creating a warm and inviting atmosphere from the moment you step inside. The unfinished lower level provides an incredible opportunity to expand your living space, build instant equity, or customize it to fit your lifestyle. Outside, you'll enjoy a fully fenced backyard—perfect for kids, pets, or simply relaxing in your own private space. Whether you're a first-time buyer, investor, or someone looking to add your own personal touch, this home offers the ideal combination of move-in-ready comfort and future potential. Don't miss the chance to make it your own!

Save
Ask
Tour
Hide
Share
Listing Snapshot
Price 
$250,000
Days On Site 
0 Days
Bedrooms 
3
Inside Area (SqFt) 
1,152 sqft
Total Baths 
2
Full Baths 
2
Partial Baths 
N/A
Lot Size 
0.12 Acres
Year Built 
1942
MLS® Number 
7120174
Status 
Active
Property Tax 
$3,669
HOA/Condo/Coop Fees 
N/A
Sq Ft Source 
N/A
Friends & Family
Recent Activity
2 hours agoListing updated with changes from the MLS®
8 hours agoListing first seen on site
General Features
Acres 
0.12
Foundation 
Block
Garage 
Yes
Garage Spaces 
2
Land Lease 
No
Levels 
One and One Half
Number Of Stories 
1
Property Sub Type 
Single Family Residence
Sewer 
Public Sewer
SqFt Above 
1152
SqFt Total 
1904
Water Source 
Public
Zoning 
Residential-Single Family
Interior Features
Appliances 
CooktopDishwasherDryerGas Water HeaterMicrowaveRefrigerator
Basement 
BlockFullUnfinished
Cooling 
Central Air
Electric 
Circuit Breakers
Heating 
Natural GasForced Air
Bedroom 
Dimensions - 10x8Level - Main
Bedroom 2 
Dimensions - 18x10Level - Upper
Bedroom 3 
Dimensions - 14x12Level - Upper
Dining Room 
Dimensions - 13x11Level - Main
Kitchen 
Dimensions - 11x10Level - Main
Living Room 
Dimensions - 16x11Level - Main
Save
Ask
Tour
Hide
Share
Exterior Features
Construction Details 
Vinyl Siding
Roof 
Asphalt
Community Features
School District 
1 - Minneapolis
Township 
Minneapolis
Schools
School District
1 - Minneapolis
Elementary School
Unknown
Middle School
Unknown
High School
Unknown
Listing courtesy of Set Apart Realty


Listing information is provided by Participants of the Northstar MLS. IDX information is provided exclusively for personal, non-commercial use, and may not be used for any purpose other than to identify prospective properties consumers may be interested in purchasing. Information is deemed reliable but not guaranteed. Copyright 2026, Northstar MLS.
Last checked: 2026-08-02 07:34 PM UTC

Neighborhood & Commute
Source: Walkscore
Save
Ask
Tour
Hide
Share