

1498 N Danube RoadFridley, MN55432
Mortgage Calculator
Monthly Payment (Est.)
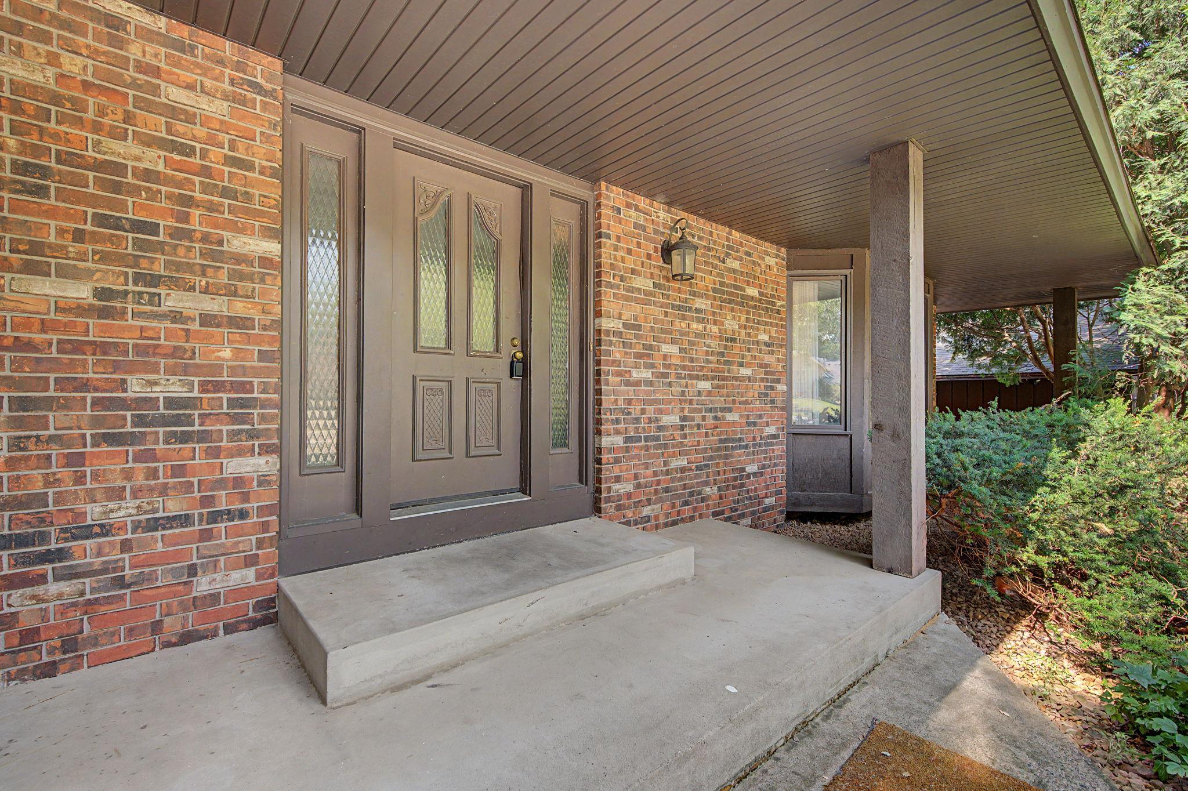
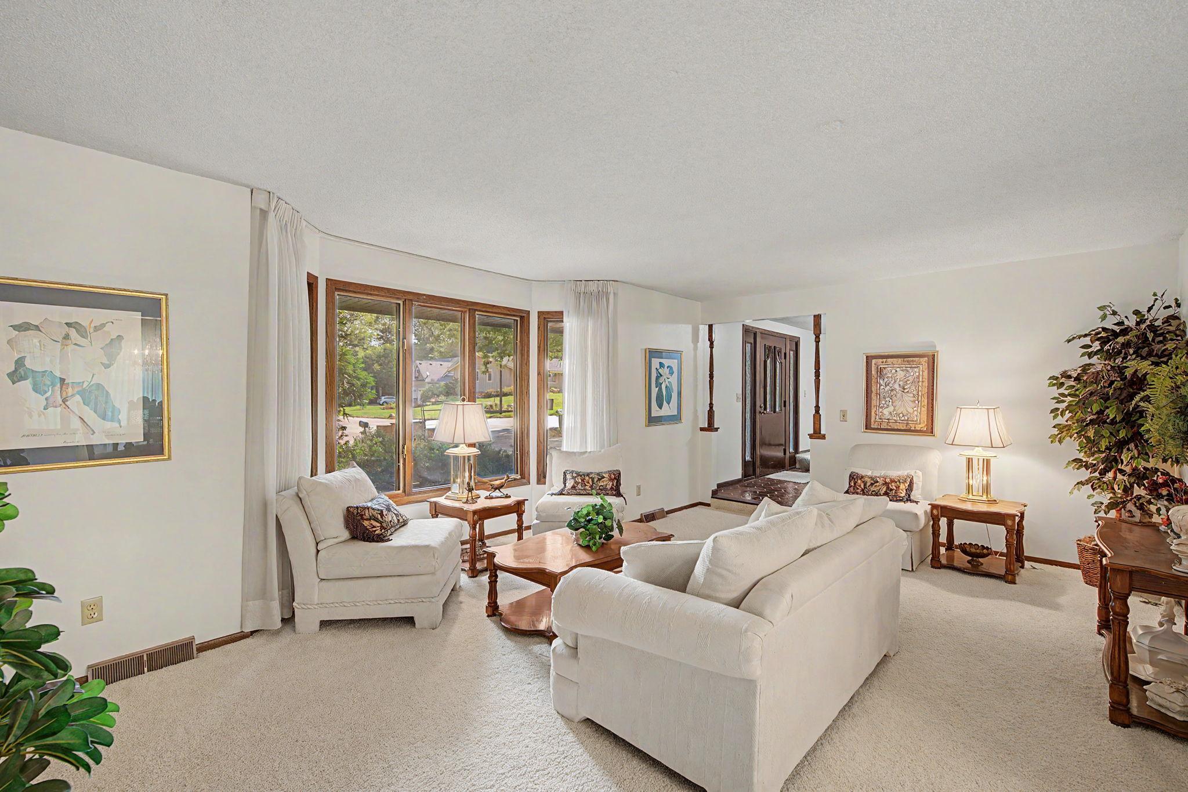
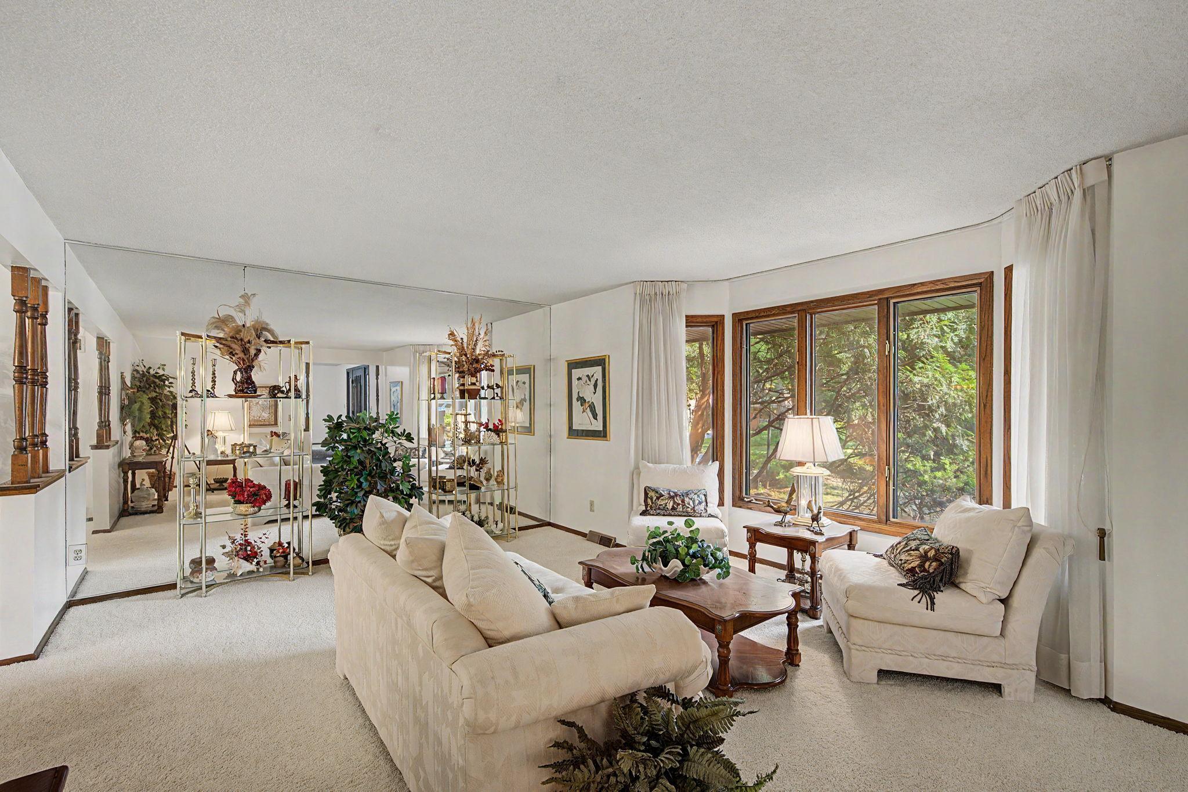
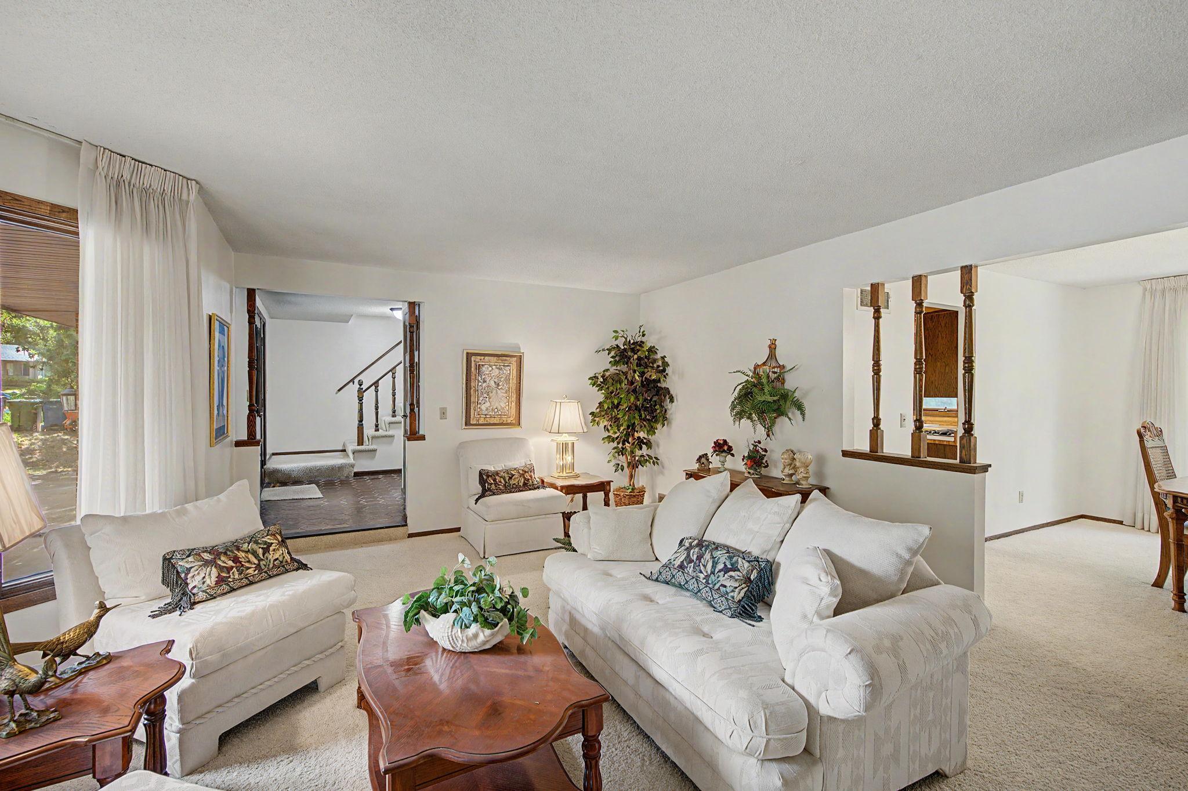
$2,099This beautiful and stately home, crafted with a timeless blend of brick, wood, and stucco, offers an incredible opportunity in a highly desirable Fridley neighborhood, featuring 6 spacious bedrooms, 4 bathrooms, and a full mother-in-law suite complete with a second kitchen. From the moment you arrive, the grand front porch welcomes you into a residence that has been meticulously maintained and deeply cared for by the previous owner, radiating a sense of pride in ownership throughout its clean and inviting spaces. The main level is designed for both comfortable daily living and grand-scale entertaining, boasting multiple family rooms and formal dining areas that flow seamlessly together. The heart of the home opens up to a large back deck situated right off the kitchen and dining area, providing the perfect spot for outdoor gatherings overlooking the expansive backyard. Upstairs, you will find a rare and sought-after layout with four generous bedrooms on a single level, including a large primary suite that serves as a private retreat with its own full bathroom and substantial closet space. Every bedroom in this home is notably large with excellent storage, ensuring everyone has their own comfortable sanctuary. The walkout basement is a true standout feature, offering a fully equipped second kitchen that makes it an ideal mother-in-law suite, a space for multi-generational living, or the ultimate setup for hosting guests. With its own separate feel and easy access to the outdoors, this lower level adds incredible versatility to the home’s footprint. While the home has been kept in pristine condition, it also features some newly painted areas that add a touch of refreshment to its classic charm. Practicality meets convenience with a large two-car garage and a location that is second to none. You are just moments away from public transit, local shopping, beautiful parks, and the scenic river, all while maintaining a quick and easy commute to downtown. This is a rare find that combines size, quality, and a perfect location to create the ultimate family haven.
| 4 hours ago | Listing updated with changes from the MLS® | |
| 9 hours ago | Listing first seen on site |

Listing information is provided by Participants of the Northstar MLS. IDX information is provided exclusively for personal, non-commercial use, and may not be used for any purpose other than to identify prospective properties consumers may be interested in purchasing. Information is deemed reliable but not guaranteed. Copyright 2026, Northstar MLS.
Last checked: 2026-08-02 07:34 PM UTC
Did you know? You can invite friends and family to your search. They can join your search, rate and discuss listings with you.