

7420 Landau Avenue NEOtsego, MN55301
Mortgage Calculator
Monthly Payment (Est.)
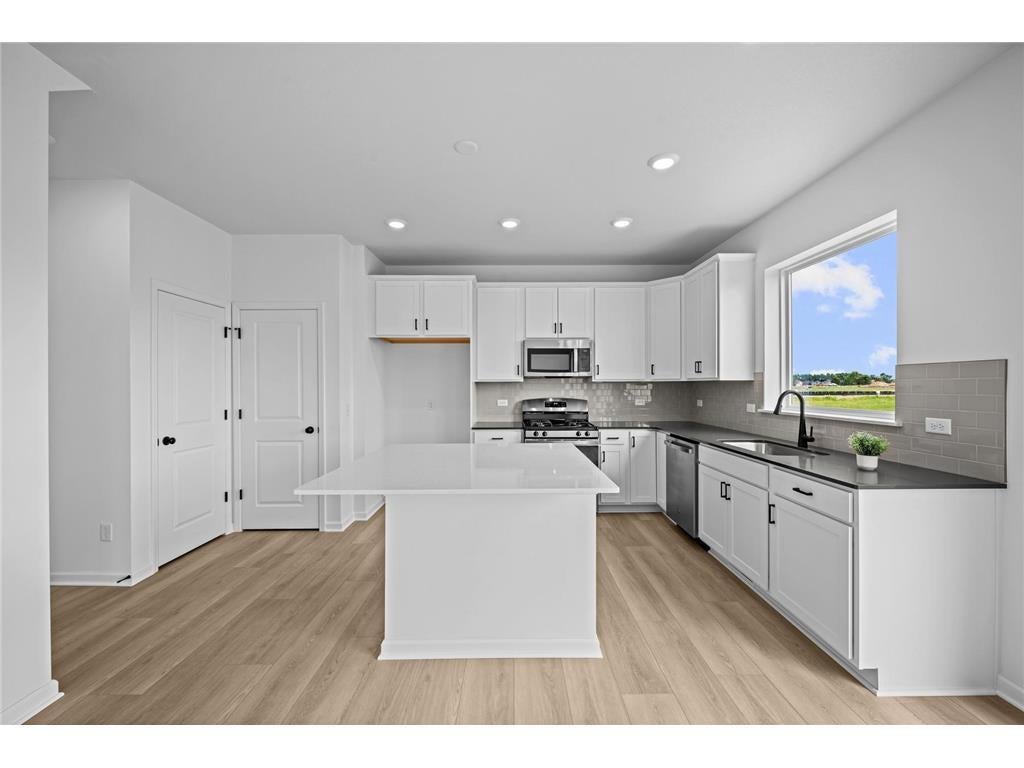
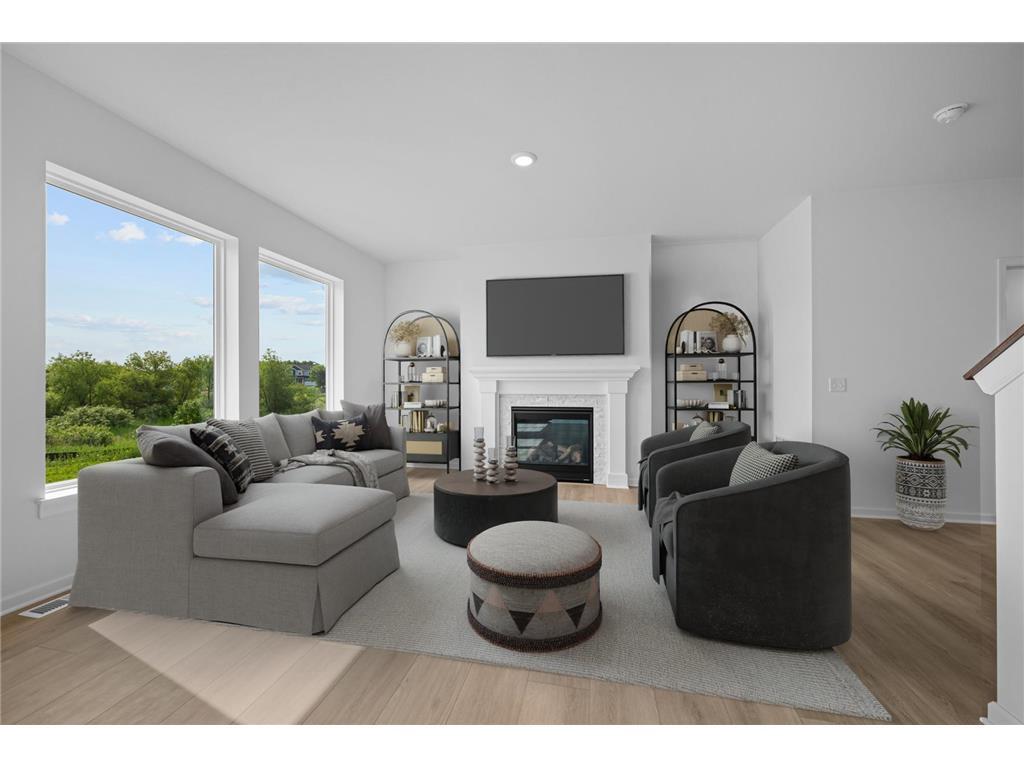
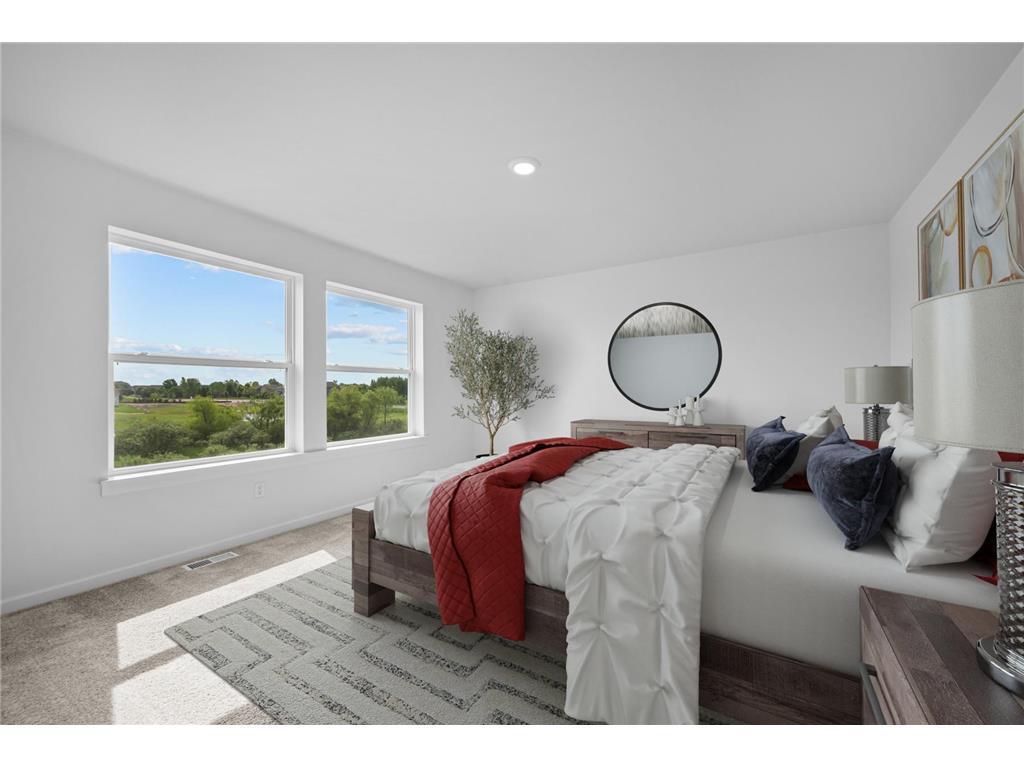
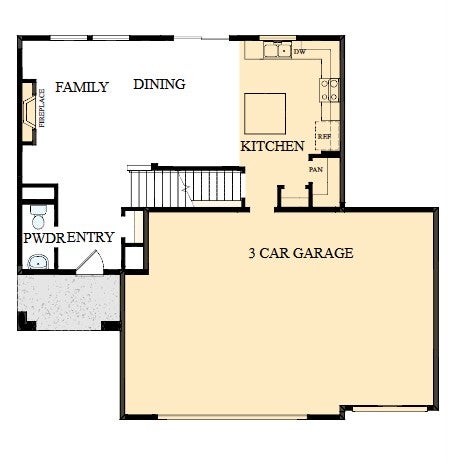
$2,099*** Close 9/25/26 and qualify for 4.99% 7/6 arm loan through Grace Home Lending*** Welcome to this beautifully designed Elias plan by David Weekley Homes located in the sought-after Prairie Crossing community at 7420 Landau Ave NE. Offering 1,882 finished square feet plus an unfinished basement ready for future expansion, this thoughtfully crafted home combines modern style, functionality, and room to grow. The heart of the home is the upgraded Super Kitchen, featuring enhanced finishes, abundant cabinetry, and an open-concept layout that flows seamlessly into the dining and living spaces—perfect for entertaining or everyday living. Cozy up by the gas fireplace in the spacious family room and enjoy the comfort and warmth it brings throughout Minnesota’s seasons. Upstairs, you’ll find four bedrooms conveniently located on the same level, including a private owner’s retreat with a well-appointed bath. With a total of three bathrooms, this home offers both convenience and flexibility for busy households and guests alike. Additional highlights include a spacious 3-car garage, attractive curb appeal, and a highly desirable homesite within Prairie Crossing, offering added privacy and a premium setting in the neighborhood. This exceptional new construction opportunity blends quality craftsmanship, smart design, and a fantastic Otsego location close to parks, trails, shopping, dining, and easy commuter access. Don’t miss your chance to own this stunning David Weekley home!
| 11 hours ago | Listing updated with changes from the MLS® | |
| yesterday | Listing first seen on site |

Listing information is provided by Participants of the Northstar MLS. IDX information is provided exclusively for personal, non-commercial use, and may not be used for any purpose other than to identify prospective properties consumers may be interested in purchasing. Information is deemed reliable but not guaranteed. Copyright 2026, Northstar MLS.
Last checked: 2026-08-03 09:09 PM UTC
Did you know? You can invite friends and family to your search. They can join your search, rate and discuss listings with you.