

7320 Landau Avenue NEOtsego, MN55301
Mortgage Calculator
Monthly Payment (Est.)
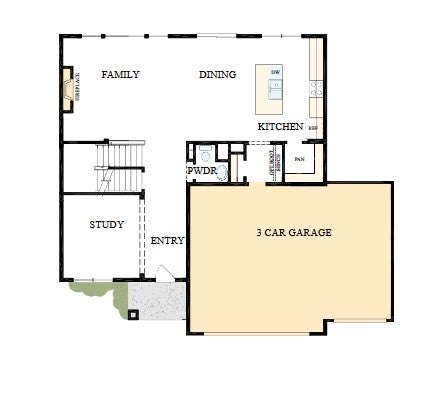
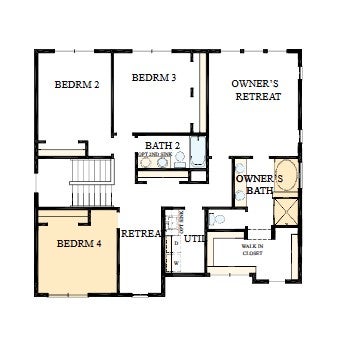
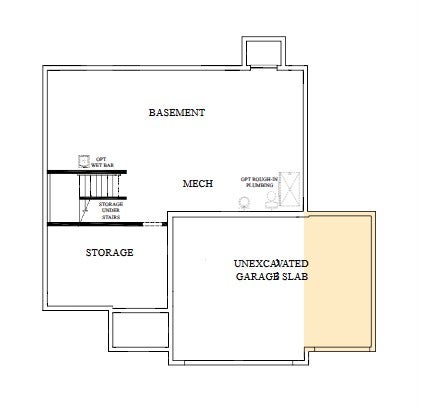
$2,441*** Close by 9/25/26 and qualify for 4.99% 7/6 arm through Grace Home Lending*** Expected Completion August 2026. Discover the Ontario plan by David Weekley Homes, now available in the desirable Prairie Crossing community. This thoughtfully designed two-story home offers 2,565 finished square feet, with an unfinished basement providing the opportunity to expand and add approximately 1,000 additional square feet of living space in the future. Upstairs, you’ll find 4 spacious bedrooms all conveniently located on the same level, including a luxurious Owner’s Retreat featuring a private bath with a soaking tub and separate tile shower—your own personal escape at the end of the day. The main level is designed for both comfort and versatility, featuring an open-concept layout with a cozy fireplace and an open office space ideal for working from home, studying, or managing daily tasks. The kitchen is equipped with a gas range and offers both style and function for everyday living and entertaining. A 3-car garage provides ample room for vehicles, storage, and hobbies, while the unfinished basement allows you to tailor the home to your needs over time. Built with the quality craftsmanship and attention to detail that David Weekley Homes is known for, this Ontario plan offers the perfect blend of flexibility, comfort, and modern design in Prairie Crossing.
| 11 hours ago | Listing updated with changes from the MLS® | |
| yesterday | Listing first seen on site |

Listing information is provided by Participants of the Northstar MLS. IDX information is provided exclusively for personal, non-commercial use, and may not be used for any purpose other than to identify prospective properties consumers may be interested in purchasing. Information is deemed reliable but not guaranteed. Copyright 2026, Northstar MLS.
Last checked: 2026-08-03 09:17 PM UTC
Did you know? You can invite friends and family to your search. They can join your search, rate and discuss listings with you.