Save
Ask
Tour
Hide
Share
$634,990
New Listing

16340 Comstock Lane N
Dayton, MN55369

For Sale|Single Family Residence|Active
4
Beds
4
Total Baths
3
Full Baths
1
Partial Bath
3,253
SqFt
$195
/SqFt
2027
Built
Subdivision:
Territorial Grove
County:
Hennepin
Listing courtesy of Pulte Homes Of Minnesota, LLC
Call Now: 612.729.7130
Is this the listing for you? We can help make it yours.
612.729.7130
16340 Comstock Lane N16340 Comstock Lane N
Save
Ask
Tour
Hide
Share

Mortgage Calculator

Monthly Payment (Est.)

$2,897
Calculator powered by Showcase IDX, a Constellation1 Company. Copyright ©2026 Information is deemed reliable but not guaranteed.

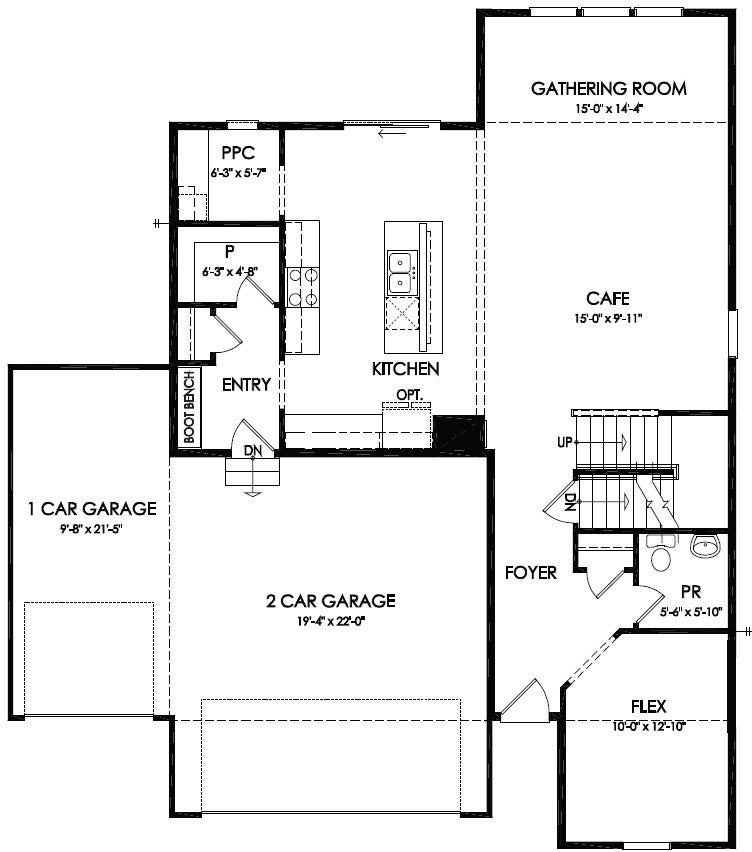
This home is an example of a home you could build in Territorial Grove. The Wall Street at Territorial Grove is a new construction plan designed with everyone in mind. It features open main-level living spaces, versatile flex areas, walk-in closets, ample storage, and the convenience of a Pulte Planning Center. Welcome to Territorial Grove, Pulte’s newest community in the highly sought-after Maple Grove School District. This intimate neighborhood features just 42 homesites and five thoughtfully designed floor plans with modern finishes and flexible options to personalize your space. Ideally located in Dayton near CR 81, I-94, and Hwy 610, residents enjoy easy access to Elm Creek Park Reserve, shopping, dining, and top-rated schools. Community amenities include a private park, with pickleball and sport courts, plus a brand-new elementary school opening Fall 2026. Discover how Pulte can help you build a home that fits your lifestyle.

Save
Ask
Tour
Hide
Share
Listing Snapshot
Price 
$634,990
Days On Site 
0 Days
Bedrooms 
4
Inside Area (SqFt) 
3,253 sqft
Total Baths 
4
Full Baths 
3
Partial Baths 
1
Lot Size 
0.2 Acres
Year Built 
2027
MLS® Number 
7120210
Status 
Active
Property Tax 
N/A
HOA/Condo/Coop Fees 
$91 monthly
Sq Ft Source 
N/A
Friends & Family
Recent Activity
3 hours agoListing updated with changes from the MLS®
9 hours agoListing first seen on site
General Features
Acres 
0.2
Attached Garage 
Yes
Available on 
2027-04-30
Garage 
Yes
Garage Spaces 
3
Land Lease 
No
Levels 
Two
Number Of Stories 
2
Parking 
Attached
Property Sub Type 
Single Family Residence
Sewer 
Public Sewer
SqFt Above 
2451
SqFt Below 
802
SqFt Total 
3626
Water Source 
Public
Zoning 
Residential-Single Family
Interior Features
Appliances 
DishwasherDisposalENERGY STAR Qualified AppliancesExhaust FanMicrowaveStainless Steel Appliance(s)Tankless Water Heater
Basement 
Full
Cooling 
Central Air
Fireplace 
Yes
Fireplaces 
1
Heating 
Natural GasForced Air
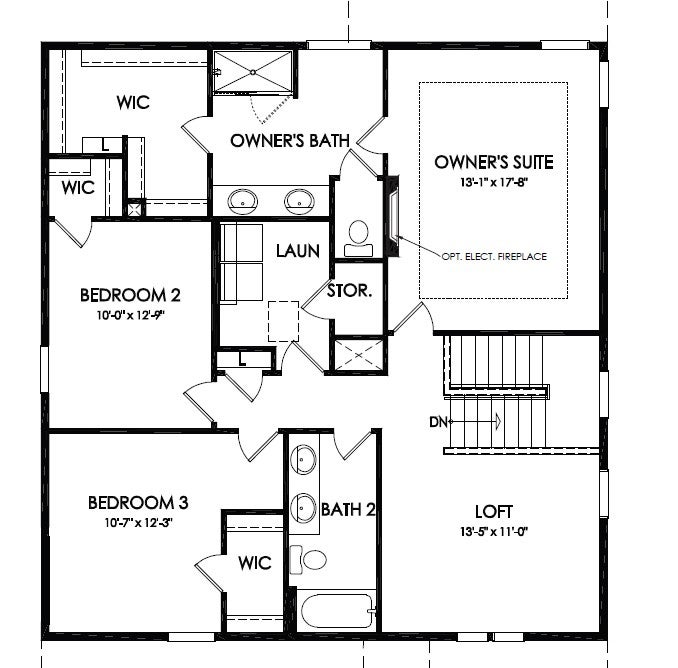
Bedroom 
Dimensions - 13x17Level - Upper
Bedroom 2 
Dimensions - 10x12Level - Upper
Bedroom 3 
Dimensions - 11x12Level - Upper
Bedroom 4 
Dimensions - 10x12Level - Upper
Dining Room 
Dimensions - 15x10Level - Main
Kitchen 
Dimensions - 15x10Level - Main
Living Room 
Dimensions - 15x14Level - Main
Save
Ask
Tour
Hide
Share
Exterior Features
Construction Details 
StoneVinyl Siding
Community Features
Association Dues 
273
HOA Fee Frequency 
Quarterly
School District 
279 - Osseo
Township 
Dayton
Schools
School District
279 - Osseo
Elementary School
Unknown
Middle School
Unknown
High School
Unknown
Listing courtesy of Pulte Homes Of Minnesota, LLC


Listing information is provided by Participants of the Northstar MLS. IDX information is provided exclusively for personal, non-commercial use, and may not be used for any purpose other than to identify prospective properties consumers may be interested in purchasing. Information is deemed reliable but not guaranteed. Copyright 2026, Northstar MLS.
Last checked: 2026-08-02 07:34 PM UTC

Neighborhood & Commute
Source: Walkscore
Save
Ask
Tour
Hide
Share