Save
Ask
Tour
Hide
Share
$389,999
1 Day On Site

4124 Eaton Circle NE
Monticello, MN55362

Single Family Residence|Coming Soon
3
Beds
2
Total Baths
1
Full Bath
1
Partial Bath
1,357
SqFt
$287
/SqFt
2023
Built
Subdivision:
Featherstone 6th Add
County:
Wright
Listing courtesy of RE/MAX Advantage Plus
Call Now: 612.729.7130
Is this the listing for you? We can help make it yours.
612.729.7130
4124 Eaton Circle NE4124 Eaton Circle NE4124 Eaton Circle NE4124 Eaton Circle NE
Save
Ask
Tour
Hide
Share

Mortgage Calculator

Monthly Payment (Est.)

$1,779
Calculator powered by Showcase IDX, a Constellation1 Company. Copyright ©2026 Information is deemed reliable but not guaranteed.

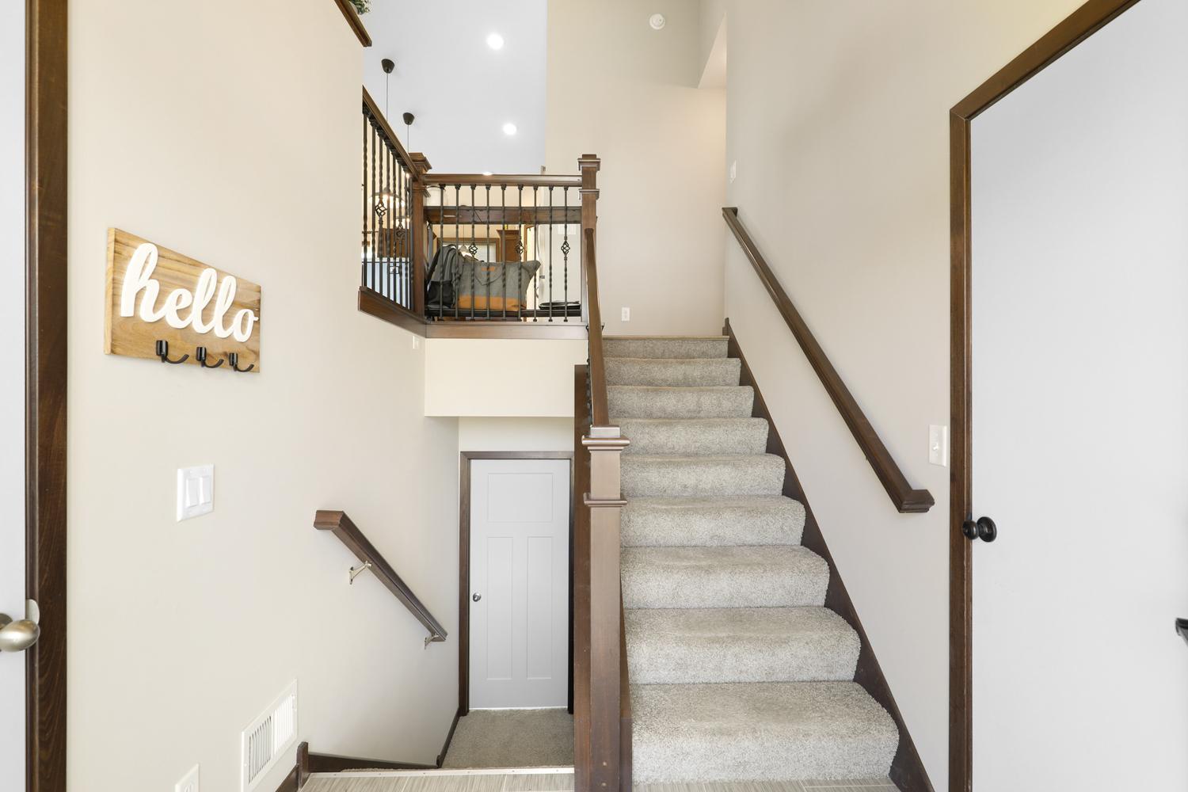
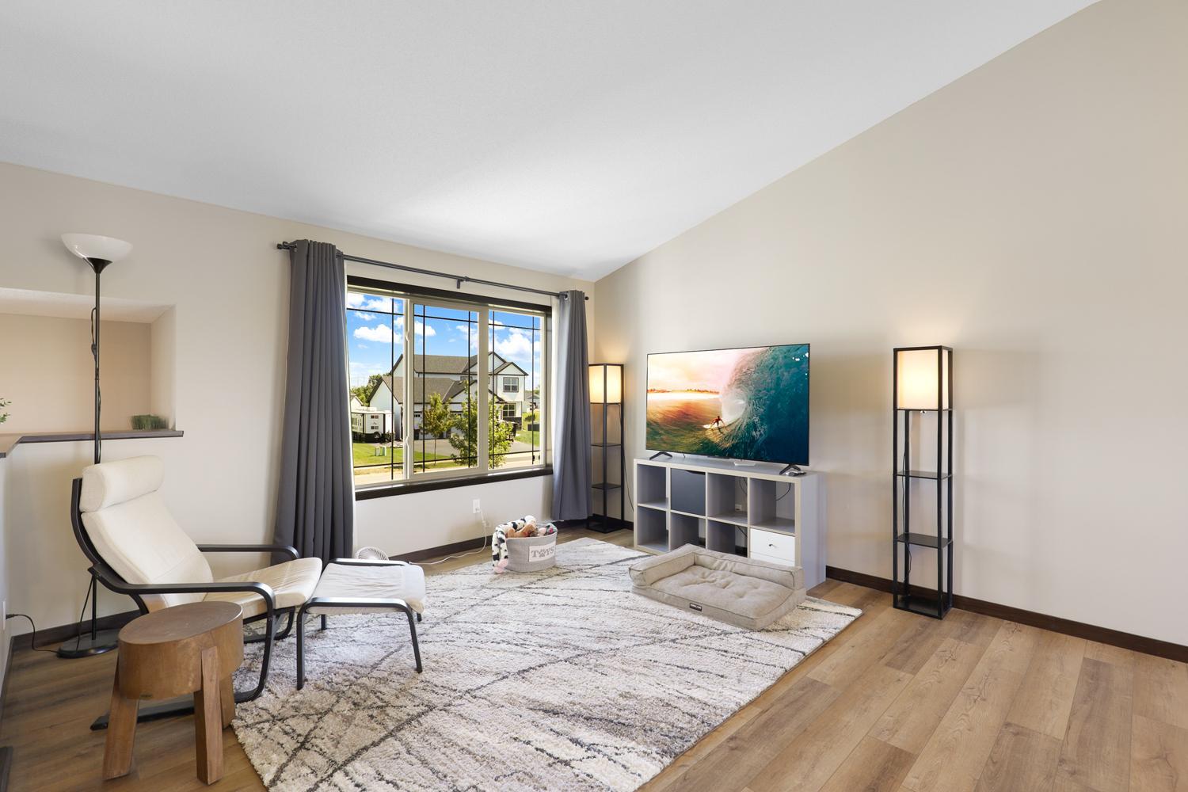
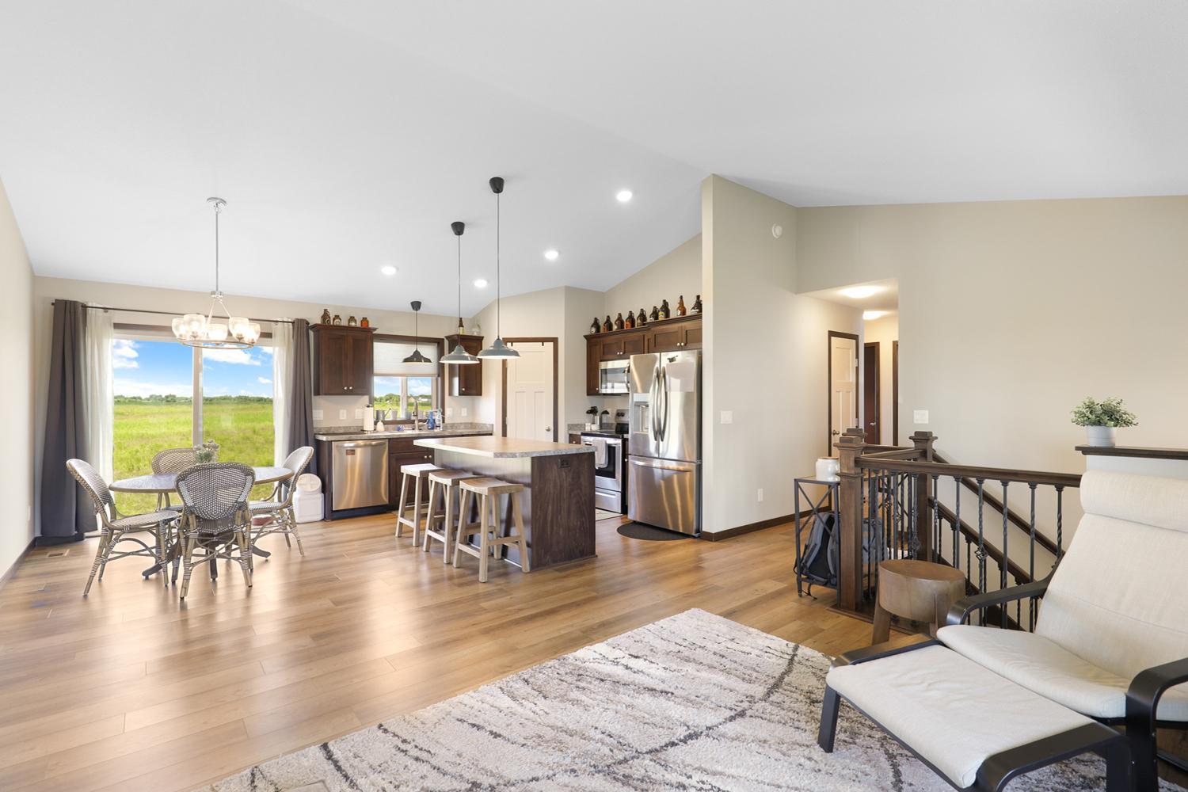
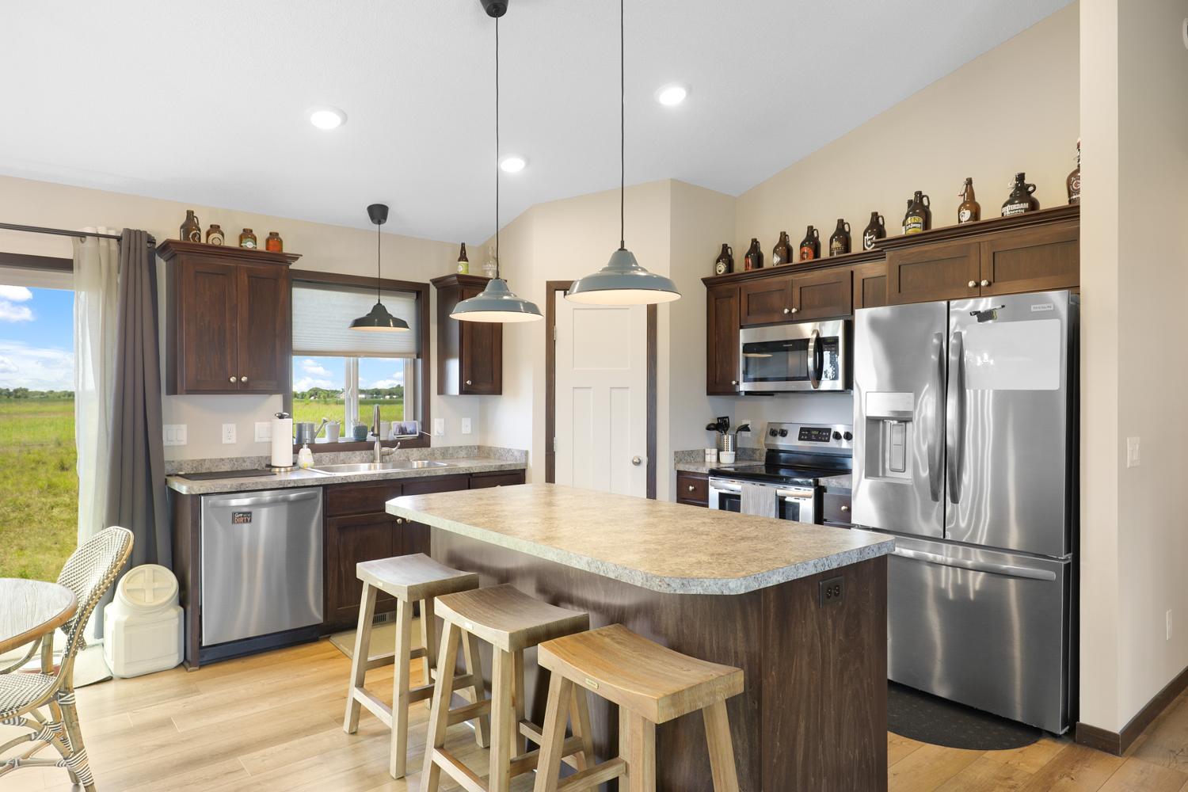
Welcome home! From the moment you step inside, the welcoming entry sets the tone for this beautifully designed 3-bedroom, 2-bath home. The main level features LVP flooring throughout the main area, creating a warm and inviting flow between the living room, dining area, and kitchen. The kitchen offers stainless steel appliances, a pantry, and a spacious center island with plenty of room for gathering. Just off the dining area, enjoy the opportunity to create your own outdoor space with a future deck overlooking the backyard. Two comfortable bedrooms and a full bathroom are conveniently located on the main level, while just a few steps up you'll find a private primary retreat complete with a walk-in closet and its own bathroom. The walkout lower level offers even more potential, with plenty of room to add one or two additional bedrooms, create a spacious family room, and enjoy a dedicated laundry area. The opportunities are endless! Outside, the backyard provides beautiful views and a great space for entertaining, relaxing, or enjoying the summer nights. The 3-stall garage is a standout feature with an epoxy floor, excellent storage cabinetry, and is insulated - perfect for Minnesota winters. With a functional layout, room to grow, and thoughtful spaces throughout, this home offers the perfect blend of comfort, flexibility, and convenience.

Save
Ask
Tour
Hide
Share
Listing Snapshot
Price 
$389,999
Days On Site 
1 Day
Bedrooms 
3
Inside Area (SqFt) 
1,357 sqft
Total Baths 
2
Full Baths 
1
Partial Baths 
1
Lot Size 
0.276 Acres
Year Built 
2023
MLS® Number 
7120448
Status 
Coming Soon
Property Tax 
$3,776
HOA/Condo/Coop Fees 
N/A
Sq Ft Source 
N/A
Friends & Family
Recent Activity
yesterdayListing updated with changes from the MLS®
yesterdayListing first seen on site
General Features
Acres 
0.276
Attached Garage 
Yes
Foundation 
Block
Garage 
Yes
Garage Spaces 
3
Land Lease 
No
Levels 
Multi/Split
Parking 
AsphaltElectric Vehicle Charging Station(s)Garage Door OpenerAttachedGarage
Property Sub Type 
Single Family Residence
Sewer 
Public Sewer
SqFt Above 
1357
SqFt Total 
2332
Water Source 
Public
Zoning 
Residential-Single Family
Interior Features
Appliances 
DishwasherDisposalDryerElectric Water HeaterExhaust FanFreezerHumidifierMicrowaveRangeRefrigeratorStainless Steel Appliance(s)WasherWater Softener Owned
Basement 
Walk-Out AccessCrawl SpaceFullSump PumpUnfinishedDaylight
Cooling 
Ceiling Fan(s)Central Air
Heating 
Natural GasForced Air
Interior 
Eat-in KitchenKitchen IslandVaulted Ceiling(s)Walk-In Closet(s)
Laundry Features 
In BasementElectric Dryer HookupSinkWasher Hookup
Bedroom 
Dimensions - 20x19Level - Main
Bedroom 2 
Dimensions - 12x10.5Level - Main
Bedroom 3 
Dimensions - 12x10.5Level - Main
Dining Room 
Dimensions - 13x9Level - Main
Kitchen 
Dimensions - 13x11Level - Main
Living Room 
Dimensions - 14x13Level - Main
Save
Ask
Tour
Hide
Share
Exterior Features
Construction Details 
StoneVinyl Siding
Fencing 
None
Roof 
Asphalt
Community Features
School District 
882 - Monticello
Township 
Monticello
Schools
School District
882 - Monticello
Elementary School
Unknown
Middle School
Unknown
High School
Unknown
Listing courtesy of RE/MAX Advantage Plus


Listing information is provided by Participants of the Northstar MLS. IDX information is provided exclusively for personal, non-commercial use, and may not be used for any purpose other than to identify prospective properties consumers may be interested in purchasing. Information is deemed reliable but not guaranteed. Copyright 2026, Northstar MLS.
Last checked: 2026-08-17 03:01 AM UTC

Neighborhood & Commute
Source: Walkscore
Save
Ask
Tour
Hide
Share