

201 Lake Street E 114Wayzata, MN55391
Mortgage Calculator
Monthly Payment (Est.)
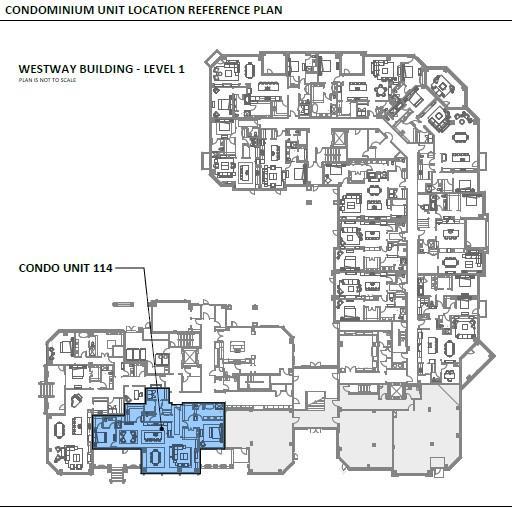
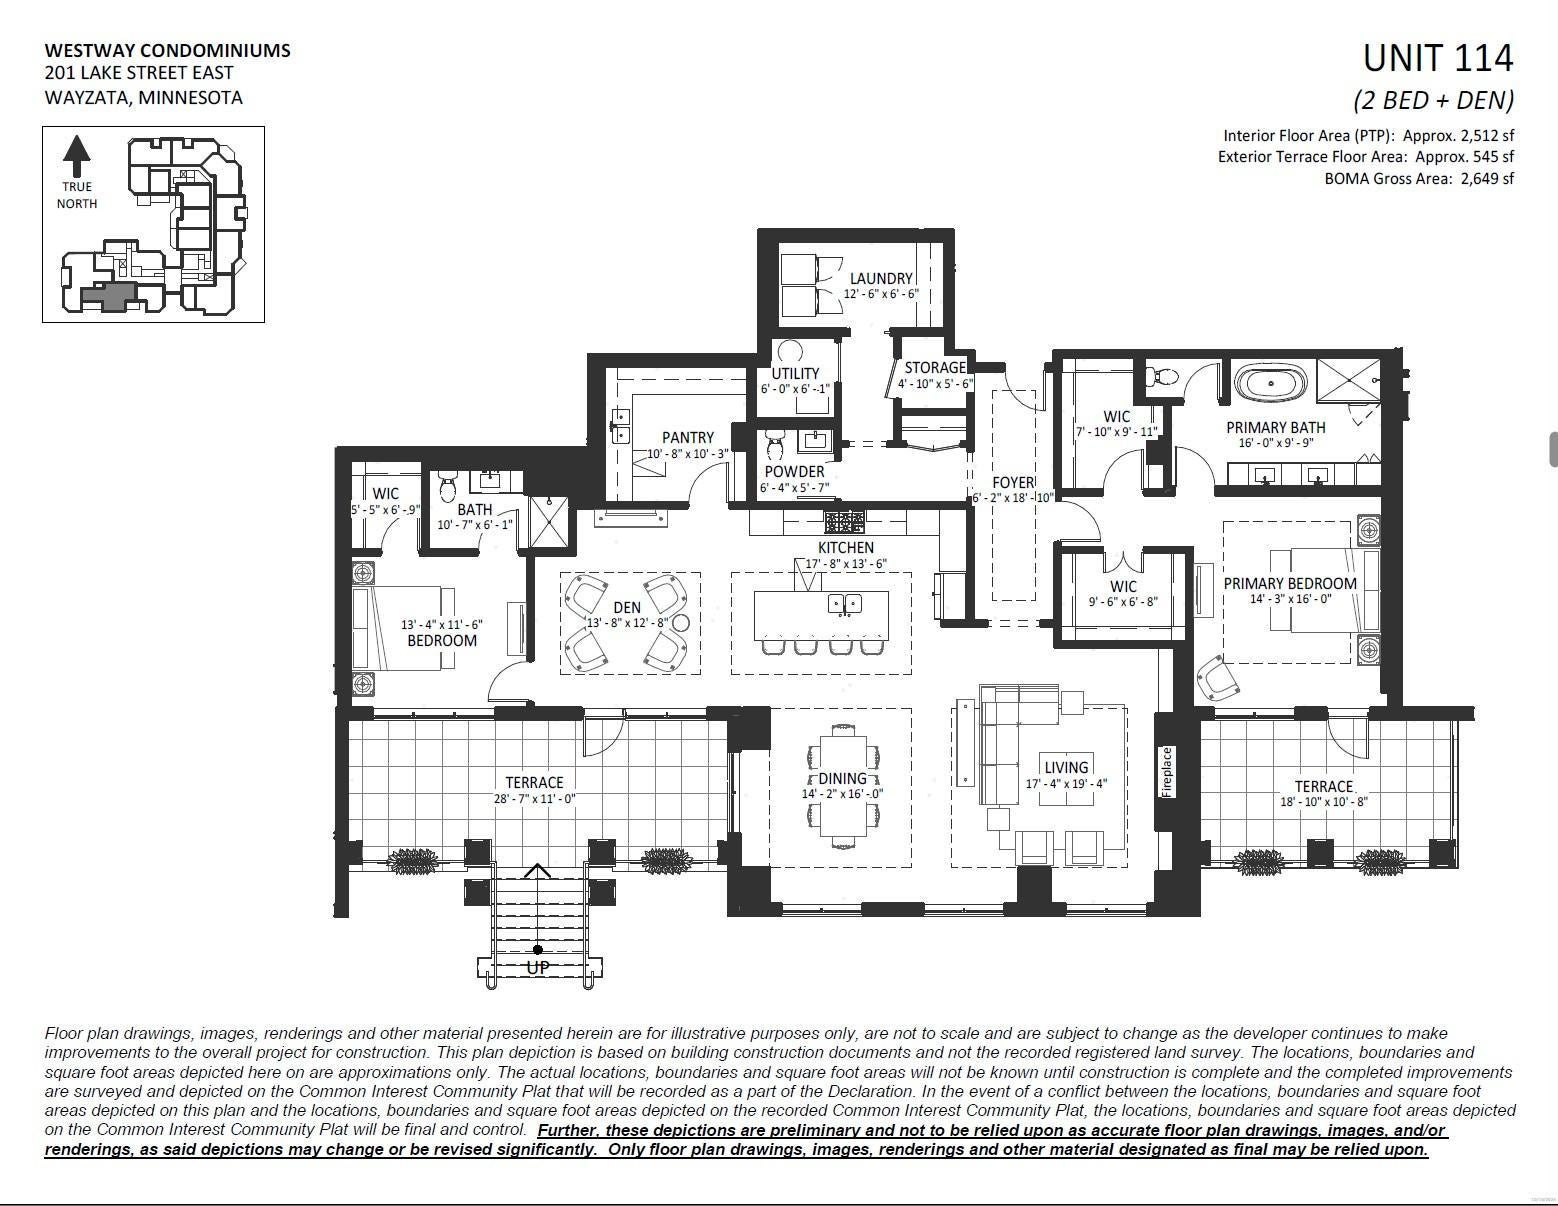
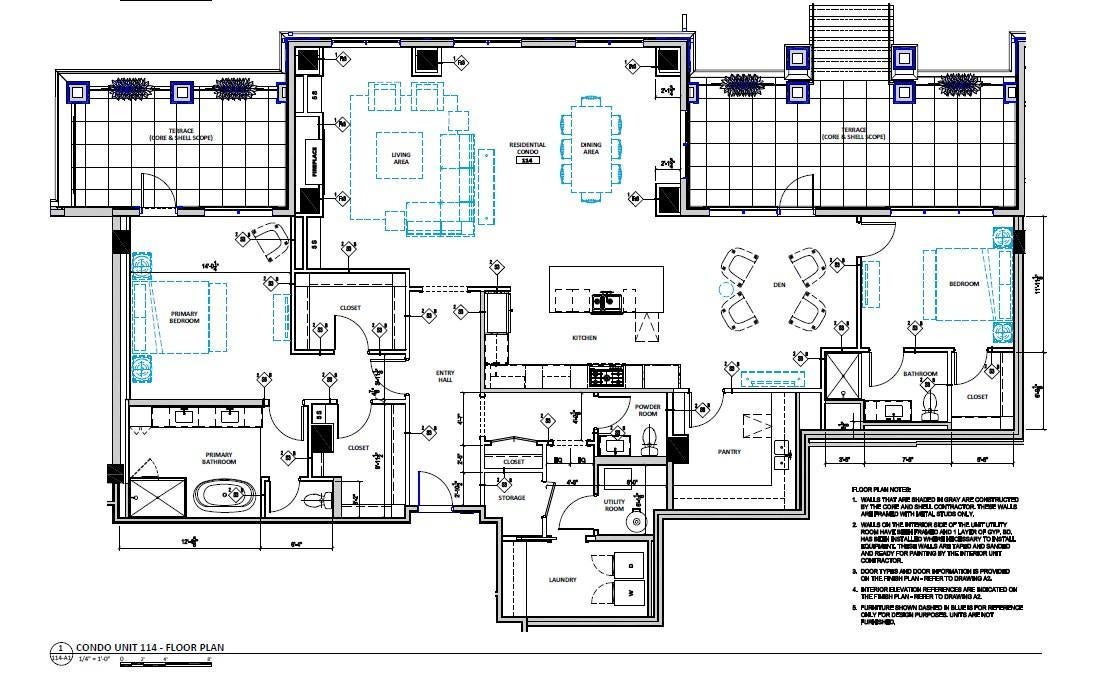
Enter an interest rate to see your estimated monthly payment.Residence #114 is a thoughtfully designed 2-bedroom + den home offering approximately 2,512 finished square feet, where generous proportions, seamless flow, and exceptional outdoor living create a residence equally suited for everyday comfort and gracious entertaining. A spacious open-concept kitchen anchors the home with an oversized center island, abundant cabinetry, and direct connections to both the dining area and living room, where a fireplace provides a natural focal point for gathering. The adjacent open den offers flexibility as a sophisticated home office, library, or intimate sitting area, while a walk-in pantry, dedicated laundry room, utility room, storage room, and powder room contribute to the home's exceptional functionality. Privately positioned, the primary suite serves as a quiet retreat with dual walk-in closets and a spacious full bath, while the guest suite enjoys its own bath and separation from the primary living spaces for enhanced privacy. Two south-facing terraces totaling approximately 545 square feet extend the living experience outdoors, creating inviting settings for morning coffee, dining, or relaxing in abundant natural light throughout the day. Secure underground parking completes the convenience of this well-appointed luxury residence. - - - - - - - - - - For buyers seeking a more personalized home, this residence is also available as a Shell Residence, allowing your developer-approved builder to complete the interior according to your vision, lifestyle, and design preferences. - - - - - - - - - - Beyond the home, 201 Lake Street offers an exceptional collection of amenities, including a heated underground garage, fitness center, sauna, library, club room, hospitality kitchen, secure lobby, pet-friendly outdoor gathering areas, and true lock-and-leave living - all within a short walk of Lake Minnetonka, Wayzata Beach, boutique shopping, acclaimed dining, and the Dakota Regional Trail. Visit our Wayzata Sales Office during one of our weekly open houses (see showing schedule) or contact our team to schedule a private presentation. - - - - - - - - - - All measurements, dimensions and specifications are approximate and subject to change until completion of the building's core and shell construction and recording of the Condominium Plat.
| 2 months ago | Listing updated with changes from the MLS | |
| 3 months ago | Listing first seen on site |

Listing information is provided by Participants of the Northstar MLS. IDX information is provided exclusively for personal, non-commercial use, and may not be used for any purpose other than to identify prospective properties consumers may be interested in purchasing. Information is deemed reliable but not guaranteed. Copyright 2026, Northstar MLS.
Last checked: 2026-10-22 05:00 PM UTC
Did you know? You can invite friends and family to your search. They can join your search, rate and discuss listings with you.