Save
Ask
Tour
Hide
Share
$3,295,000
34 Days On Site

16307 46th Court N
Plymouth, MN55446

For Sale|Single Family Residence|Active
5
Beds
5
Total Baths
2
Full Baths
3
Partial Baths
6,556
SqFt
$503
/SqFt
2022
Built
Subdivision:
Hollydale
County:
Hennepin
Listing courtesy of Coldwell Banker Realty
Call Now: 612.729.7130
Is this the listing for you? We can help make it yours.
612.729.7130
Upcoming Open Houses
Thu, Sep 10, 11:00 AM - 3:00 PM
Sat, Sep 12, 11:00 AM - 1:30 PM
16307 46th Court N16307 46th Court N16307 46th Court N16307 46th Court N
Save
Ask
Tour
Hide
Share

Mortgage Calculator

Monthly Payment (Est.)

$15,033
Calculator powered by Showcase IDX, a Constellation1 Company. Copyright ©2026 Information is deemed reliable but not guaranteed.

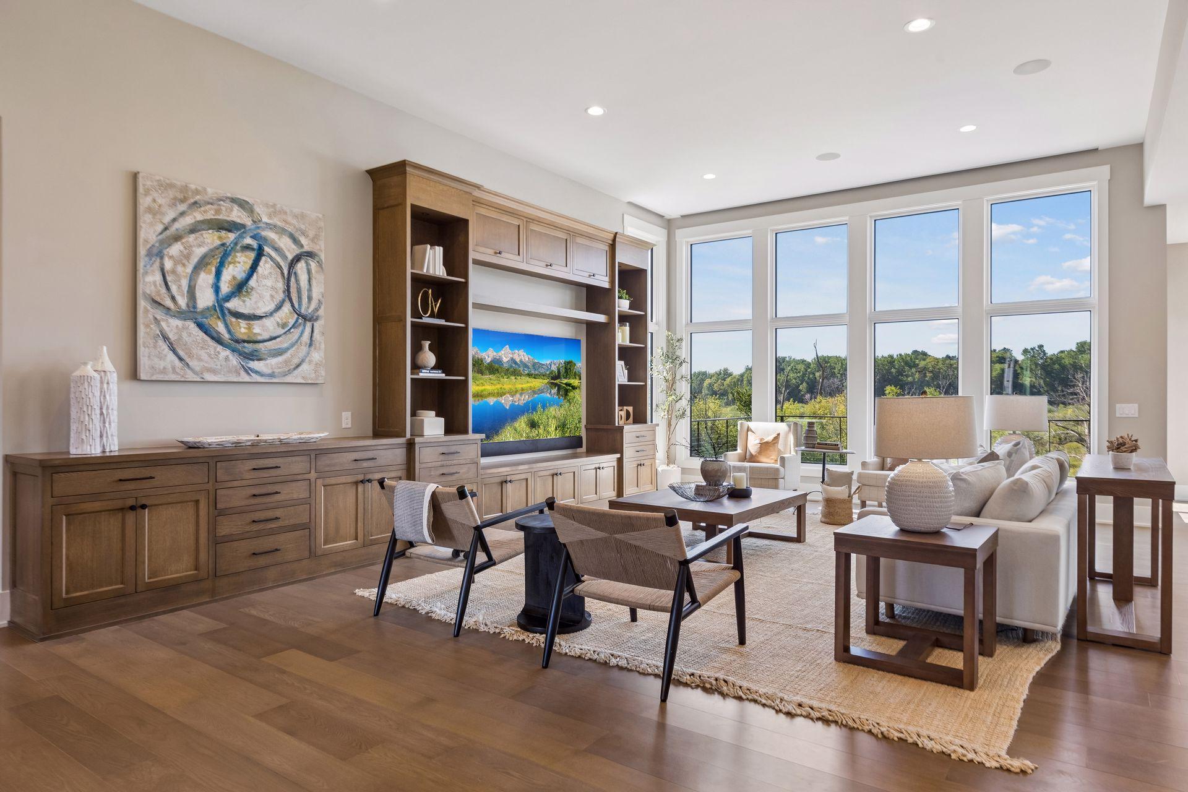
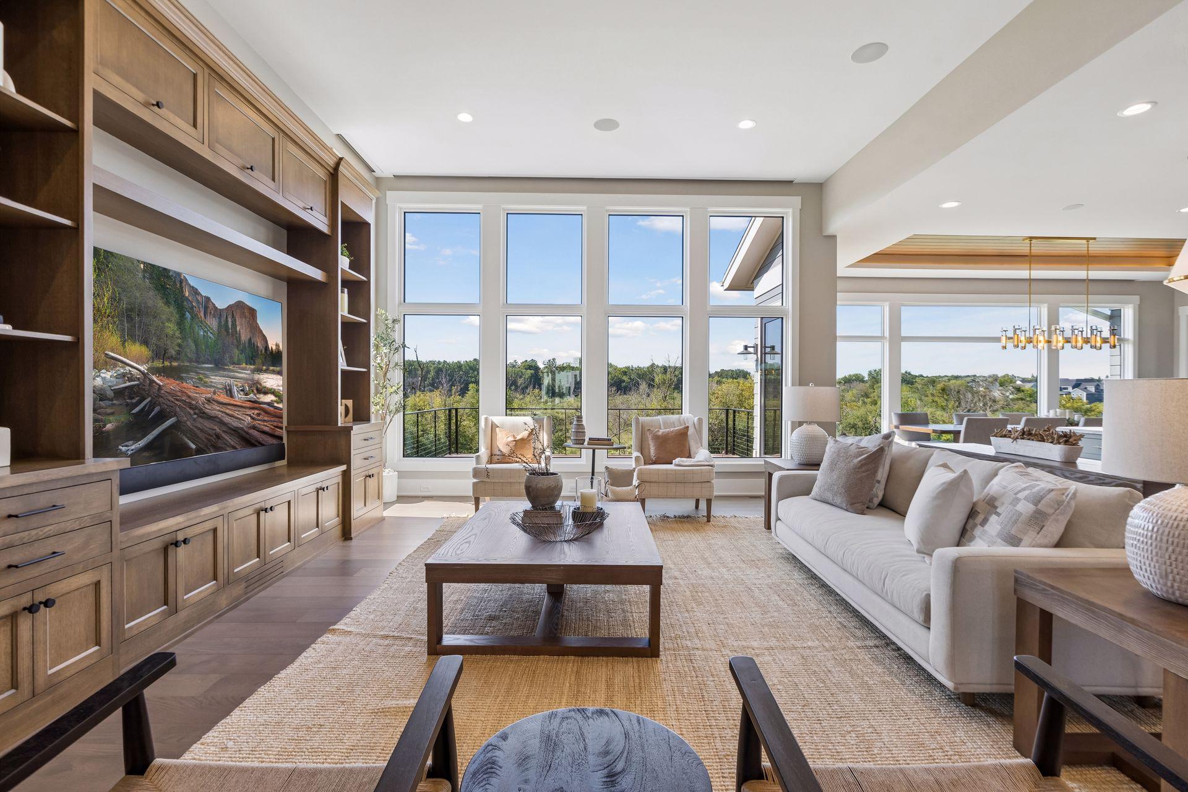
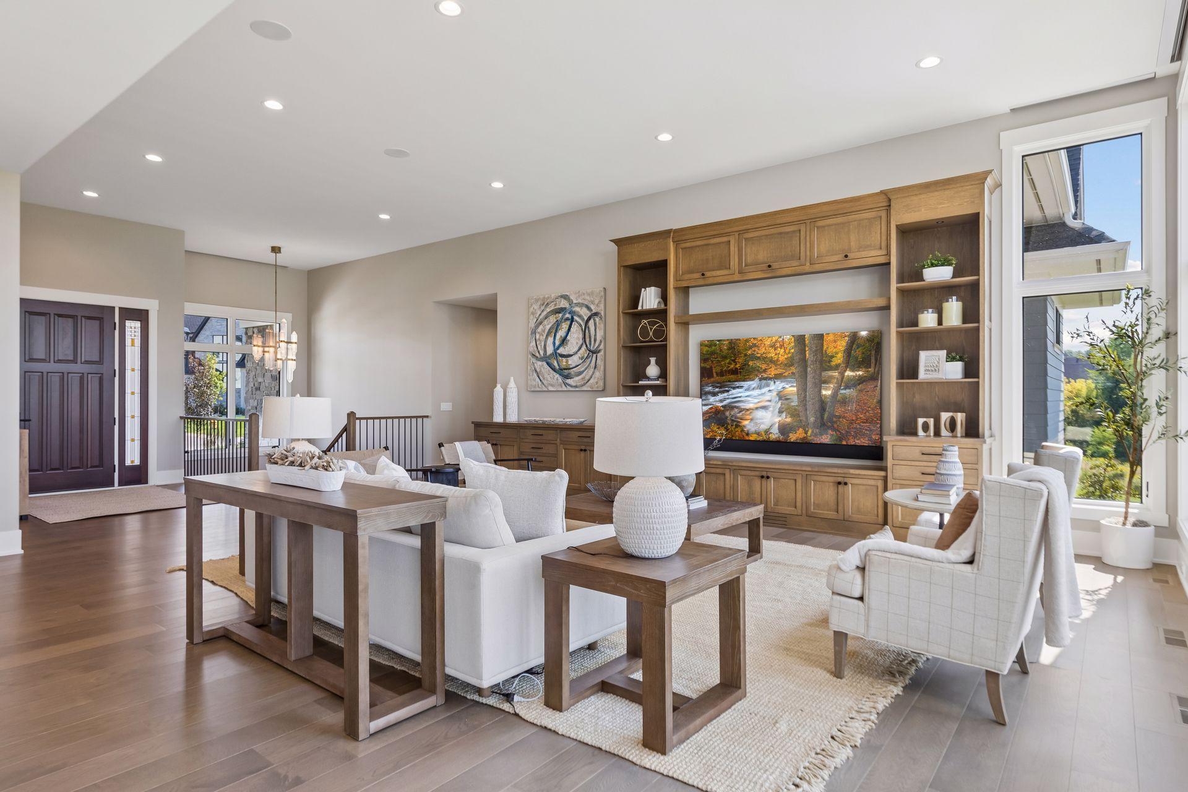
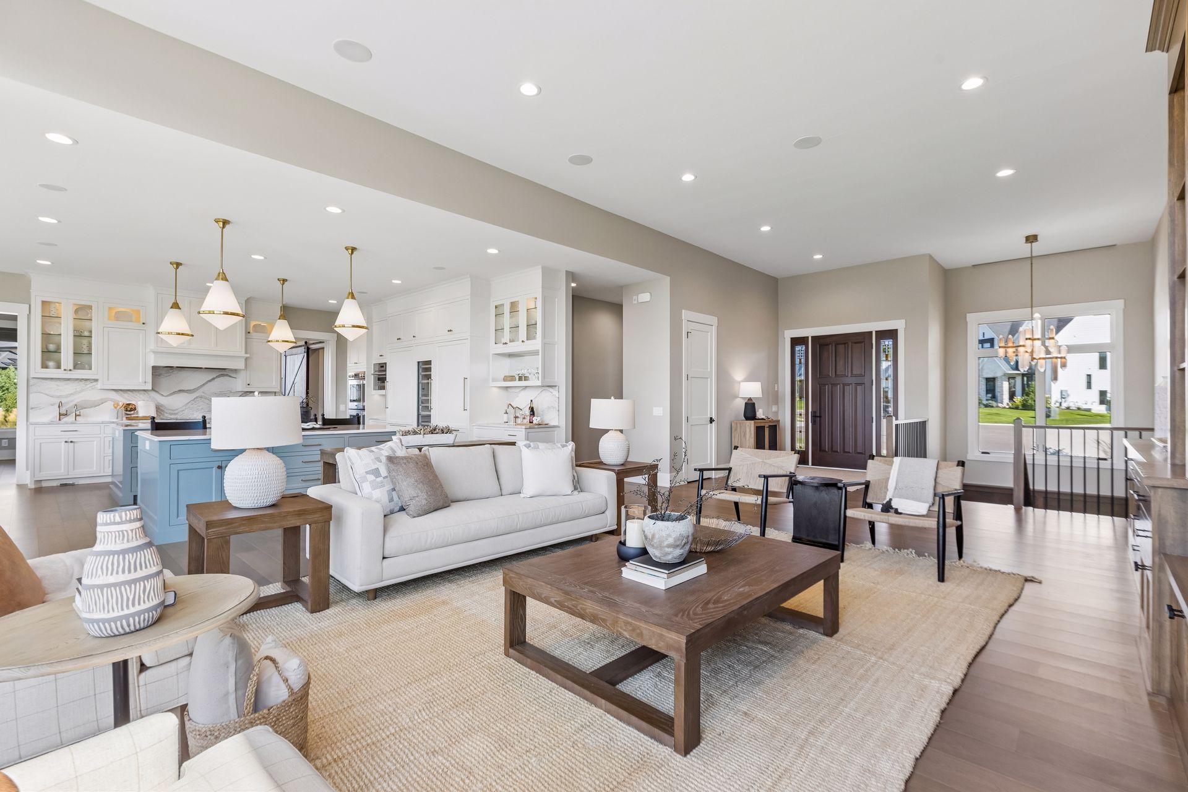
This stunning Swanson Homes built rambler in Hollydale neighborhood offers the highest level of craftsmanship set on a private cul-de-sac lot with peaceful nature vistas. Soaring 12-foot ceilings and a wall of windows greet you with impressive views and privacy. The open floorplan is ideal with an expansive great room featuring custom built-ins and seamlessly flows into the gracious kitchen and dining room. The chef’s kitchen will amaze with large double islands, Thermador professional appliances, Cambria countertops, and a separate large butler’s pantry with even more counter space and cabinetry. Cozy up in the family room with stone surround gas fireplace. The main level primary suite features a private spa-inspired bathroom with heated floors and large walk-in closet. An office with custom white oak built-ins with desk and another bedroom complete the main level. The lower level includes radiant in-floor heat throughout with three additional bedrooms, a playroom, an exercise room and sauna. Entertain in the spacious amusement room with wet-bar and screened porch featuring phantom screens and infrared heaters. Not to be missed - lower level garage storage room with heated floors is perfect for all your storage needs. Something for everyone! Enjoy luxury living and the sought-after Hollydale neighborhood amenities with pool, clubhouse, and playground.

Save
Ask
Tour
Hide
Share
Listing Snapshot
Price 
$3,295,000
Days On Site 
34 Days
Bedrooms 
5
Inside Area (SqFt) 
6,556 sqft
Total Baths 
5
Full Baths 
2
Partial Baths 
3
Lot Size 
3.52 Acres
Year Built 
2022
MLS® Number 
7120702
Status 
Active
Property Tax 
$29,794
HOA/Condo/Coop Fees 
$58 monthly
Sq Ft Source 
N/A
Friends & Family
Recent Activity
yesterdayListing updated with changes from the MLS®
a month agoListing first seen on site
General Features
Acres 
3.52
Attached Garage 
Yes
Garage 
Yes
Garage Spaces 
3
Land Lease 
No
Levels 
One
Number Of Stories 
1
Parking 
Heated GarageAttachedGarage
Property Sub Type 
Single Family Residence
Sewer 
Public Sewer
SqFt Above 
3423
SqFt Below 
3133
SqFt Total 
7953
Water Source 
Public
Zoning 
Residential-Single Family
Interior Features
Appliances 
CooktopDishwasherDisposalDouble OvenDryerExhaust FanFreezerHumidifierMicrowaveRefrigeratorWasherWater Softener OwnedWine CoolerWater Purifier
Basement 
Walk-Out AccessFinishedSump Pump
Cooling 
Central Air
Fireplace 
Yes
Fireplace Features 
Gas
Fireplaces 
1
Flooring 
Hardwood
Heating 
Natural GasForced Air
Interior 
Central VacuumEat-in KitchenKitchen IslandSaunaWalk-In Closet(s)Wet Bar
Laundry Features 
Main Level
Amusement Room 
Dimensions - 24x17Level - Lower
Bar/Wet Bar Room 
Dimensions - 11x10Level - Lower
Bedroom 
Dimensions - 18x15Level - Main
Bedroom 2 
Dimensions - 14x13Level - Main
Bedroom 3 
Dimensions - 15x12Level - Lower
Bedroom 4 
Dimensions - 15x14Level - Lower
Bedroom 5 
Dimensions - 16x15Level - Lower
Dining Room 
Dimensions - 21x8.5Level - Main
Exercise Room 
Dimensions - 18x14Level - Lower
Family Room 
Dimensions - 17x15Level - Main
Kitchen 
Dimensions - 20x16Level - Main
Living Room 
Dimensions - 23x17Level - Main
Office 
Dimensions - 16x14Level - Main
Pantry (Walk-In) 
Dimensions - 14x11Level - Main
Play Room 
Dimensions - 15x15Level - Lower
Recreation Room 
Dimensions - 21x8.5Level - Lower
Screened Porch 
Dimensions - 16x14Level - Lower
Save
Ask
Tour
Hide
Share
Exterior Features
Construction Details 
ConcreteFrameStoneStuccoCement Siding
Patio And Porch 
DeckPatioPorchScreened
Roof 
Asphalt
Community Features
Association Fee 
$58.0
Association Fee Frequency 
Monthly
Community Features 
Pool
School District 
284 - Wayzata
Township 
Plymouth
Schools
School District
284 - Wayzata
Elementary School
Unknown
Middle School
Unknown
High School
Unknown
Listing courtesy of Coldwell Banker Realty


Listing information is provided by Participants of the Northstar MLS. IDX information is provided exclusively for personal, non-commercial use, and may not be used for any purpose other than to identify prospective properties consumers may be interested in purchasing. Information is deemed reliable but not guaranteed. Copyright 2026, Northstar MLS.
Last checked: 2026-09-10 12:55 PM UTC

Neighborhood & Commute
Source: Walkscore
Save
Ask
Tour
Hide
Share