Save
Ask
Tour
Hide
Share
$499,900
New Listing

2000 Orkla Drive
Golden Valley, MN55427

Single Family Residence|Coming Soon
4
Beds
3
Total Baths
1
Full Bath
2
Partial Baths
2,700
SqFt
$185
/SqFt
1962
Built
Subdivision:
Duluth Terrace 1st Add
County:
Hennepin
Listing courtesy of Imagine Realty
Call Now: 612.729.7130
Is this the listing for you? We can help make it yours.
612.729.7130
2000 Orkla Drive2000 Orkla Drive2000 Orkla Drive2000 Orkla Drive
Save
Ask
Tour
Hide
Share

Mortgage Calculator

Monthly Payment (Est.)

$2,281
Calculator powered by Showcase IDX, a Constellation1 Company. Copyright ©2026 Information is deemed reliable but not guaranteed.

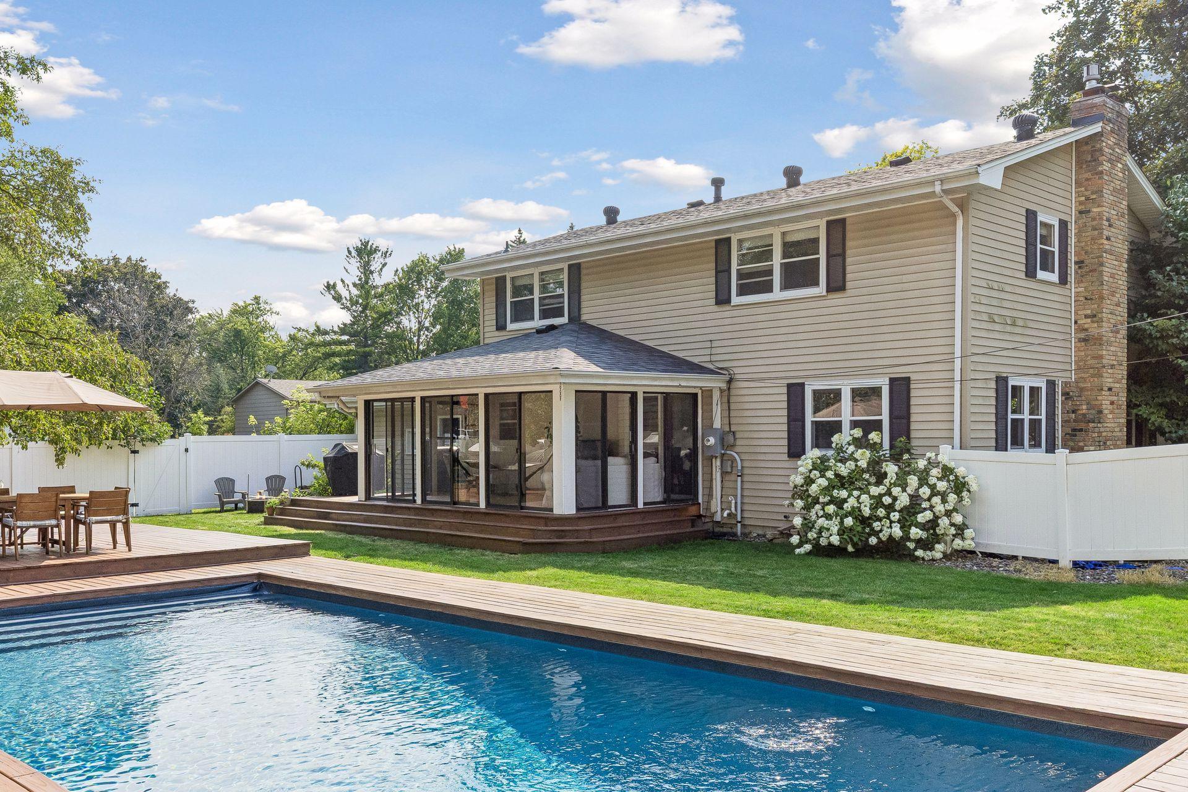
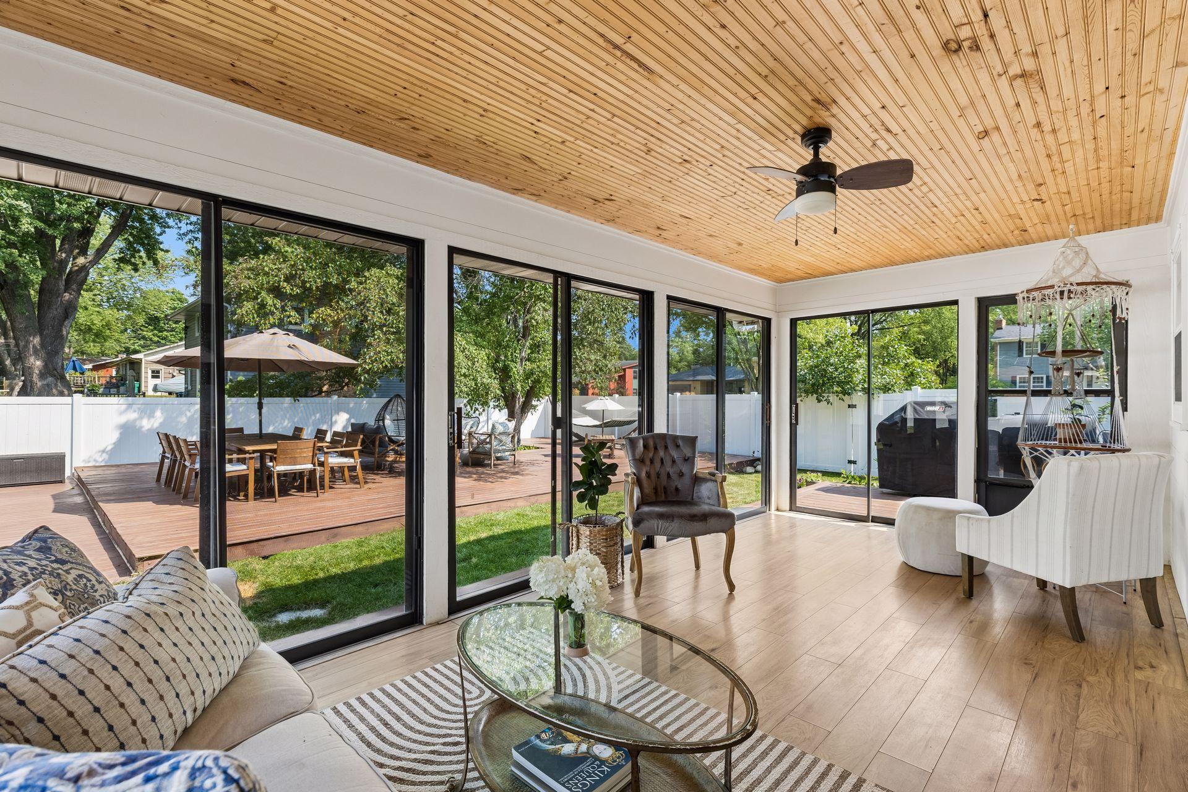
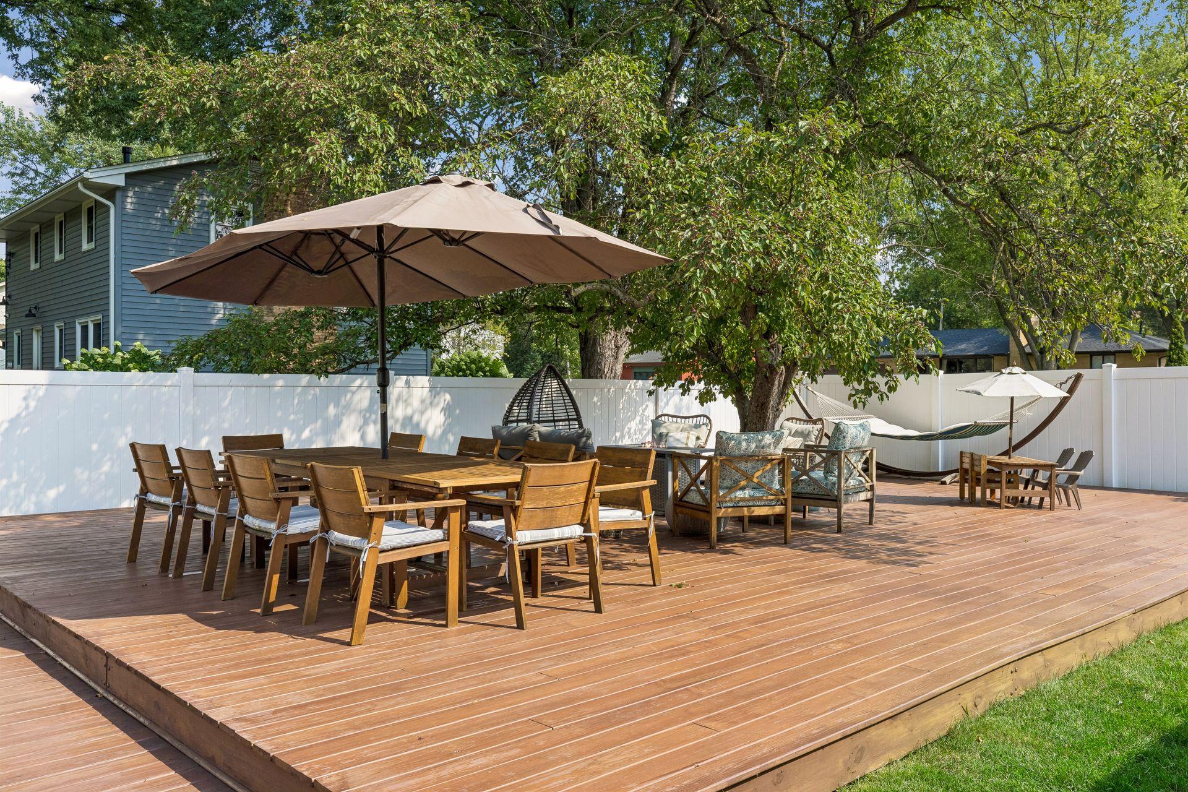
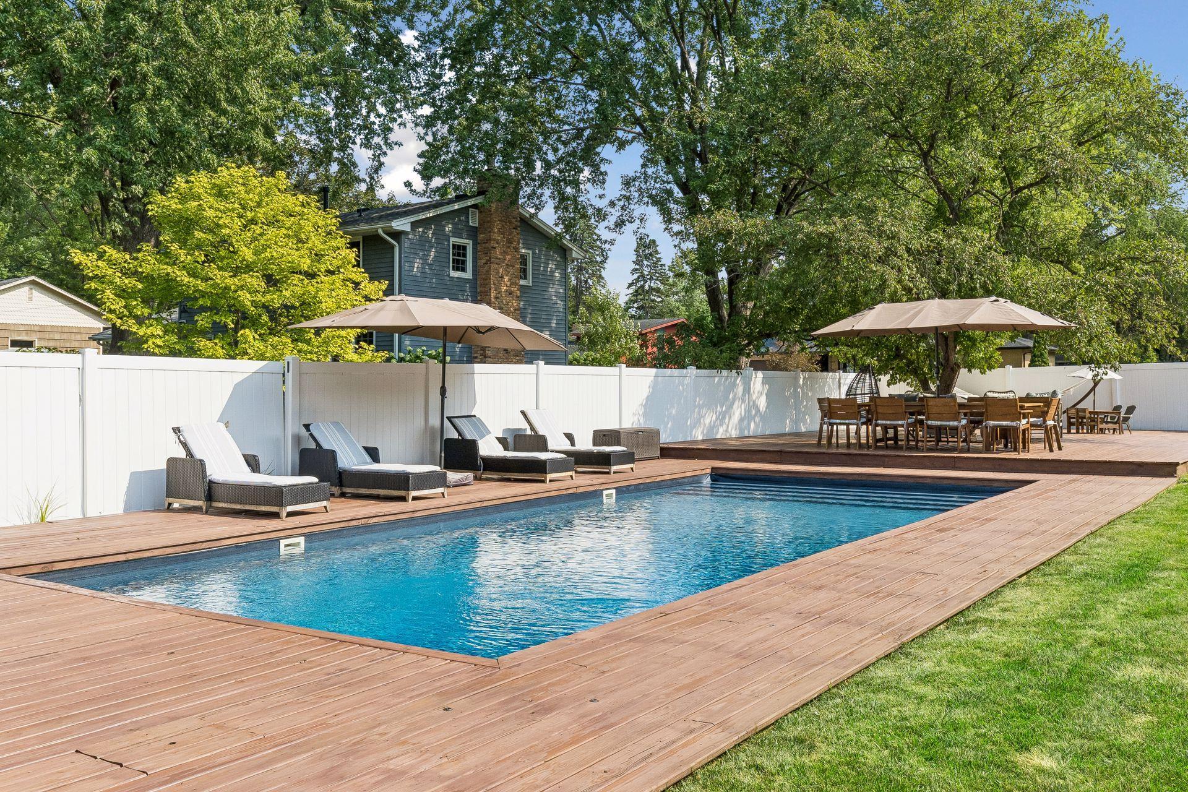
Don't miss this delightful 4BR/3BA Golden Valley two-story on a spacious corner lot with an incredible backyard retreat! Enjoy summer in the heated in-ground pool surrounded by multiple decks and inviting lounge areas. Inside, you'll find exceptional living spaces across three finished levels, including a large 3-season porch that opens directly to the pool deck. The kitchen features brand-new range and refrigerator, white cabinetry, and pantry closet. Other recent updates include a brand-new lower-level bath, refreshed main-level bath, and new carpet throughout the main and lower levels. Upstairs offers four generously sized bedrooms. Roof – 3yo. Furnace – 3yo. Additional features include a radon mitigation system and storage shed for lawn and garden equipment. Conveniently located near Hwys 55 and 169 with easy access to parks, shopping, and restaurants. Don't miss out!

Save
Ask
Tour
Hide
Share
Listing Snapshot
Price 
$499,900
Days On Site 
0 Days
Bedrooms 
4
Inside Area (SqFt) 
2,700 sqft
Total Baths 
3
Full Baths 
1
Partial Baths 
2
Lot Size 
0.39 Acres
Year Built 
1962
MLS® Number 
7120935
Status 
Coming Soon
Property Tax 
$6,800
HOA/Condo/Coop Fees 
N/A
Sq Ft Source 
N/A
Friends & Family
Recent Activity
5 hours agoListing updated with changes from the MLS®
5 hours agoListing first seen on site
General Features
Acres 
0.39
Attached Garage 
Yes
Foundation 
Block
Garage 
Yes
Garage Spaces 
2
Land Lease 
No
Levels 
Two
Number Of Stories 
2
Parking 
AsphaltAttached
Property Sub Type 
Single Family Residence
Security 
Security System
Sewer 
Public Sewer
SqFt Above 
1906
SqFt Below 
794
SqFt Total 
2900
Water Source 
Public
Zoning 
Residential-Single Family
Interior Features
Appliances 
DishwasherDryerFreezerMicrowaveRangeRefrigeratorStainless Steel Appliance(s)Washer
Basement 
FinishedFullSump PumpDaylight
Cooling 
Ceiling Fan(s)Central Air
Electric 
Circuit Breakers
Fireplace 
Yes
Fireplace Features 
Family RoomGasLiving RoomWood Burning
Fireplaces 
2
Flooring 
Hardwood
Heating 
Natural GasForced Air
Interior 
Breakfast Bar
Laundry Features 
Lower LevelSink
Bedroom 
Dimensions - 17x12Level - Upper
Bedroom 2 
Dimensions - 15x11Level - Upper
Bedroom 3 
Dimensions - 12x11Level - Upper
Bedroom 4 
Dimensions - 12x10Level - Upper
Dining Room 
Dimensions - 14x11Level - Main
Family Room 
Dimensions - 23x13Level - Main
Kitchen 
Dimensions - 12x11Level - Main
Living Room 
Dimensions - 13x11Level - Main
Recreation Room 
Dimensions - 21x20Level - Lower
Three Season Porch 
Dimensions - 19x11Level - Main
Save
Ask
Tour
Hide
Share
Exterior Features
Construction Details 
StoneVinyl Siding
Fencing 
FencedFullPrivacy
Lot Features 
Corner Lot
Other Structures 
Shed(s)
Patio And Porch 
DeckPatioRear Porch
Pool Features 
Heated
Road Frontage 
City Street
Roof 
Asphalt
Community Features
Roads 
Paved
School District 
281 - Robbinsdale
Township 
Golden Valley
Schools
School District
281 - Robbinsdale
Elementary School
Unknown
Middle School
Unknown
High School
Unknown
Listing courtesy of Imagine Realty


Listing information is provided by Participants of the Northstar MLS. IDX information is provided exclusively for personal, non-commercial use, and may not be used for any purpose other than to identify prospective properties consumers may be interested in purchasing. Information is deemed reliable but not guaranteed. Copyright 2026, Northstar MLS.
Last checked: 2026-08-05 10:30 PM UTC

Neighborhood & Commute
Source: Walkscore
Save
Ask
Tour
Hide
Share