Save
Ask
Tour
Hide
Share
$355,000
New Listing

3704 Glen Oaks Avenue
White Bear Lake, MN55110

Single Family Residence|Coming Soon
4
Beds
2
Total Baths
1
Full Bath
1
Partial Bath
1,621
SqFt
$219
/SqFt
1967
Built
Subdivision:
Bacchus White Bear Hills
County:
Ramsey
Listing courtesy of RE/MAX Results
Call Now: 612.729.7130
Is this the listing for you? We can help make it yours.
612.729.7130
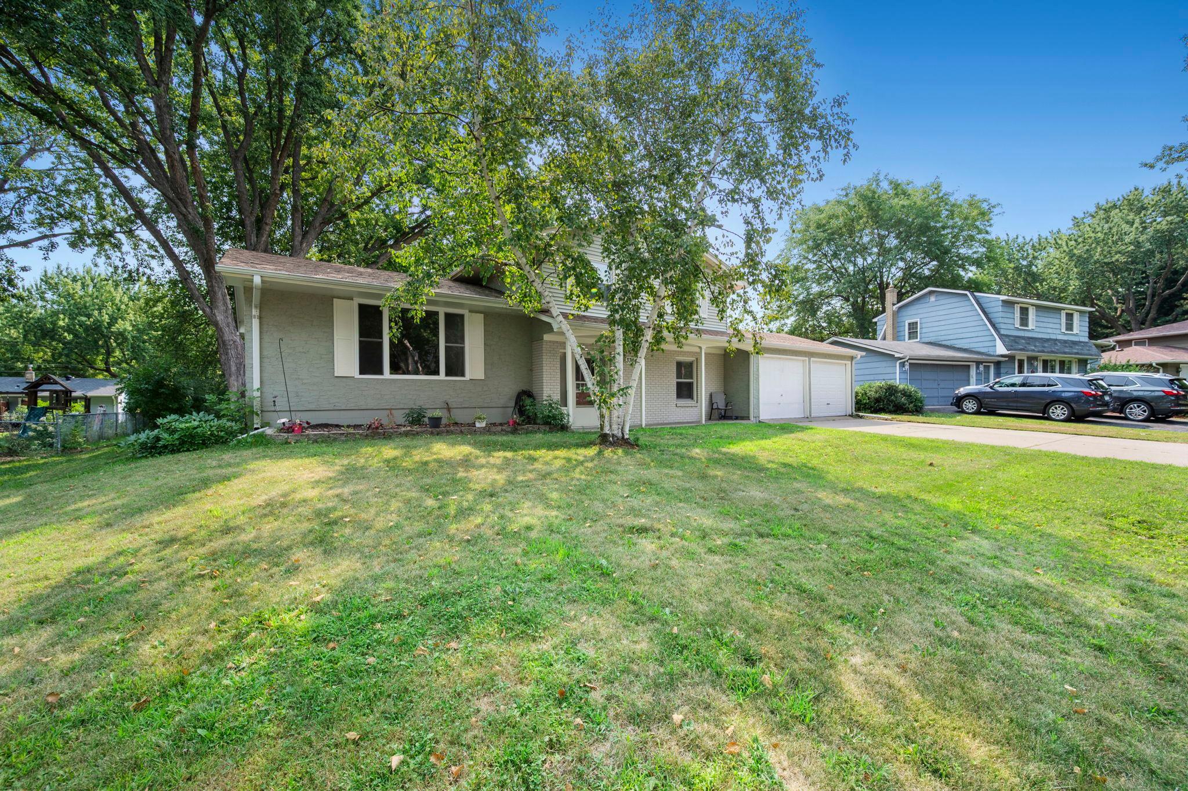
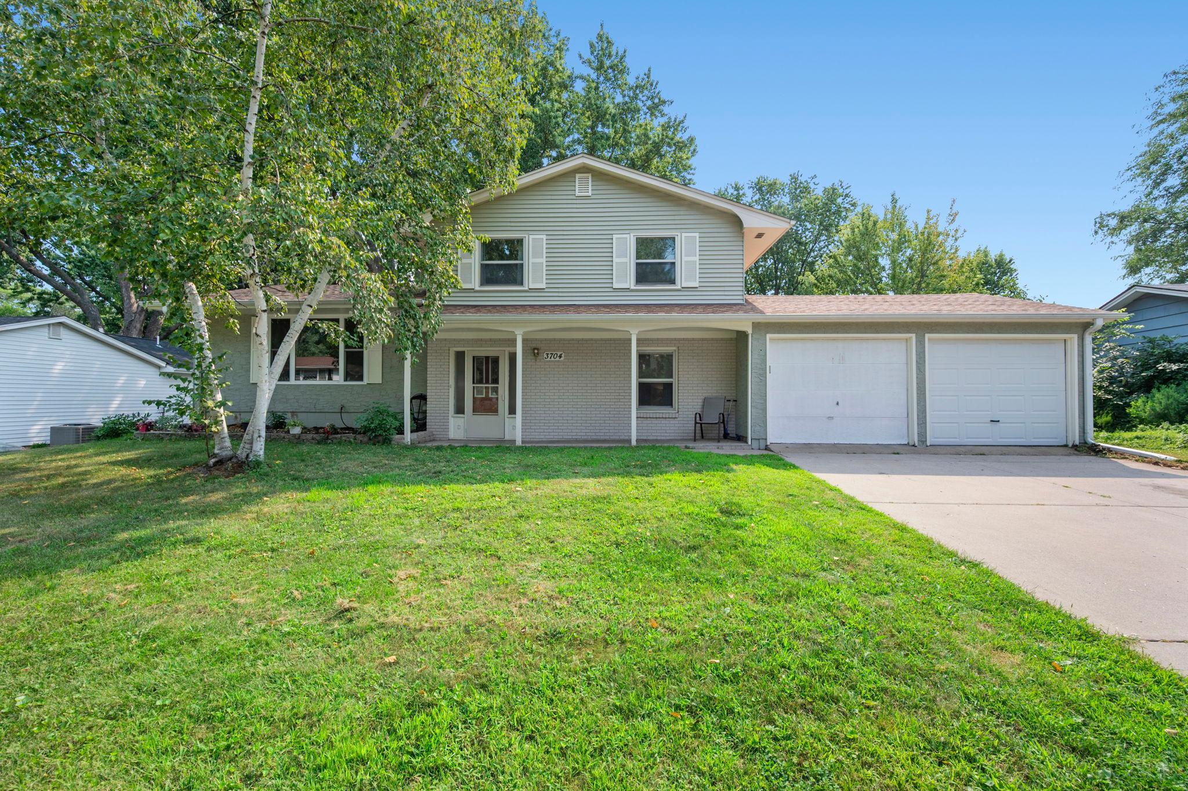
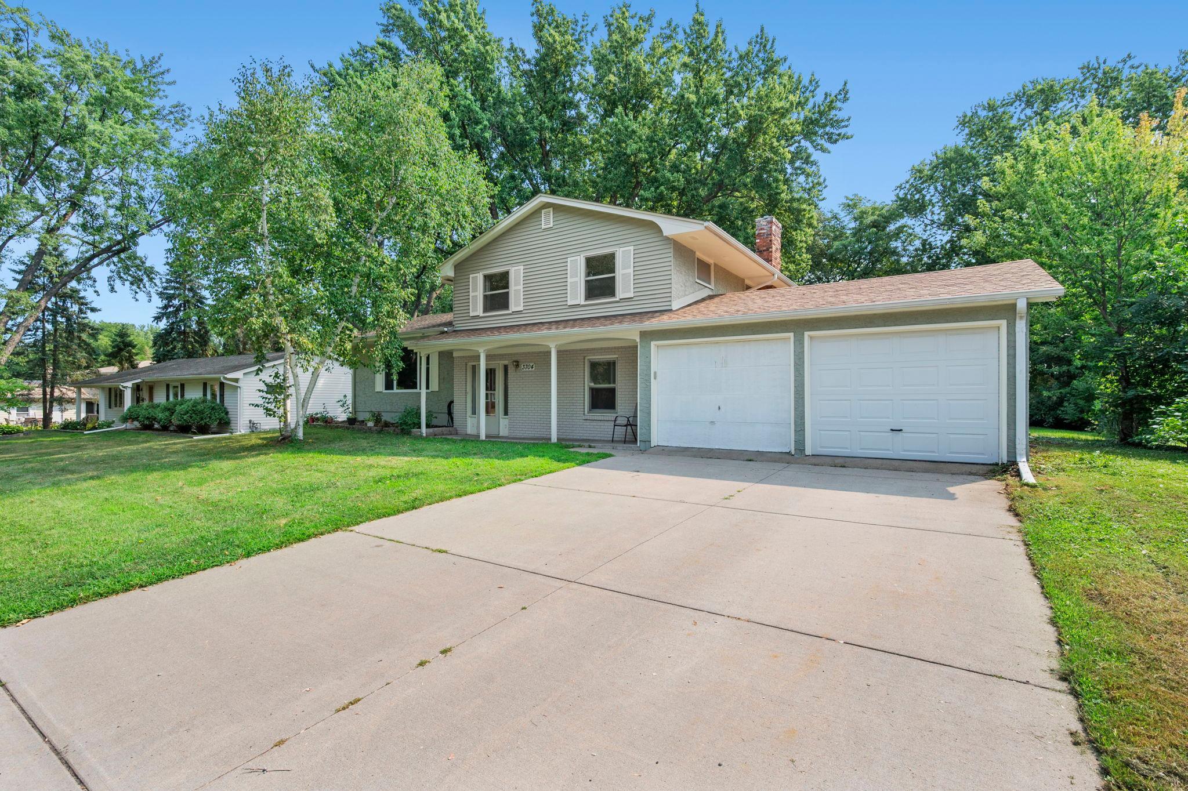
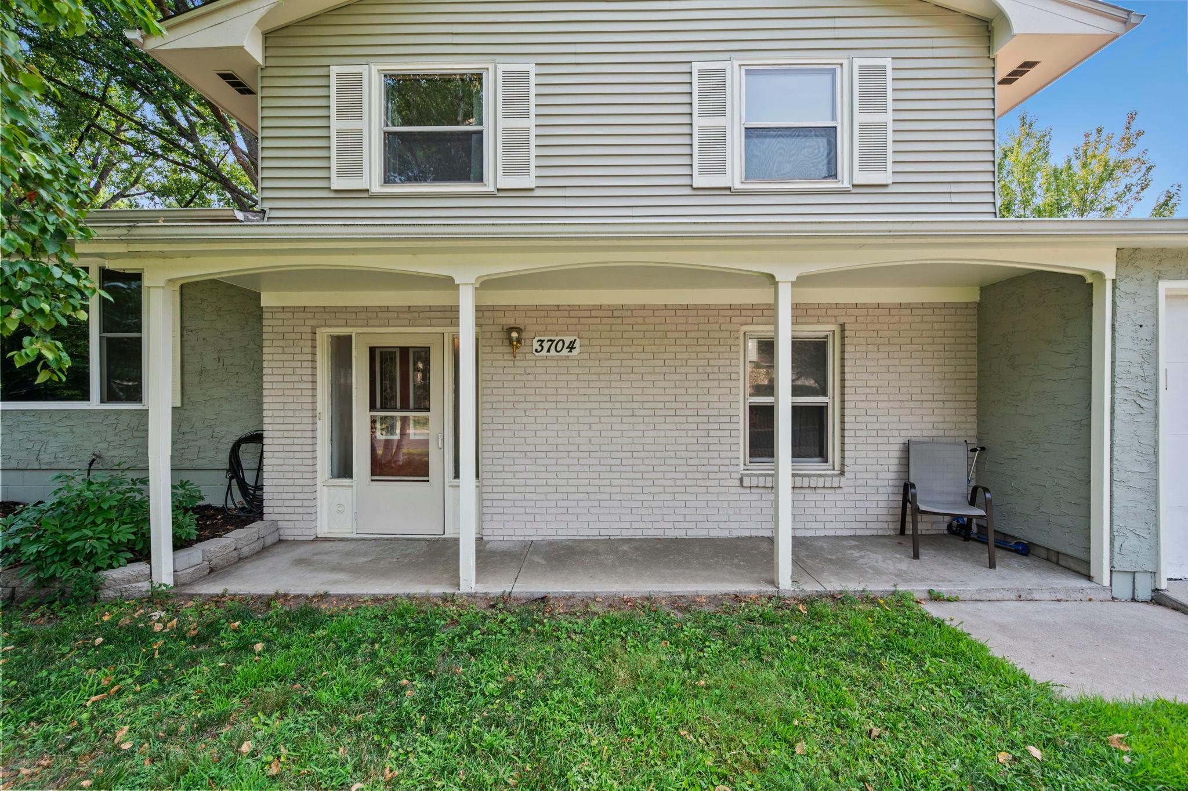
3704 Glen Oaks Avenue3704 Glen Oaks Avenue3704 Glen Oaks Avenue3704 Glen Oaks Avenue
Save
Ask
Tour
Hide
Share

Mortgage Calculator

Monthly Payment (Est.)

$1,620
Calculator powered by Showcase IDX, a Constellation1 Company. Copyright ©2026 Information is deemed reliable but not guaranteed.

Come and enjoy all that wonderful White Bear Lake has to offer! The upper level has a gorgeous new full bathroom that walks through to the primary suite. You'll love the hardwood floors, fresh paint. The main level has the kitchen with a stainless refrigerator and stove and an attached dining room with a newer sliding glass door overlooking the deck and big backyard. There is also a large main floor living room that allows everyone to have their own space. The 3rd level has a family room, has an ornamental fireplace and built-in shelving on either side, the 4th bedroom and a fantastic new 3/4 bath. There is loads of storage space in the 4th level and the large laundry area. The large 2 car attached garage has a large storage area attached to the back for all of your lawn equipment. There is a large deck for entertaining that overlooks the firepit! The nearly one third acre lot has lots of room for gardening or just enjoying! The furnace, air conditioner, water heater and roof are all fairly new.

Save
Ask
Tour
Hide
Share
Listing Snapshot
Price 
$355,000
Days On Site 
0 Days
Bedrooms 
4
Inside Area (SqFt) 
1,621 sqft
Total Baths 
2
Full Baths 
1
Partial Baths 
1
Lot Size 
0.315 Acres
Year Built 
1967
MLS® Number 
7120941
Status 
Coming Soon
Property Tax 
$5,408
HOA/Condo/Coop Fees 
N/A
Sq Ft Source 
N/A
Friends & Family
Recent Activity
3 hours agoListing updated with changes from the MLS®
4 hours agoListing first seen on site
General Features
Acres 
0.315
Attached Garage 
Yes
Foundation 
Block
Garage 
Yes
Garage Spaces 
2
Land Lease 
No
Levels 
Multi/Split
Parking 
ConcreteRV Access/ParkingAttached
Property Sub Type 
Single Family Residence
Sewer 
Public Sewer
SqFt Above 
1621
SqFt Total 
1621
Water Source 
Public
Zoning 
Residential-Single Family
Interior Features
Appliances 
DishwasherDisposalDryerGas Water HeaterRangeRefrigeratorStainless Steel Appliance(s)Washer
Basement 
BlockFinished
Cooling 
Central Air
Electric 
100 Amp Service
Fireplace 
Yes
Fireplace Features 
Decorative
Fireplaces 
1
Flooring 
Hardwood
Heating 
Natural GasForced Air
Interior 
Breakfast Bar
Laundry Features 
In BasementLaundry ClosetLaundry Room
Bedroom 
Dimensions - 12x11Level - Upper
Bedroom 2 
Dimensions - 12x11Level - Upper
Bedroom 3 
Dimensions - 12x10Level - Upper
Bedroom 4 
Dimensions - 10x10Level - Lower
Dining Room 
Dimensions - 10x13Level - Main
Family Room 
Dimensions - 13x17Level - Lower
Kitchen 
Dimensions - 10x10Level - Main
Living Room 
Dimensions - 12x16Level - Main
Save
Ask
Tour
Hide
Share
Exterior Features
Construction Details 
FrameStuccoVinyl Siding
Fencing 
Chain LinkPartial
Patio And Porch 
Deck
Road Frontage 
City Street
Roof 
Shingle
Community Features
Roads 
Paved
School District 
624 - White Bear Lake
Township 
White Bear Lake
Schools
School District
624 - White Bear Lake
Elementary School
Unknown
Middle School
Unknown
High School
Unknown
Listing courtesy of RE/MAX Results


Listing information is provided by Participants of the Northstar MLS. IDX information is provided exclusively for personal, non-commercial use, and may not be used for any purpose other than to identify prospective properties consumers may be interested in purchasing. Information is deemed reliable but not guaranteed. Copyright 2026, Northstar MLS.
Last checked: 2026-08-12 12:04 AM UTC

Neighborhood & Commute
Source: Walkscore
Save
Ask
Tour
Hide
Share