

6314 Stevens AvenueRichfield, MN55423
Mortgage Calculator
Monthly Payment (Est.)
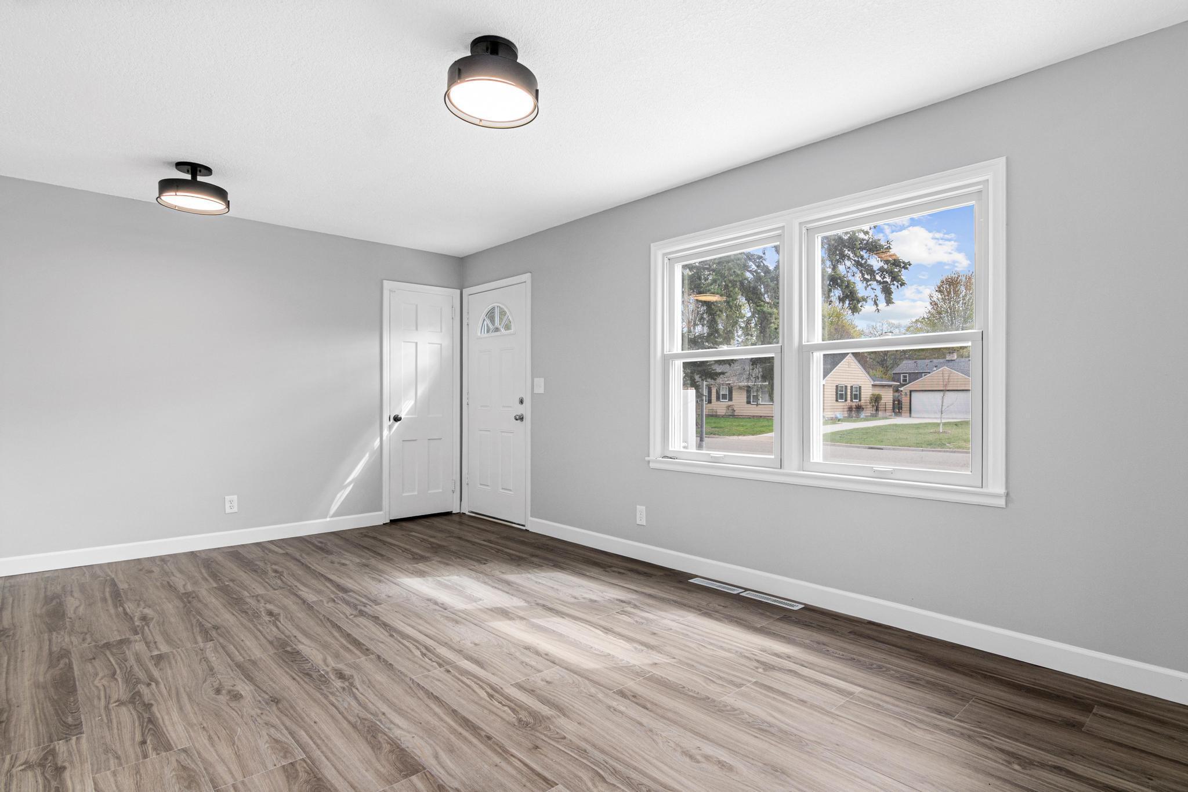
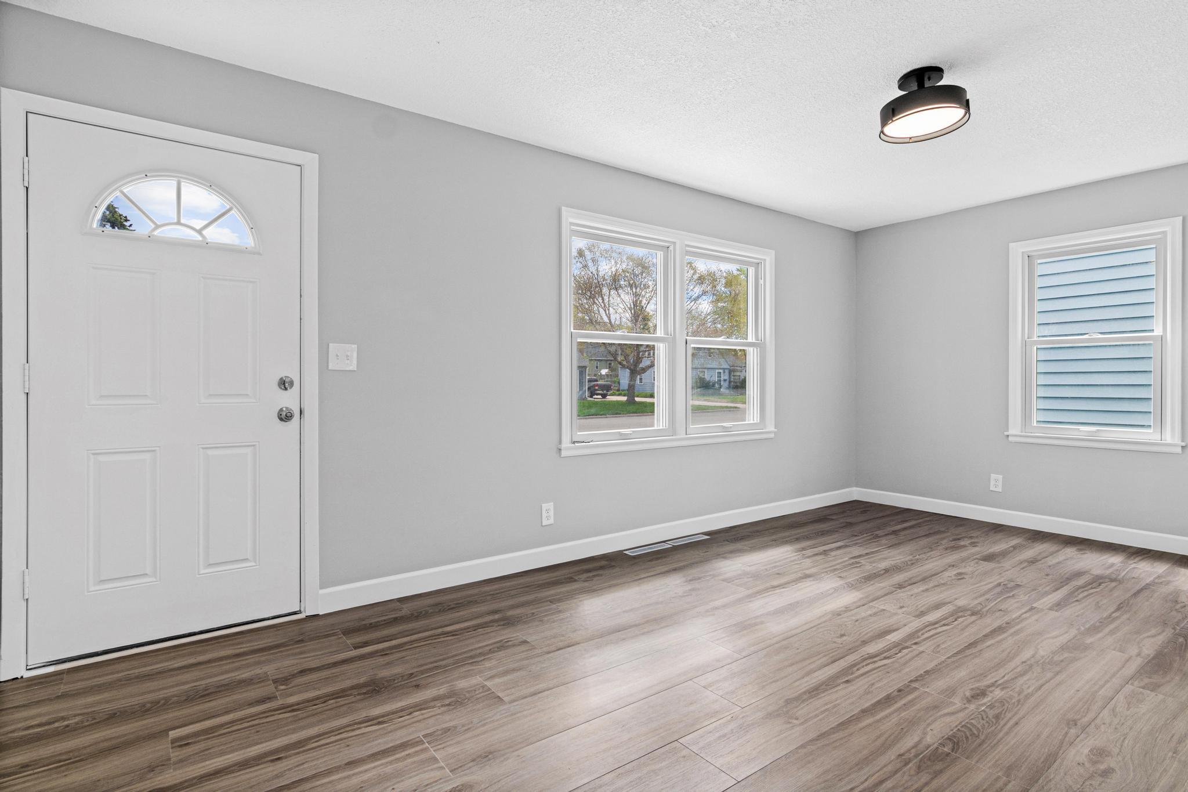
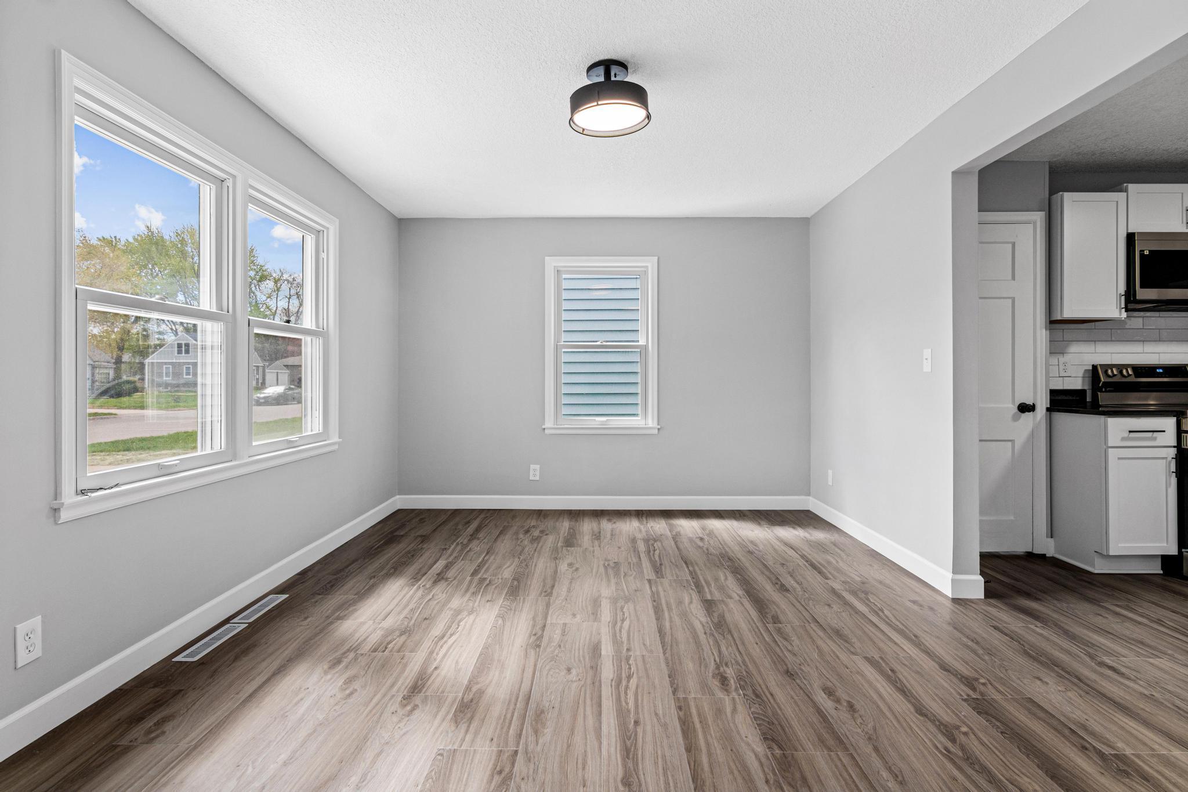
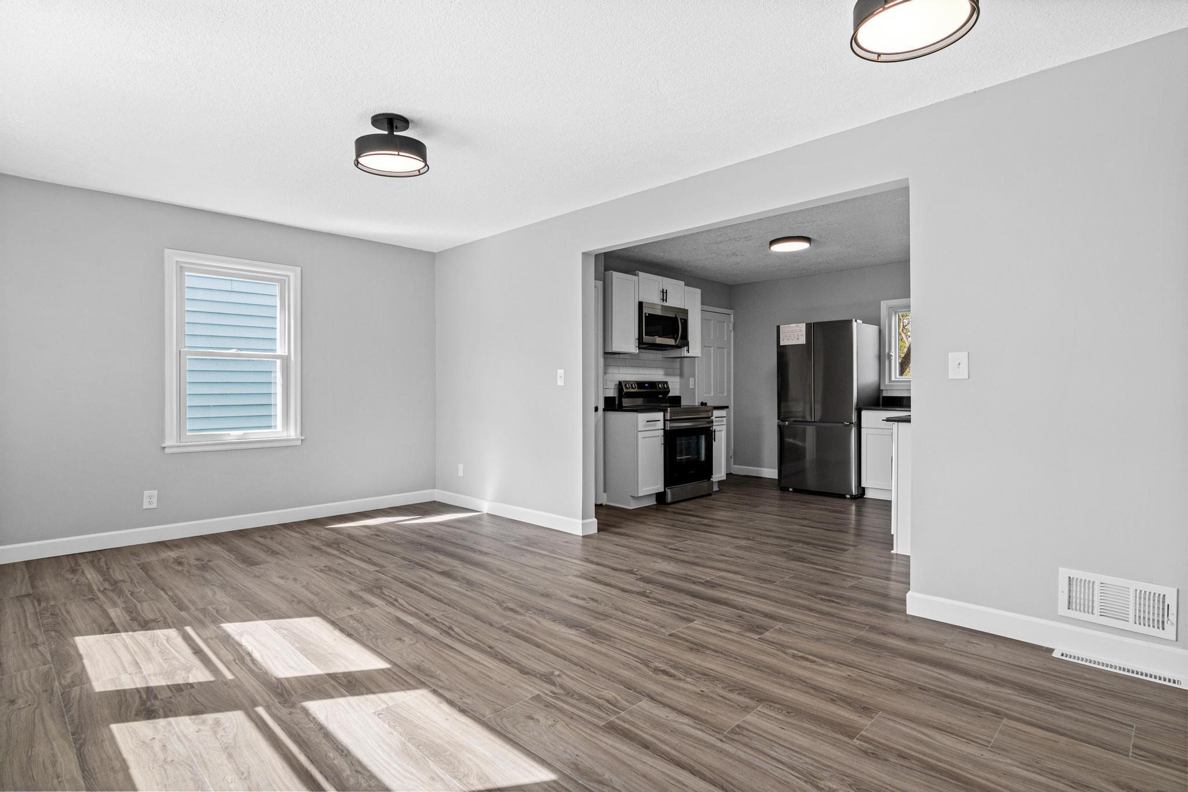
Enter an interest rate to see your estimated monthly payment.Completely renovated and move-in ready, this exceptional 5-bedroom, 3-bathroom home combines modern updates, generous living space, and an unbeatable location backing directly to Nicollet Park. Thoughtfully redesigned from top to bottom, the home offers a functional floor plan with plenty of space for everyday living, entertaining, guests, or working from home. Nearly every surface has been updated, allowing the next owner to move in with confidence and enjoy the home from day one. The beautifully updated exterior is just as impressive as the interior. Enjoy the private backyard overlooking Nicollet Park from the brand-new concrete patio, perfect for relaxing or entertaining. Additional exterior improvements include a new retaining wall, a completely redone front concrete pad, and a new roof, providing lasting value and excellent curb appeal. Conveniently located in the heart of Richfield, this home offers easy access to parks, walking trails, shopping, restaurants, schools, and major highways, making commuting throughout the Twin Cities quick and convenient. With five bedrooms, three bathrooms, extensive renovations throughout, and a premier park-side setting, this is a rare opportunity to own a truly move-in-ready home in one of Richfield's most desirable locations.
| 3 days ago | Listing updated with changes from the MLS® | |
| 3 days ago | Status changed to Active | |
| 2 months ago | Listing first seen on site |

Listing information is provided by Participants of the Northstar MLS. IDX information is provided exclusively for personal, non-commercial use, and may not be used for any purpose other than to identify prospective properties consumers may be interested in purchasing. Information is deemed reliable but not guaranteed. Copyright 2026, Northstar MLS.
Last checked: 2026-10-13 10:45 PM UTC
Did you know? You can invite friends and family to your search. They can join your search, rate and discuss listings with you.