Save
Ask
Tour
Hide
Share
$469,900
8 Days On Site

1317 7th Street N
Cannon Falls, MN55009

For Sale|Single Family Residence|Active
4
Beds
3
Total Baths
2
Full Baths
1
Partial Bath
3,033
SqFt
$155
/SqFt
2004
Built
Subdivision:
St Clairs Terre Haute
County:
Goodhue
Listing courtesy of Coldwell Banker Nybo & Assoc
Call Now: 612.729.7130
Is this the listing for you? We can help make it yours.
612.729.7130
1317 7th Street N1317 7th Street N1317 7th Street N1317 7th Street N
Save
Ask
Tour
Hide
Share

Mortgage Calculator

Monthly Payment (Est.)

$2,144
Calculator powered by Showcase IDX, a Constellation1 Company. Copyright ©2026 Information is deemed reliable but not guaranteed.

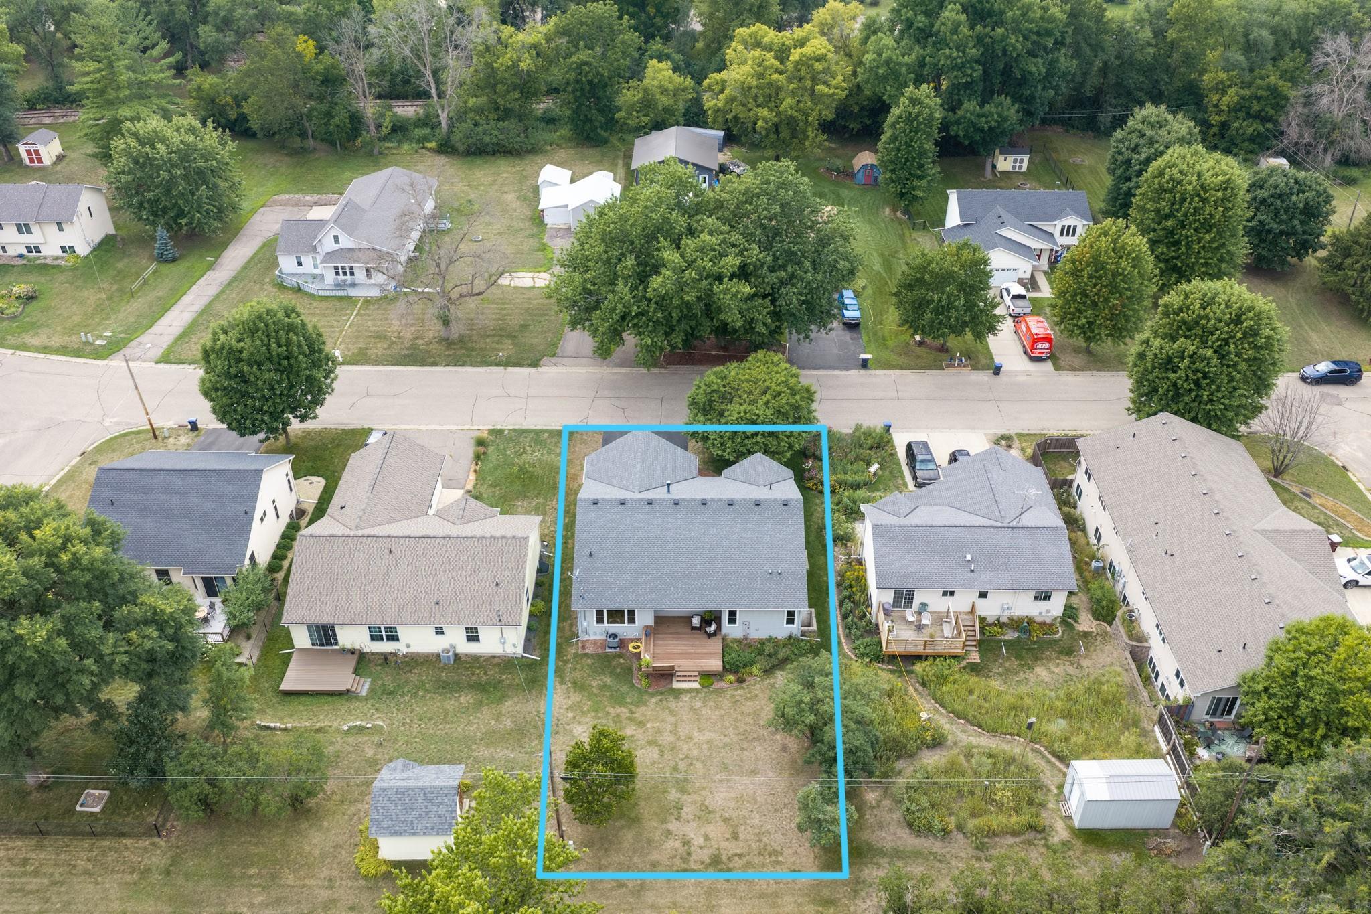
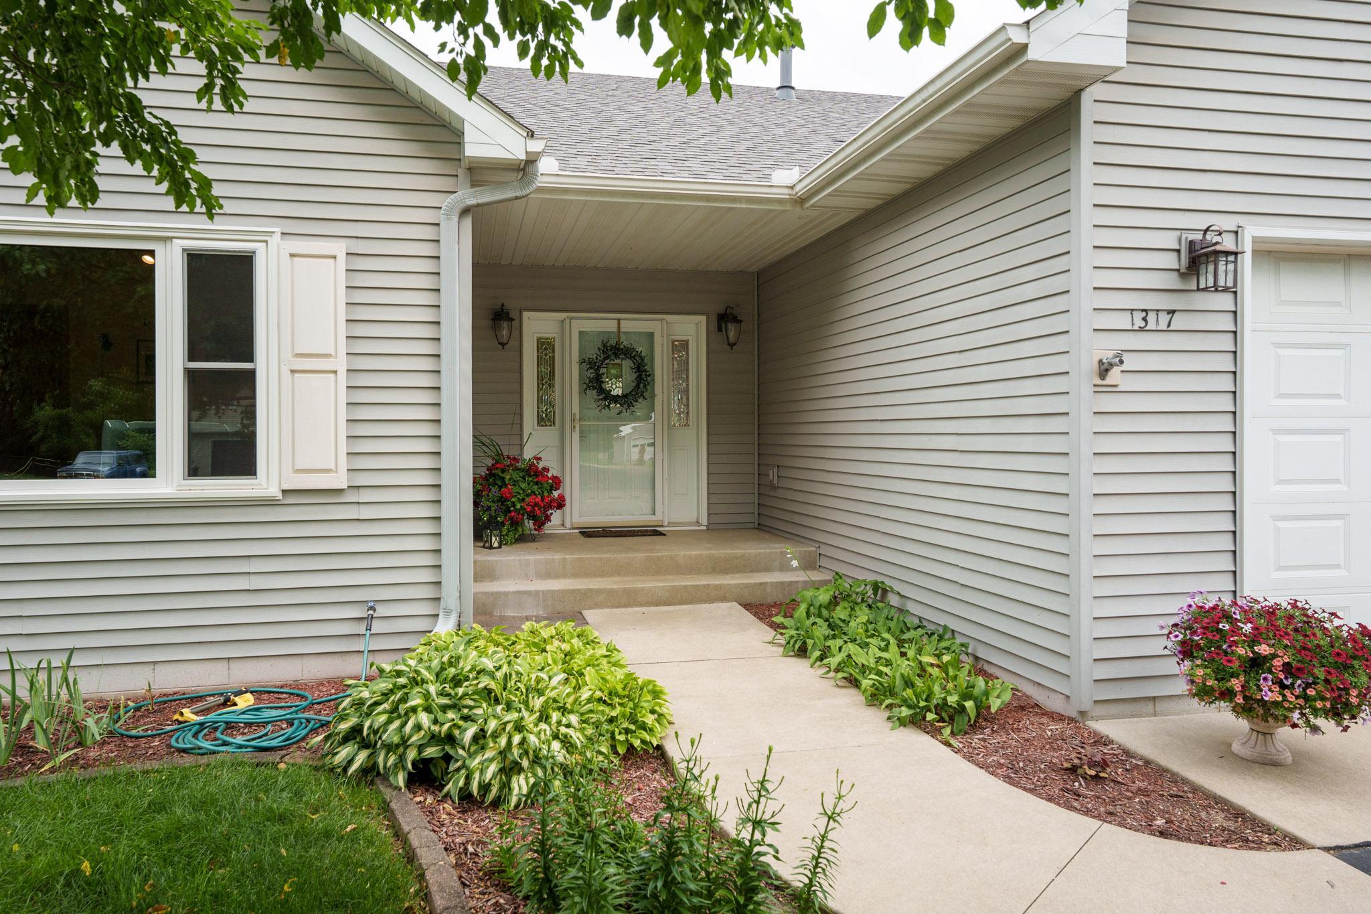
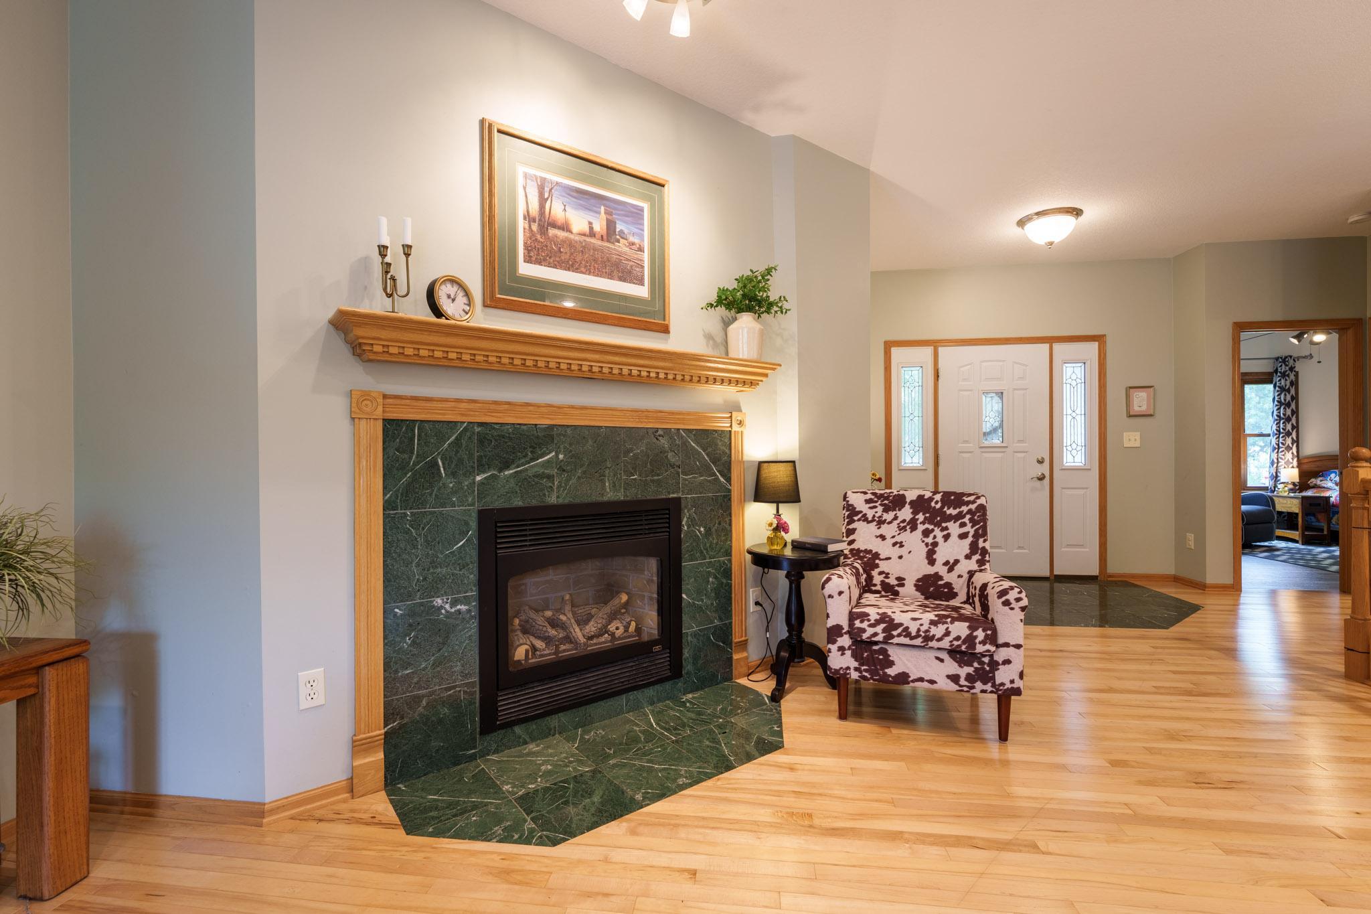
A home designed to fit the way you live now and for many years to come. If you want a home that gives you more finished living space without spending weekends maintaining a large yard, this one is a perfect fit. Big-ticket seller updates include new windows (2026), furnace & A/C (2025), and roof (2022). This one-level, 4-bedroom, 3-bathroom home delivers 9-foot ceilings on both the main and finished lower levels, hardwood flooring, generous room sizes, and an excellent layout. Designed for easy main-level living, the main floor features the kitchen, dining and living room with gas fireplace, a spacious primary suite with large private bathroom, second bedroom and full bath, and dedicated laundry room. Downstairs, the 9-foot ceilings continue along with new carpet (2023), making the lower level feel like a true extension of the home with a huge family room, two additional bedrooms, ¾ bathroom with in-floor heat and tiled shower, and an impressive amount of storage space. The attached two-car garage is insulated and heated and the back deck updated was updated in 2023. The backyard is the right size to easily maintain it, leaving more time for enjoying all the things you love on the weekends, a win at any stage of life! It is conveniently located near downtown Cannon Falls, the Cannon River and Cannon Valley Bike Trail. Well-built from the start & thoughtfully maintained along the way, this home delivers the quality, space and ease of living you’ve been looking for in a home.

Save
Ask
Tour
Hide
Share
Listing Snapshot
Price 
$469,900
Days On Site 
8 Days
Bedrooms 
4
Inside Area (SqFt) 
3,033 sqft
Total Baths 
3
Full Baths 
2
Partial Baths 
1
Lot Size 
0.19 Acres
Year Built 
2004
MLS® Number 
7121142
Status 
Active
Property Tax 
$5,430
HOA/Condo/Coop Fees 
N/A
Sq Ft Source 
N/A
Friends & Family
Recent Activity
5 days agoListing updated with changes from the MLS®
6 days agoStatus changed to Active
a week agoListing first seen on site
General Features
Acres 
0.19
Attached Garage 
Yes
Garage 
Yes
Garage Spaces 
2
Land Lease 
No
Levels 
One
Number Of Stories 
1
Parking 
AsphaltGarage Door OpenerHeated GarageAttached
Property Sub Type 
Single Family Residence
Sewer 
Public Sewer
SqFt Above 
1601
SqFt Below 
1432
SqFt Total 
3202
Water Source 
Public
Zoning 
Residential-Single Family
Interior Features
Appliances 
DishwasherDryerGas Water HeaterMicrowaveRangeRefrigeratorWasherWater Softener Owned
Basement 
FinishedFull
Cooling 
Ceiling Fan(s)Heat Pump
Electric 
Circuit Breakers
Fireplace 
Yes
Fireplace Features 
GasLiving Room
Fireplaces 
1
Flooring 
Hardwood
Heating 
Natural GasForced AirHeat Pump
Interior 
Walk-In Closet(s)
Laundry Features 
Laundry RoomMain LevelSink
Bathroom 
Dimensions - 8x8Level - Basement
Bedroom 
Dimensions - 16x13Level - Main
Bedroom 2 
Dimensions - 13.25x10.75Level - Main
Bedroom 3 
Dimensions - 14.25x10.5Level - Basement
Bedroom 4 
Dimensions - 12.5x11Level - Basement
Dining Room 
Dimensions - 14.5x10Level - Main
Family Room 
Dimensions - 27x17Level - Basement
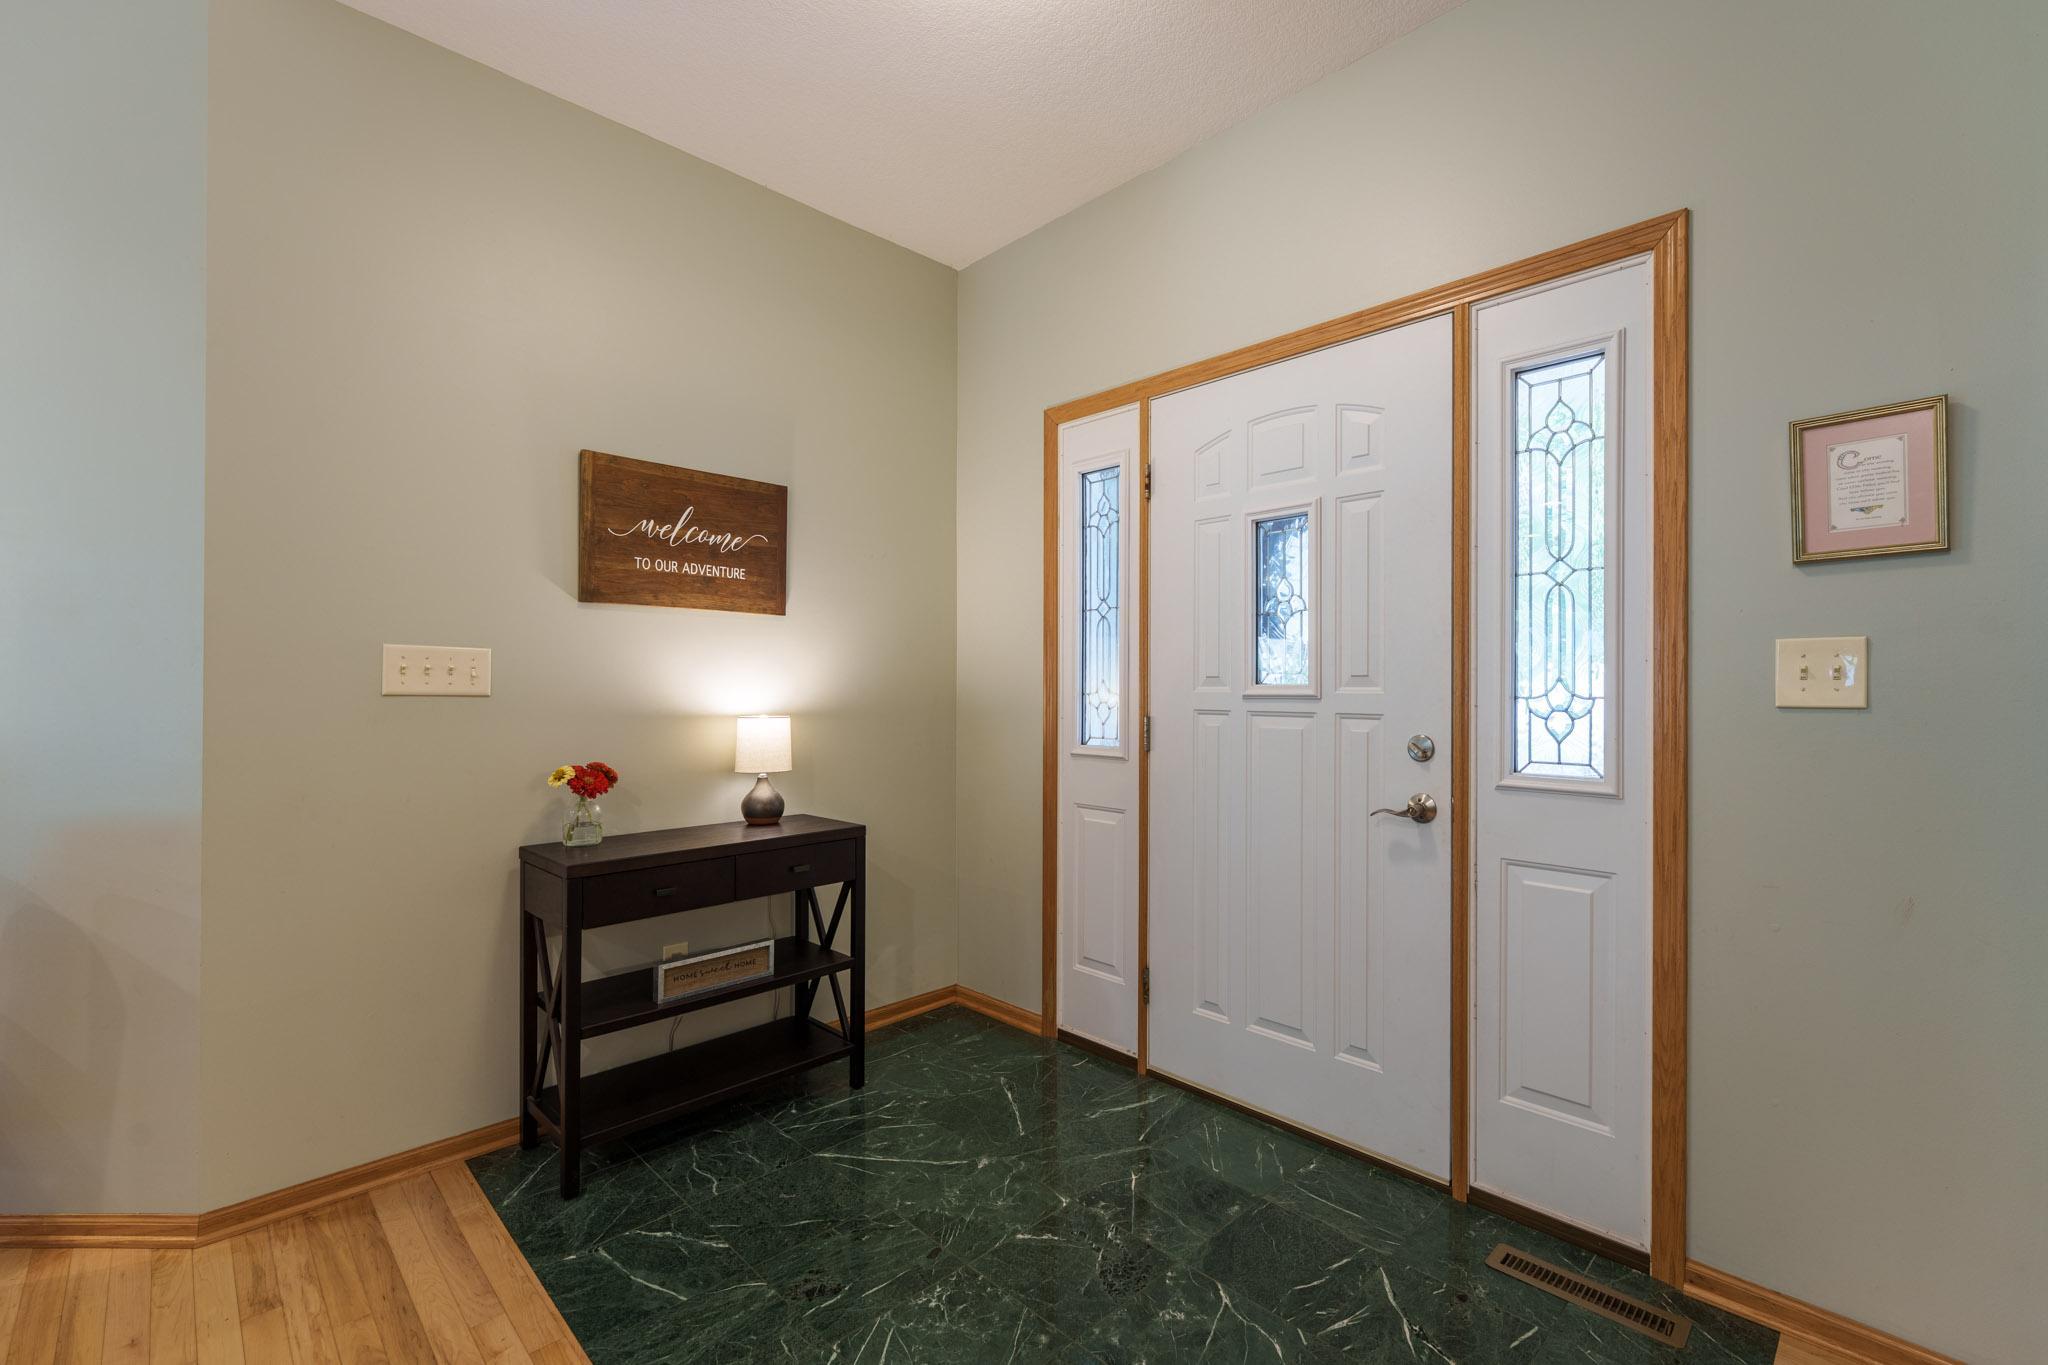
Foyer 
Dimensions - 9x8Level - Main
Hobby Room 
Dimensions - 13.75x8Level - Basement
Kitchen 
Dimensions - 14x10.75Level - Main
Laundry 
Dimensions - 7.75x5.75Level - Main
Living Room 
Dimensions - 22x16.25Level - Main
Primary Bathroom 
Dimensions - 11.5x8Level - Main
Storage 
Dimensions - 8.5x5Level - Basement
Save
Ask
Tour
Hide
Share
Exterior Features
Construction Details 
Vinyl Siding
Patio And Porch 
Deck
Road Frontage 
City Street
Roof 
Shingle
Community Features
School District 
252 - Cannon Falls
Township 
Cannon Falls
Schools
School District
252 - Cannon Falls
Elementary School
Unknown
Middle School
Unknown
High School
Unknown
Listing courtesy of Coldwell Banker Nybo & Assoc


Listing information is provided by Participants of the Northstar MLS. IDX information is provided exclusively for personal, non-commercial use, and may not be used for any purpose other than to identify prospective properties consumers may be interested in purchasing. Information is deemed reliable but not guaranteed. Copyright 2026, Northstar MLS.
Last checked: 2026-08-25 01:01 AM UTC

Neighborhood & Commute
Source: Walkscore
Save
Ask
Tour
Hide
Share