

Save
Ask
Tour
Hide
$500,000
New Listing
4737 Zane Avenue NCrystal, MN55429
Single Family Residence|Coming Soon
4
Beds
3
Total Baths
2
Full Baths
1
Partial Bath
2,820
SqFt
$177
/SqFt
2003
Built
Subdivision:
Parkside Acres
County:
Hennepin
Listing courtesy of RE/MAX Results
Call Now: 612.729.7130
Is this the listing for you? We can help make it yours.
612.729.7130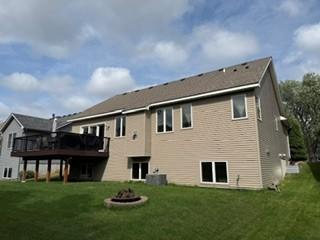
Save
Ask
Tour
Hide
Mortgage Calculator
Monthly Payment (Est.)
$2,281Calculator powered by Showcase IDX, a Constellation1 Company. Copyright ©2026 Information is deemed reliable but not guaranteed.
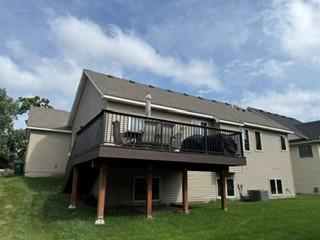
A rare opportunity to own a newer build in Crystal! This ONE LEVEL living home has spacious rooms, two fireplaces, vaulted ceilings, tons of natural light and spotless interior. Fully-finished lower level has two additional bedrooms and a generous family room. You will be amazed at the storage that is available for all your seasonal stuff. Sellers recently updated and expanded the deck with year-round, maintenance free flooring, rails and stairs to the backyard. Great location near parks, shops and freeway access into Minneapolis and the suburbs.
Save
Ask
Tour
Hide
Listing Snapshot
Price
$500,000
Days On Site
0 Days
Bedrooms
4
Inside Area (SqFt)
2,820 sqft
Total Baths
3
Full Baths
2
Partial Baths
1
Lot Size
0.188 Acres
Year Built
2003
MLS® Number
7121150
Status
Coming Soon
Property Tax
$7,862.52
HOA/Condo/Coop Fees
N/A
Sq Ft Source
N/A
Friends & Family
Recent Activity
| 6 hours ago | Listing updated with changes from the MLS® | |
| 6 hours ago | Listing first seen on site |
General Features
Acres
0.188
Attached Garage
Yes
Foundation
Brick/Mortar
Garage
Yes
Garage Spaces
3
Land Lease
No
Levels
One
Number Of Stories
1
Parking
AsphaltGarage Door OpenerStorageAttached
Property Sub Type
Single Family Residence
Security
Security System
Sewer
Public Sewer
SqFt Above
1548
SqFt Below
1272
SqFt Total
3096
Utilities
Underground UtilitiesCable Available
Water Source
Public
Zoning
Residential-Multi-Family
Interior Features
Appliances
DishwasherDisposalExhaust FanGas Water HeaterMicrowaveRangeRefrigeratorStainless Steel Appliance(s)Washer
Basement
BlockFinishedFullStorage SpaceSump PumpDaylight
Cooling
Ceiling Fan(s)Central Air
Fireplace
Yes
Fireplace Features
Family RoomGasLiving Room
Fireplaces
2
Flooring
Hardwood
Heating
Natural GasForced Air
Interior
Kitchen Island
Laundry Features
Gas Dryer HookupLaundry RoomMain LevelSinkWasher Hookup
Bedroom
Dimensions - 15 x 14Level - Main
Bedroom 2
Dimensions - 13 x 10Level - Main
Bedroom 3
Dimensions - 14 x 12Level - Lower
Bedroom 4
Dimensions - 14 x 12Level - Lower
Deck
Level - Main
Dining Room
Dimensions - 14 x 11Level - Main
Family Room
Dimensions - 32 x 19Level - Lower
Foyer
Level - Main
Kitchen
Dimensions - 14 x 12Level - Main
Laundry
Dimensions - 8 x 6Level - Main
Living Room
Dimensions - 17 x 15Level - Main
Mud Room
Dimensions - 8 x 6Level - Main
Storage
Level - Lower
Save
Ask
Tour
Hide
Exterior Features
Construction Details
BlockConcreteVinyl Siding
Fencing
None
Lot Features
Near Public Transit
Patio And Porch
Deck
Pool Features
None
Road Frontage
City Street
Community Features
School District
281 - Robbinsdale
Township
Crystal
Schools
School District
281 - Robbinsdale
Elementary School
Unknown
Middle School
Unknown
High School
Unknown
Listing courtesy of RE/MAX Results

Listing information is provided by Participants of the Northstar MLS. IDX information is provided exclusively for personal, non-commercial use, and may not be used for any purpose other than to identify prospective properties consumers may be interested in purchasing. Information is deemed reliable but not guaranteed. Copyright 2026, Northstar MLS.
Last checked: 2026-08-08 11:13 PM UTC
Listing information is provided by Participants of the Northstar MLS. IDX information is provided exclusively for personal, non-commercial use, and may not be used for any purpose other than to identify prospective properties consumers may be interested in purchasing. Information is deemed reliable but not guaranteed. Copyright 2026, Northstar MLS.
Last checked: 2026-08-08 11:13 PM UTC
Neighborhood & Commute
Source: Walkscore
Save
Ask
Tour
Hide
Did you know? You can invite friends and family to your search. They can join your search, rate and discuss listings with you.