Save
Ask
Tour
Hide
Share
$825,000
18 Days On Site

9581 Oxborough Curve
Bloomington, MN55437

For Sale|Single Family Residence|Active
5
Beds
5
Total Baths
2
Full Baths
3
Partial Baths
4,716
SqFt
$175
/SqFt
1986
Built
Subdivision:
Normandale Hills 4th
County:
Hennepin
Listing courtesy of Coldwell Banker Realty
Call Now: 612.729.7130
Is this the listing for you? We can help make it yours.
612.729.7130
Upcoming Open Houses
Sat, Nov 14, 10:30 AM - 12:00 PM
9581 Oxborough Curve9581 Oxborough Curve9581 Oxborough Curve9581 Oxborough Curve
Save
Ask
Tour
Hide
Share

Mortgage Calculator

Monthly Payment (Est.)

Enter an interest rate to see your estimated monthly payment.
Calculator powered by Showcase IDX, a Constellation1 Company. Copyright ©2026 Information is deemed reliable but not guaranteed.

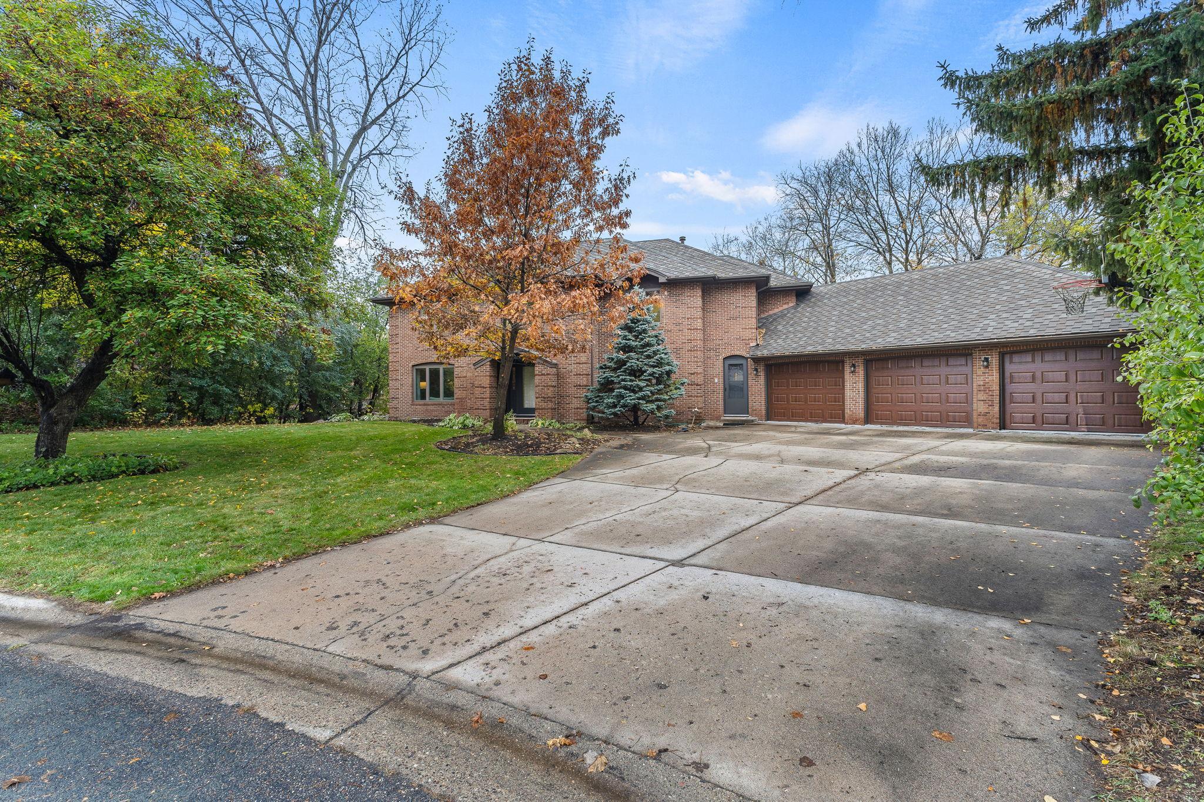
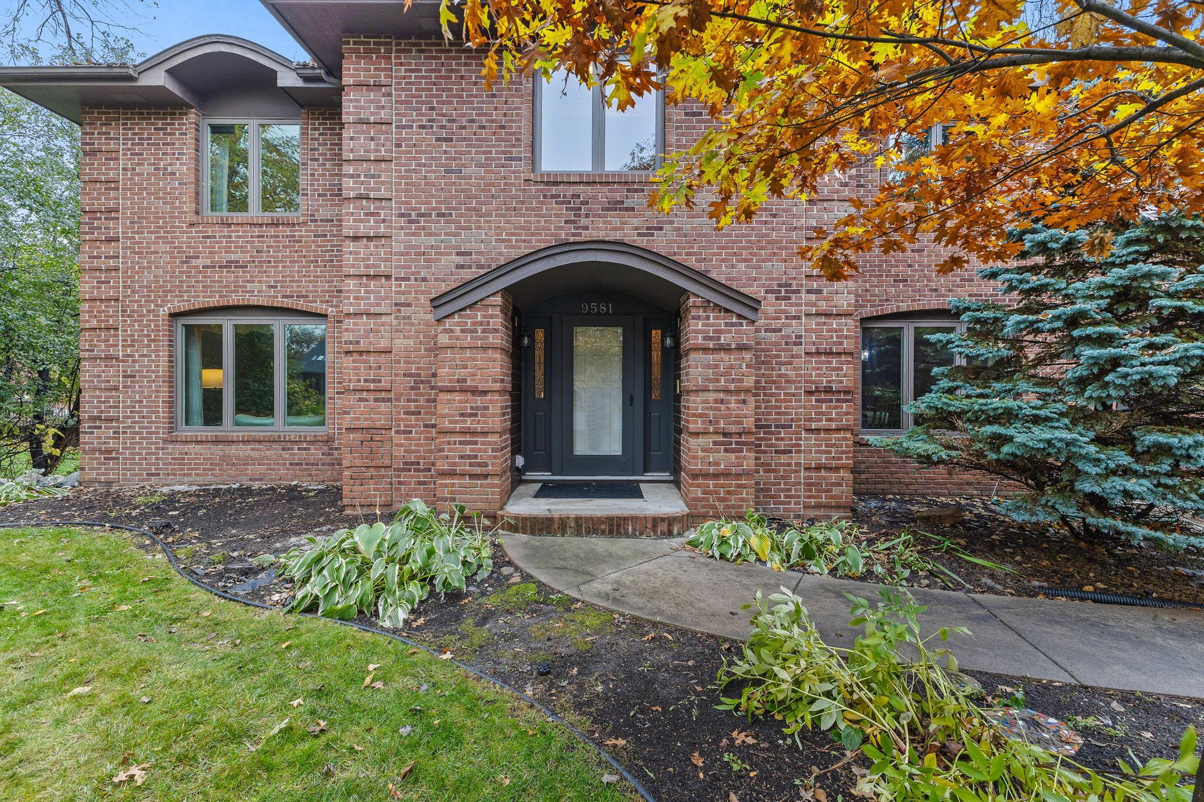
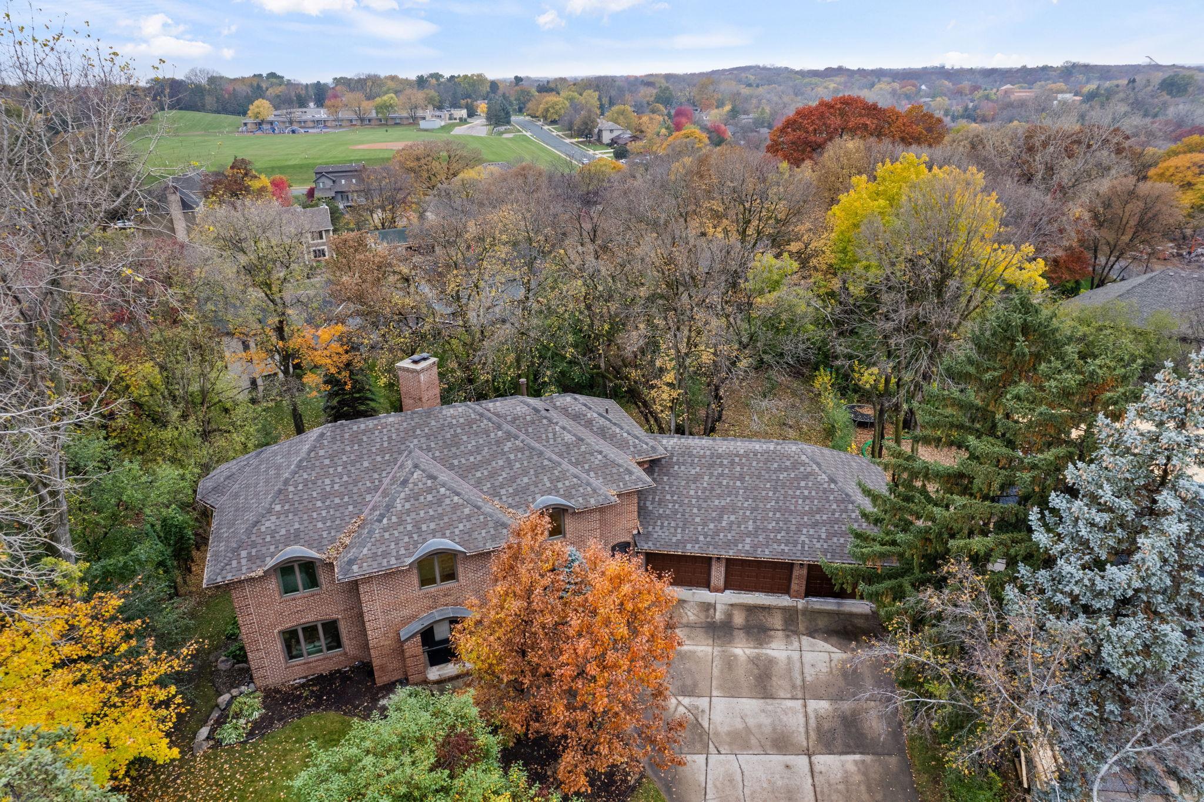
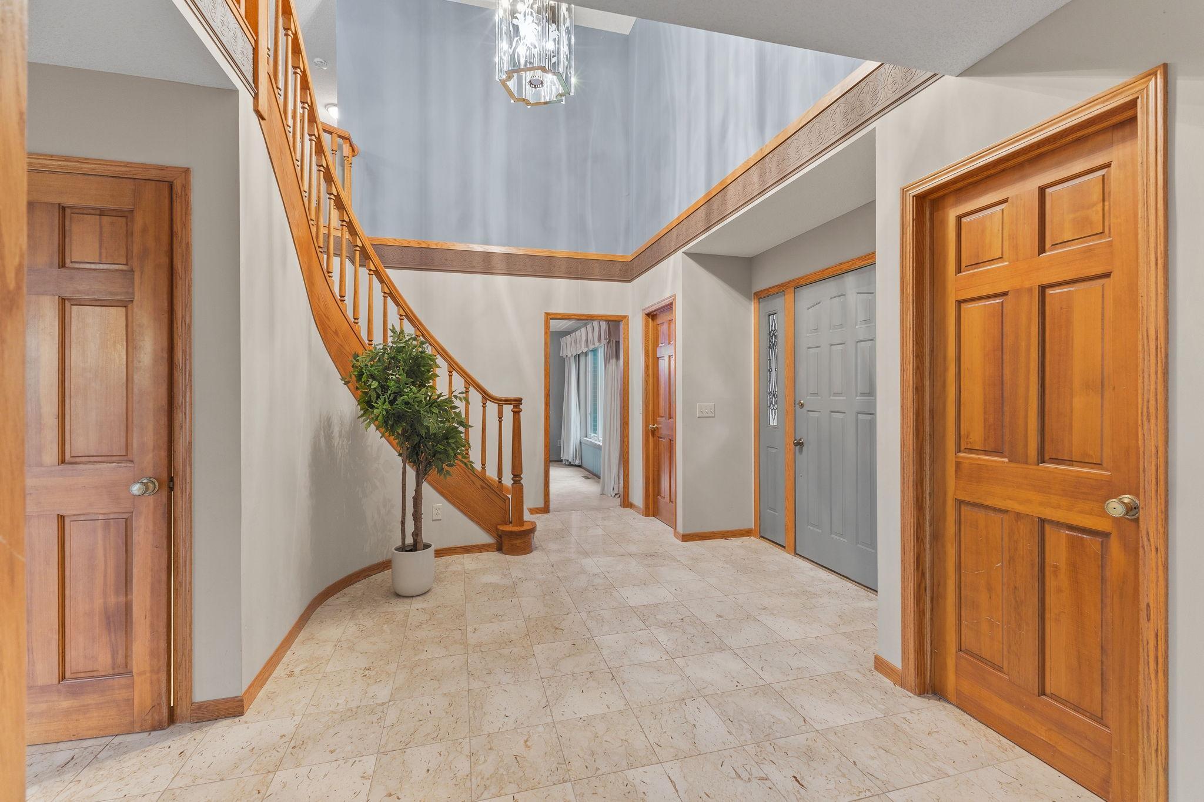
Welcome to 9581 Oxborough Curve! Situated on a private, nearly half-acre lot on a cul-de-sac, this impressive brick two-story offers an abundance of space and a thoughtfully designed layout. A grand foyer welcomes you into the home, setting the tone for the spacious rooms throughout. The main level features a large living room, a separate sitting room, formal and informal dining areas, and a sunroom overlooking the private backyard. A convenient half bath and an additional rough-in for a second half bath add to the functionality of the main floor. Upstairs, the expansive primary suite offers a spacious walk-in closet and a private bathroom complete with a separate shower and soaking tub. Of the four bedrooms upstairs, an additional upper-level bedroom features its own ensuite bathroom, providing added comfort and privacy. The finished lower level is designed for both relaxation and entertaining, featuring a generous family and entertainment room, an additional bedroom, an exercise room, and a bathroom complete with a sauna. Another standout feature is the oversized three-stall garage with Spancrete construction, creating an incredible amount of additional storage space underneath, conveniently accessible from the lower level. Many of the big-ticket updates have already been completed, including a recently replaced roof, numerous windows, furnace, and air conditioning system. With its substantial brick exterior, spacious floor plan, recent improvements, unique amenities, and private cul-de-sac setting, this property offers a rare combination of space, comfort, and versatility in Bloomington!

Save
Ask
Tour
Hide
Share
Listing Snapshot
Price 
$825,000
Days On Site 
18 Days
Bedrooms 
5
Inside Area (SqFt) 
4,716 sqft
Total Baths 
5
Full Baths 
2
Partial Baths 
3
Lot Size 
0.45 Acres
Year Built 
1986
MLS Number 
7121217
Status 
Active
Property Tax 
$9,549
HOA/Condo/Coop Fees 
N/A
Sq Ft Source 
N/A
Friends & Family
Recent Activity
yesterdayListing updated with changes from the MLS
yesterdayPrice changed to $825,000
2 weeks agoStatus changed to Active
3 weeks agoListing first seen on site
General Features
Acres 
0.45
Attached Garage 
Yes
Foundation 
Block
Garage 
Yes
Garage Spaces 
3
Land Lease 
No
Levels 
Two
Number Of Stories 
2
Parking 
ConcreteGarage Door OpenerAttached
Property Sub Type 
Single Family Residence
Sewer 
Public Sewer
SqFt Above 
3276
SqFt Below 
1440
SqFt Total 
4966
Water Source 
Public
Zoning 
Residential-Single Family
Interior Features
Appliances 
OvenCooktopDishwasherDouble OvenDryerExhaust FanHumidifierGas Water HeaterRefrigeratorWasher
Basement 
Walk-Out AccessBlockFinishedFullStorage SpaceSump Pump
Cooling 
Central Air
Electric 
Circuit Breakers
Fireplace 
Yes
Fireplace Features 
Family RoomLiving Room
Fireplaces 
2
Heating 
Natural GasForced Air
Interior 
Central VacuumSaunaWalk-In Closet(s)Wet BarChandelier
Laundry Features 
In Basement
Bedroom 
Dimensions - 26x17Level - Upper
Bedroom 2 
Dimensions - 10x11Level - Upper
Bedroom 3 
Dimensions - 13x10Level - Upper
Bedroom 4 
Dimensions - 15x12Level - Upper
Bedroom 5 
Dimensions - 14x10Level - Lower
Dining Room 
Dimensions - 13x13Level - Main
Exercise Room 
Dimensions - 19x9Level - Lower
Family Room 
Dimensions - 31x27Level - Lower
Foyer 
Dimensions - 16x15Level - Main
Informal Dining Room 
Dimensions - 15x10Level - Main
Kitchen 
Dimensions - 13x10Level - Main
Living Room 
Dimensions - 31x12Level - Main
Sitting Room 
Dimensions - 13x13Level - Main
Sun Room 
Dimensions - 12x12Level - Main
Save
Ask
Tour
Hide
Share
Exterior Features
Construction Details 
Stone
Exterior 
Balcony
Fencing 
Chain Link
Patio And Porch 
DeckPatio
Road Frontage 
City Street
Roof 
Asphalt
Community Features
School District 
271 - Bloomington
Township 
Bloomington
Schools
School District
271 - Bloomington
Elementary School
Unknown
Middle School
Unknown
High School
Unknown
Listing courtesy of Coldwell Banker Realty


Listing information is provided by Participants of the Northstar MLS. IDX information is provided exclusively for personal, non-commercial use, and may not be used for any purpose other than to identify prospective properties consumers may be interested in purchasing. Information is deemed reliable but not guaranteed. Copyright 2026, Northstar MLS.
Last checked: 2026-11-13 06:14 PM UTC

Neighborhood & Commute
Source: Walkscore
Save
Ask
Tour
Hide
Share