Save
Ask
Tour
Hide
Share
$839,000
79 Days On Site

5019 Airlake Drive
Woodbury, MN55129

For Sale|Single Family Residence|Active
6
Beds
5
Total Baths
2
Full Baths
3
Partial Baths
4,298
SqFt
$195
/SqFt
2024
Built
Subdivision:
Waypointe/Woodbury
County:
Washington
Listing courtesy of Edina Realty, Inc.
Call Now: 612.729.7130
Is this the listing for you? We can help make it yours.
612.729.7130
5019 Airlake Drive5019 Airlake Drive5019 Airlake Drive5019 Airlake Drive
Save
Ask
Tour
Hide
Share

Mortgage Calculator

Monthly Payment (Est.)

Enter an interest rate to see your estimated monthly payment.
Calculator powered by Showcase IDX, a Constellation1 Company. Copyright ©2026 Information is deemed reliable but not guaranteed.

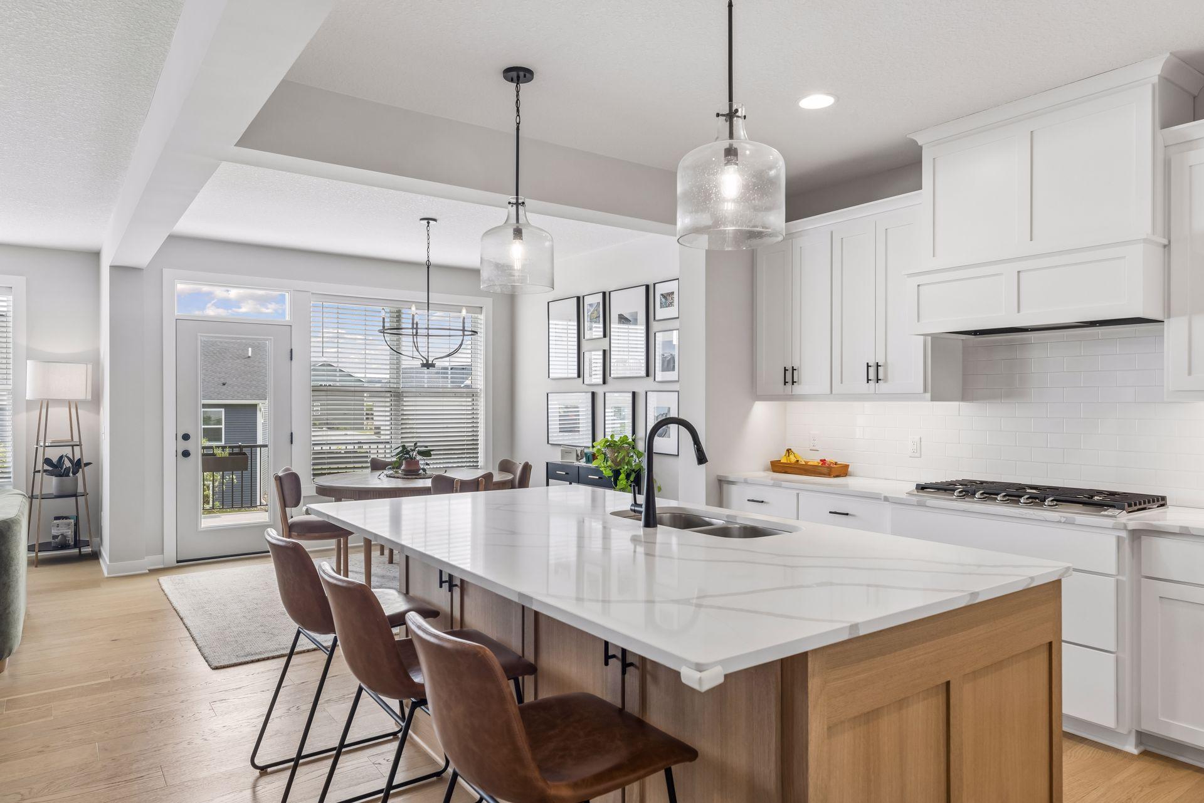
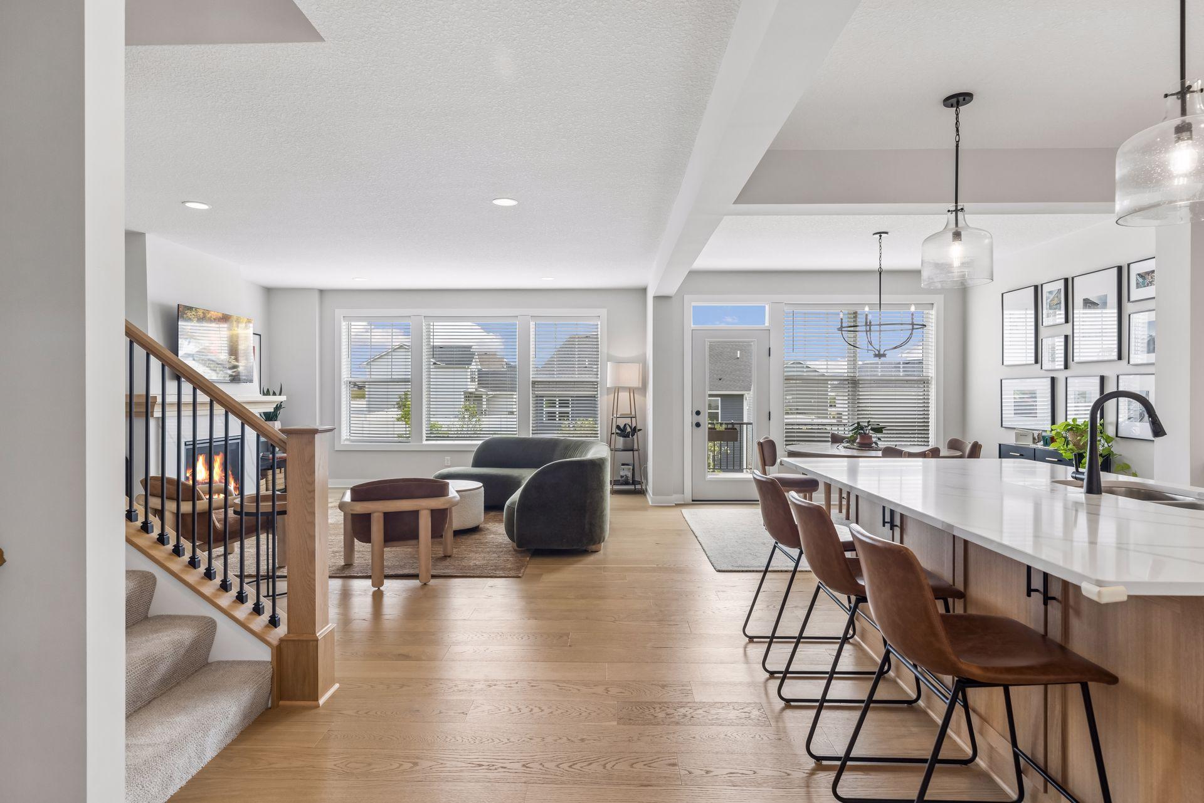
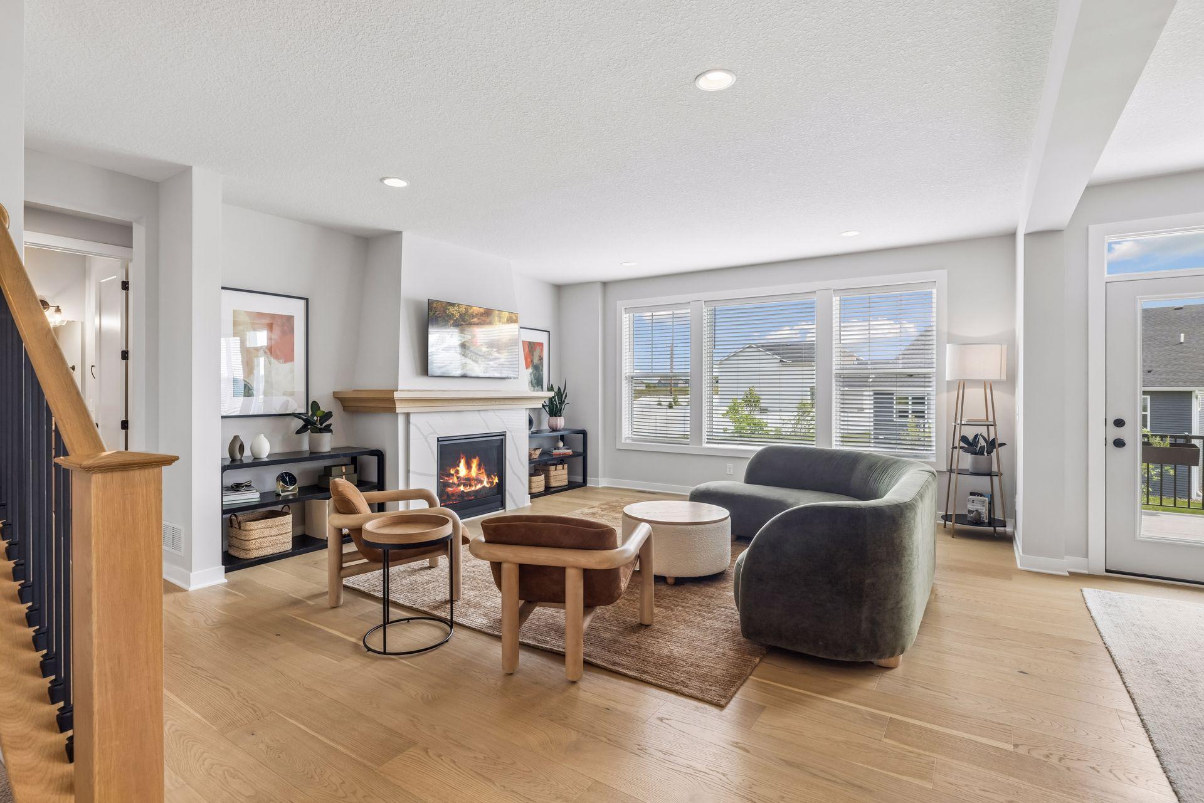
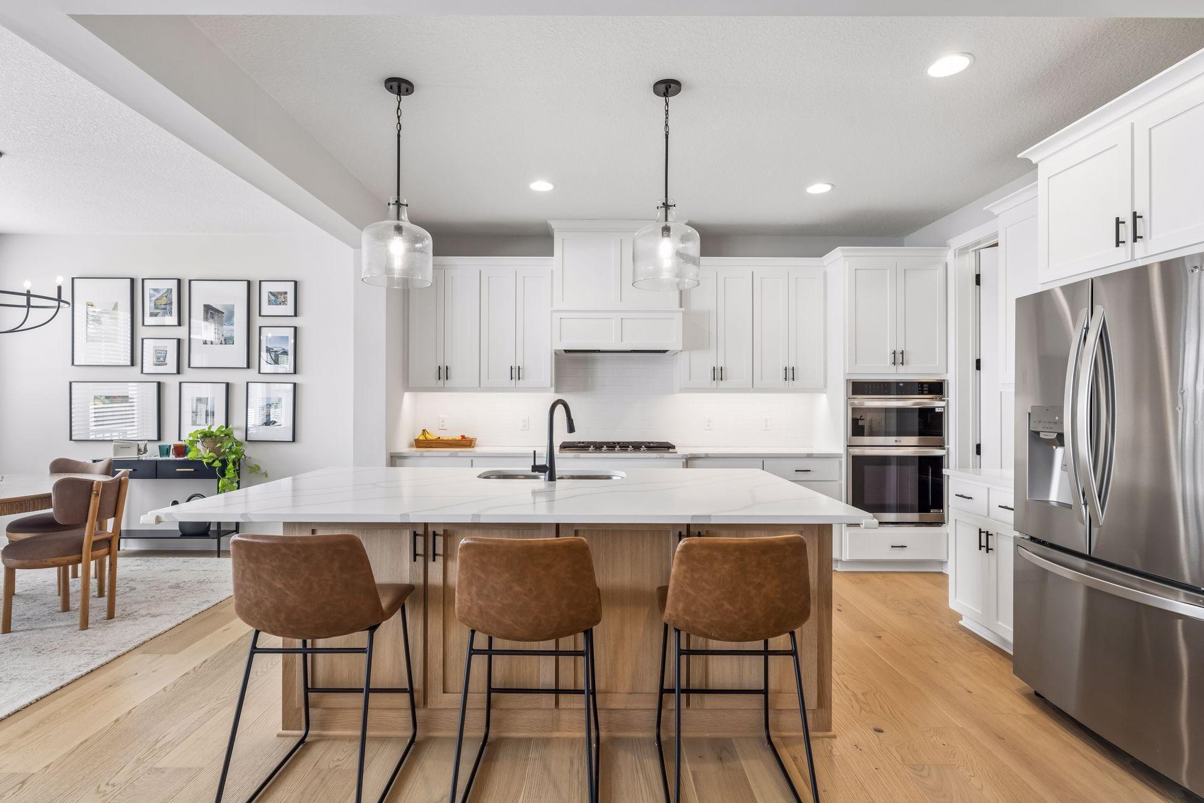
Experience the best of new construction without the wait in this impeccably maintained, former Robert Thomas model. This walkout two story is thoughtfully designed with luxury finishes and ready to enjoy. Offering six bedrooms and five baths, including a rare main-level guest suite, this exceptional home features 9-foot ceilings, beautiful wood floors throughout the main level, and a light-filled open layout anchored by an inviting fireplace. The private office showcases paneled French doors, while the gourmet kitchen impresses with built-in appliances, stunning rift-cut oak and enameled cabinetry, quartz counter tops, and a walk-in pantry. An atrium door leads to the maintenance free deck. Upstairs, you'll find four bedrooms, including a luxurious primary suite with a spacious walk-in closet, soaking tub, tiled shower, and dual vanities. A Jack-and-Jill bath connects two bedrooms, while an additional bedroom features its own private three-quarter bath. The laundry room is also located on the upper level. The finished walkout lower level carries the same quality found throughout the home and offers an expansive recreation and family room, a sixth bedroom, and an additional three-quarter bath-providing exceptional space for entertaining, guests, or everyday living. Step outside to the paver patio and fenced backyard. ISD 833 schools. Built to impress and ready to enjoy today.

Save
Ask
Tour
Hide
Share
Listing Snapshot
Price 
$839,000
Days On Site 
79 Days
Bedrooms 
6
Inside Area (SqFt) 
4,298 sqft
Total Baths 
5
Full Baths 
2
Partial Baths 
3
Lot Size 
0.19 Acres
Year Built 
2024
MLS Number 
7121396
Status 
Active
Property Tax 
$8,781
HOA/Condo/Coop Fees 
$39 monthly
Sq Ft Source 
N/A
Friends & Family
Recent Activity
2 weeks agoListing updated with changes from the MLS
2 weeks agoPrice changed to $839,000
3 months agoListing first seen on site
General Features
Acres 
0.19
Attached Garage 
Yes
Garage 
Yes
Garage Spaces 
3
Land Lease 
No
Levels 
Two
Number Of Stories 
2
Parking 
AsphaltElectric Vehicle Charging Station(s)Attached
Property Sub Type 
Single Family Residence
Sewer 
Public Sewer
SqFt Above 
3184
SqFt Below 
1114
SqFt Total 
4649
Water Source 
Public
Zoning 
Residential-Single Family
Interior Features
Appliances 
OvenCooktopDishwasherDisposalDryerExhaust FanMicrowaveRefrigeratorStainless Steel Appliance(s)WasherWater Softener Owned
Basement 
Walk-Out AccessFinished
Cooling 
Central Air
Fireplace 
Yes
Fireplace Features 
Gas
Fireplaces 
1
Heating 
Natural GasForced Air
Interior 
Kitchen IslandWalk-In Closet(s)
Laundry Features 
SinkUpper Level
Bedroom 
Dimensions - 15x16Level - Upper
Bedroom 2 
Dimensions - 11x13Level - Upper
Bedroom 3 
Dimensions - 11x15Level - Upper
Bedroom 4 
Dimensions - 11x14Level - Upper
Bedroom 5 
Dimensions - 9x12Level - Main
Bedroom 6 
Dimensions - 9x11Level - Lower
Deck 
Dimensions - 12x12Level - Main
Informal Dining Room 
Dimensions - 12x14Level - Main
Kitchen 
Dimensions - 12x14Level - Main
Laundry 
Level - Upper
Living Room 
Dimensions - 15x17Level - Main
Office 
Dimensions - 12x12Level - Main
Patio 
Dimensions - 12x12Level - Lower
Recreation Room 
Dimensions - 30x38Level - Lower
Save
Ask
Tour
Hide
Share
Exterior Features
Construction Details 
Stone
Fencing 
Other
Patio And Porch 
DeckPatio
Road Frontage 
City Street
Community Features
Association Fee 
$39.0
Association Fee Frequency 
Monthly
School District 
833 - South Washington County
Township 
Woodbury
Schools
School District
833 - South Washington County
Elementary School
Unknown
Middle School
Unknown
High School
Unknown
Listing courtesy of Edina Realty, Inc.


Listing information is provided by Participants of the Northstar MLS. IDX information is provided exclusively for personal, non-commercial use, and may not be used for any purpose other than to identify prospective properties consumers may be interested in purchasing. Information is deemed reliable but not guaranteed. Copyright 2026, Northstar MLS.
Last checked: 2026-10-22 04:00 PM UTC

Neighborhood & Commute
Source: Walkscore
Save
Ask
Tour
Hide
Share