Save
Ask
Tour
Hide
Share
$624,900
New Listing

3942 Campello Curve
Chaska, MN55318

Single Family Residence|Coming Soon
4
Beds
3
Total Baths
1
Full Bath
2
Partial Baths
2,622
SqFt
$238
/SqFt
2013
Built
Subdivision:
Chevalle 14th Add
County:
Carver
Listing courtesy of Coldwell Banker Realty
Call Now: 612.729.7130
Is this the listing for you? We can help make it yours.
612.729.7130
3942 Campello Curve3942 Campello Curve3942 Campello Curve3942 Campello Curve
Save
Ask
Tour
Hide
Share

Mortgage Calculator

Monthly Payment (Est.)

$2,851
Calculator powered by Showcase IDX, a Constellation1 Company. Copyright ©2026 Information is deemed reliable but not guaranteed.

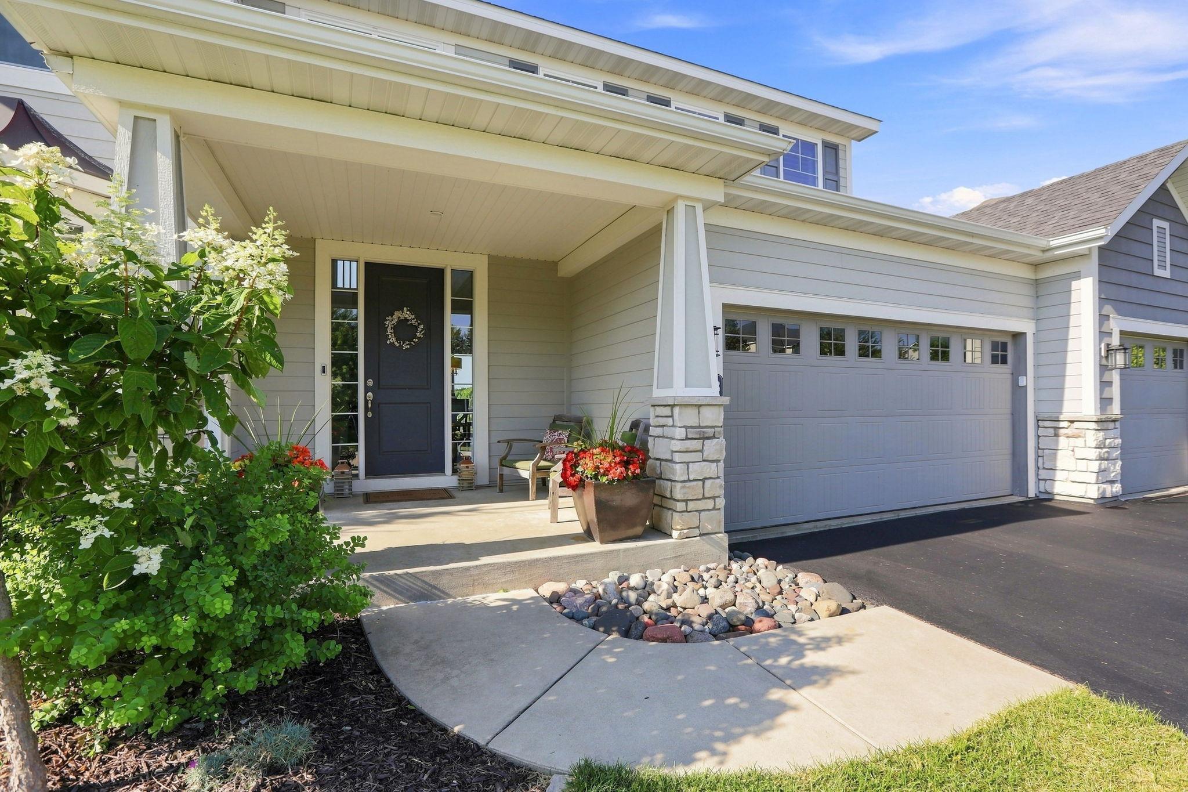
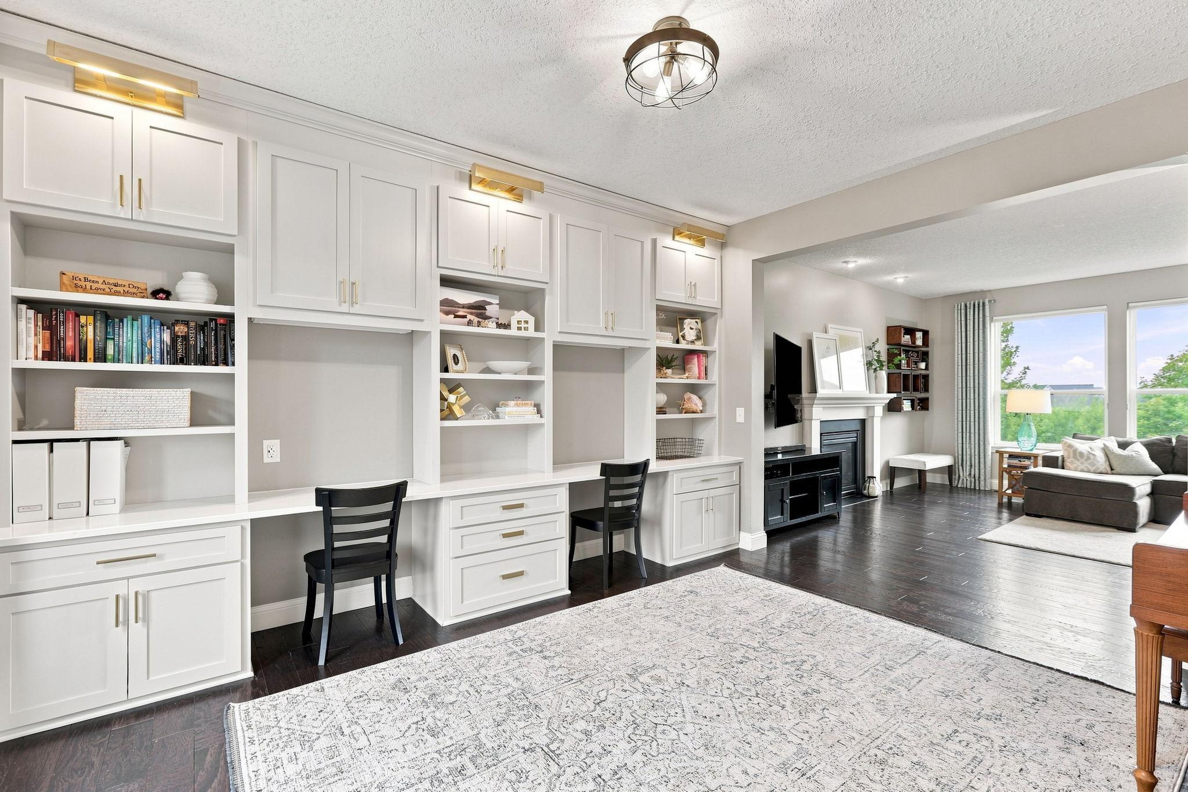
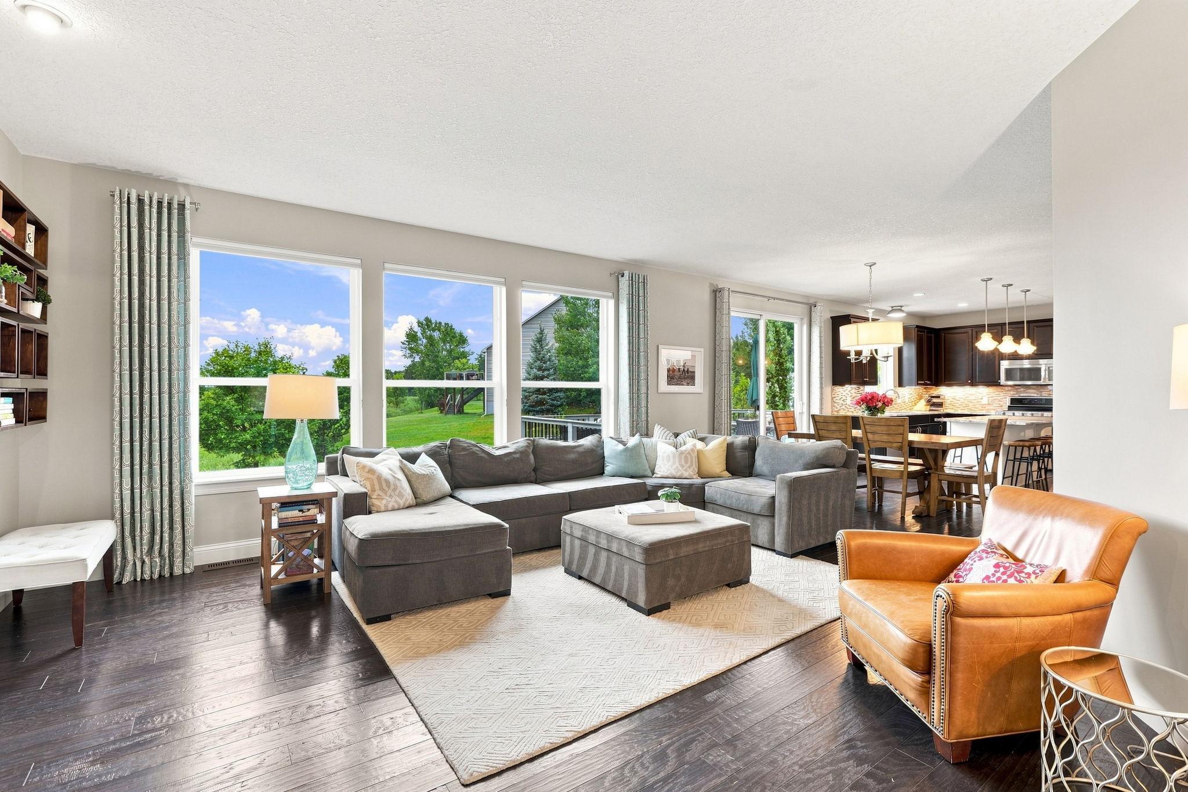
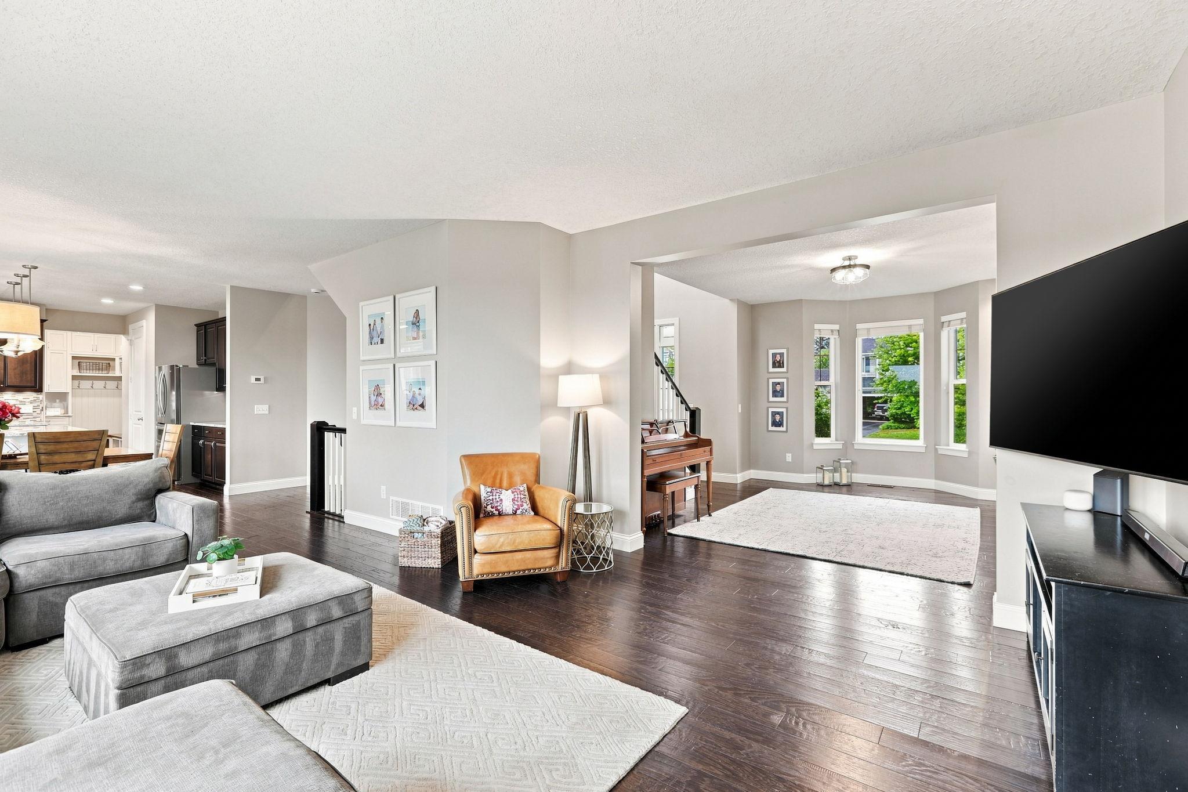
Welcome to this beautifully upgraded home in Chaska's sought-after Chevalle neighborhood with deeded dock access to Lake Bavaria! Located on a quiet cul-de-sac, this open-concept home features four bedrooms plus a loft upstairs, custom closet systems throughout, and a luxurious primary suite with an upgraded tile shower and designer vanity. The newly remodeled oversized office offers custom built-ins with dual workstations and shelving, while the renovated laundry and mudroom showcase custom cabinetry and organization. Enjoy a maintenance-free deck, custom patio, and private backyard with no homes directly behind. The unfinished basement offers endless possibilities. Chevalle features trails, a playground, and is just minutes from downtown Victoria, Target, dining, and shopping. A truly move-in-ready home combining luxury, functionality, and an unbeatable location!

Save
Ask
Tour
Hide
Share
Listing Snapshot
Price 
$624,900
Days On Site 
0 Days
Bedrooms 
4
Inside Area (SqFt) 
2,622 sqft
Total Baths 
3
Full Baths 
1
Partial Baths 
2
Lot Size 
0.25 Acres
Year Built 
2013
MLS® Number 
7121411
Status 
Coming Soon
Property Tax 
$7,556
HOA/Condo/Coop Fees 
$50 monthly
Sq Ft Source 
N/A
Friends & Family
Recent Activity
2 hours agoListing updated with changes from the MLS®
4 hours agoListing first seen on site
General Features
Acres 
0.25
Attached Garage 
Yes
Garage 
Yes
Garage Spaces 
3
Land Lease 
No
Levels 
Two
Number Of Stories 
2
Parking 
AsphaltGarage Door OpenerHeated GarageAttached
Property Sub Type 
Single Family Residence
Sewer 
Public Sewer
SqFt Above 
2622
SqFt Total 
3808
Water Source 
Public
Zoning 
Residential-Single Family
Interior Features
Appliances 
DishwasherDisposalDryerExhaust FanHumidifierGas Water HeaterMicrowaveRangeRefrigeratorStainless Steel Appliance(s)WasherWater Softener Owned
Basement 
Sump PumpUnfinishedDaylight
Cooling 
Central Air
Electric 
Circuit Breakers
Fireplace 
Yes
Fireplace Features 
Family RoomGas
Fireplaces 
1
Heating 
Natural GasForced Air
Interior 
Breakfast BarEat-in KitchenKitchen IslandVaulted Ceiling(s)Walk-In Closet(s)
Laundry Features 
Laundry RoomMain Level
Bedroom 
Dimensions - 25x14Level - Upper
Bedroom 2 
Dimensions - 12x12Level - Upper
Bedroom 3 
Dimensions - 12x12Level - Upper
Bedroom 4 
Dimensions - 12x12Level - Upper
Deck 
Dimensions - 18x14Level - Main
Dining Room 
Dimensions - 9x13Level - Main
Foyer 
Dimensions - 8x6Level - Main
Kitchen 
Dimensions - 15x11Level - Main
Laundry 
Dimensions - 12x14Level - Main
Living Room 
Dimensions - 18x16Level - Main
Loft 
Dimensions - 10x9Level - Upper
Mud Room 
Dimensions - 12x10Level - Main
Office 
Dimensions - 19x13Level - Main
Walk-In Closet 
Dimensions - 15x8Level - Upper
Save
Ask
Tour
Hide
Share
Exterior Features
Construction Details 
StoneCement SidingVinyl Siding
Exterior 
Dock
Lot Features 
Cul-De-Sac
Patio And Porch 
DeckFront PorchPatio
Pool Features 
None
Roof 
AsphaltShingle
Community Features
Association Dues 
50
HOA Fee Frequency 
Monthly
Roads 
Paved
School District 
112 - Eastern Carver County Schools
Township 
Chaska
Schools
School District
112 - Eastern Carver County Schools
Elementary School
Unknown
Middle School
Unknown
High School
Unknown
Listing courtesy of Coldwell Banker Realty


Listing information is provided by Participants of the Northstar MLS. IDX information is provided exclusively for personal, non-commercial use, and may not be used for any purpose other than to identify prospective properties consumers may be interested in purchasing. Information is deemed reliable but not guaranteed. Copyright 2026, Northstar MLS.
Last checked: 2026-08-05 10:30 PM UTC

Neighborhood & Commute
Source: Walkscore
Save
Ask
Tour
Hide
Share