Save
Ask
Tour
Hide
Share
$689,000
New Listing

191 South Shore Court
Chanhassen, MN55317

Single Family Residence|Coming Soon
4
Beds
3
Total Baths
2
Full Baths
1
Partial Bath
2,746
SqFt
$251
/SqFt
1993
Built
Subdivision:
South Lotus Lake 2nd Add
County:
Carver
Listing courtesy of BuySelf, Inc
Call Now: 612.729.7130
Is this the listing for you? We can help make it yours.
612.729.7130
191 South Shore Court191 South Shore Court191 South Shore Court191 South Shore Court
Save
Ask
Tour
Hide
Share

Mortgage Calculator

Monthly Payment (Est.)

$3,144
Calculator powered by Showcase IDX, a Constellation1 Company. Copyright ©2026 Information is deemed reliable but not guaranteed.

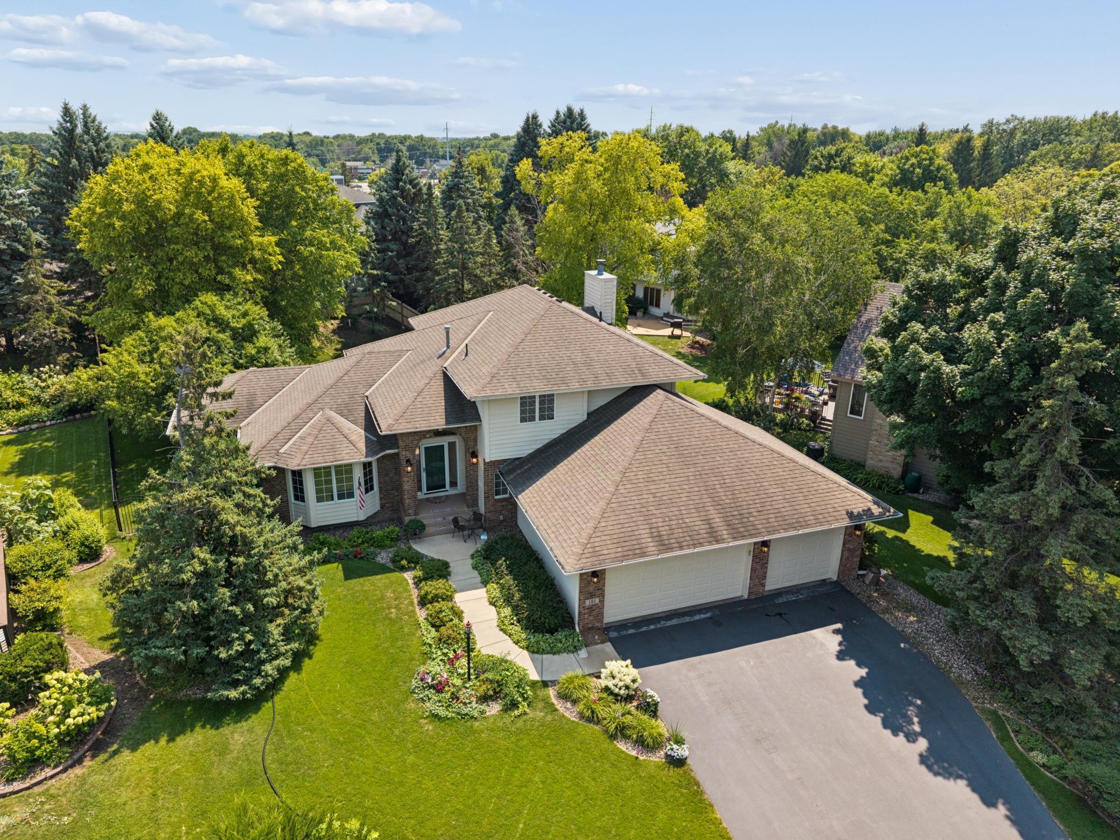
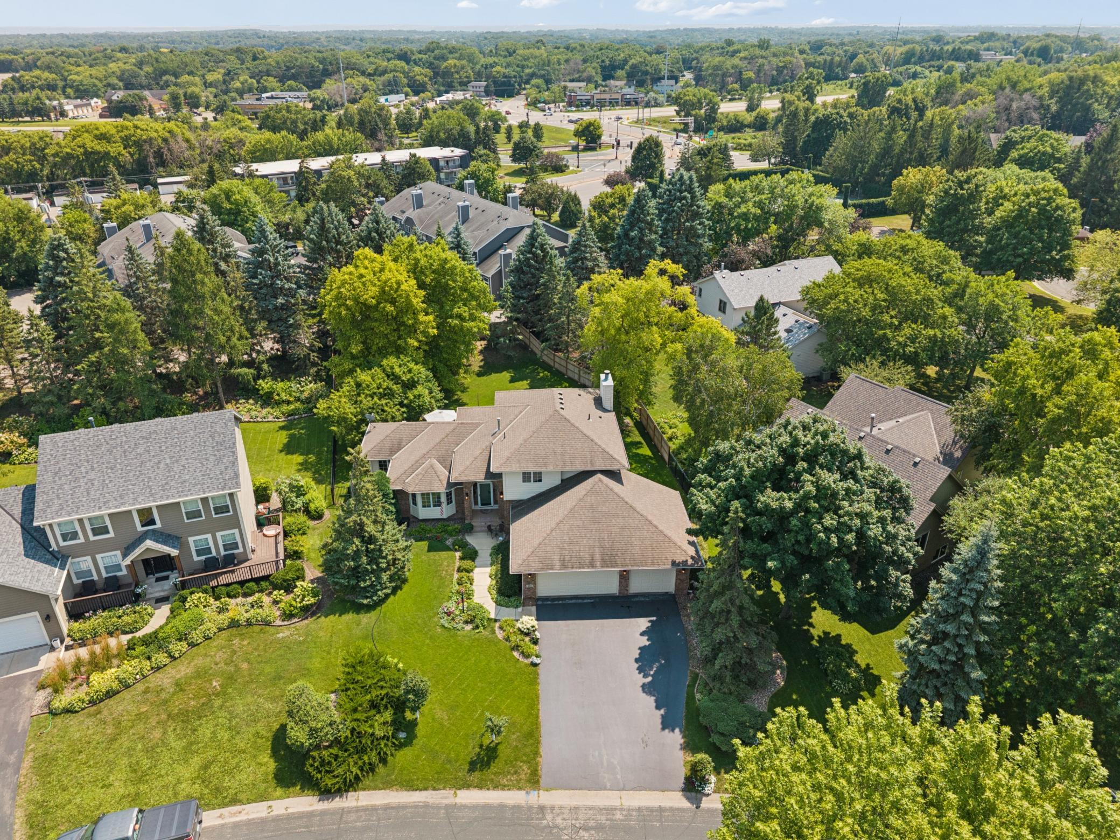
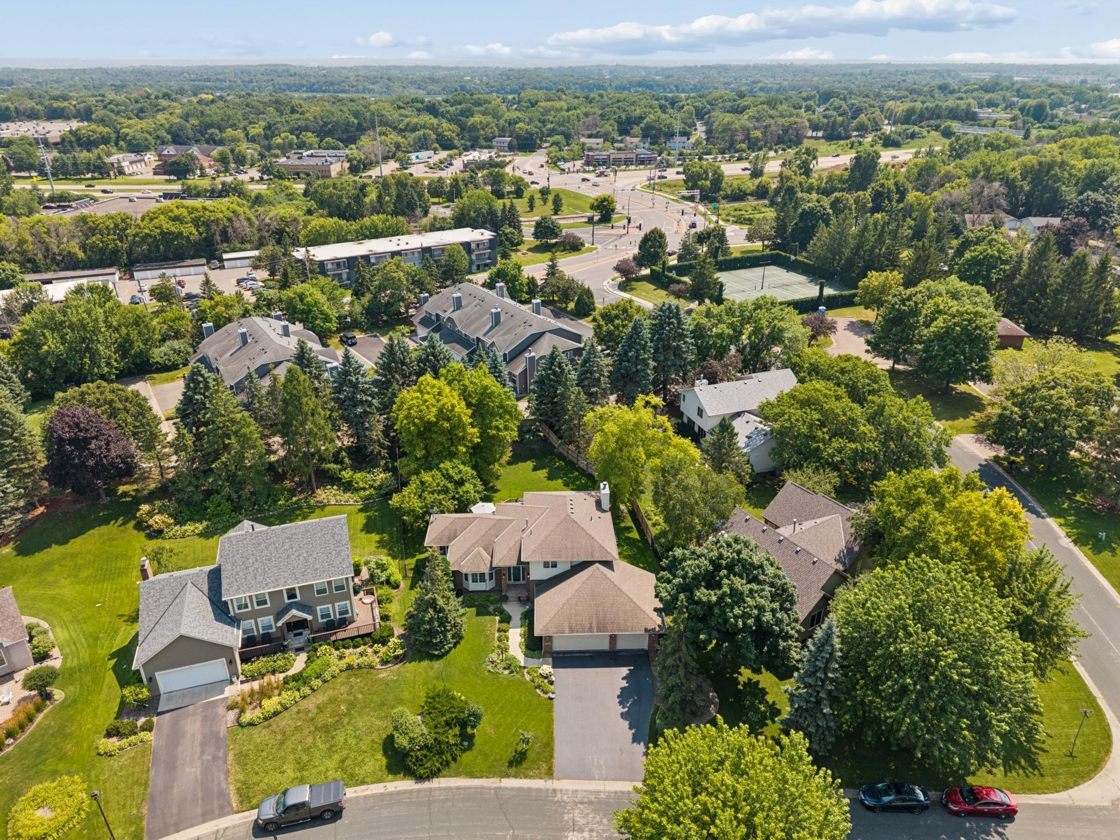
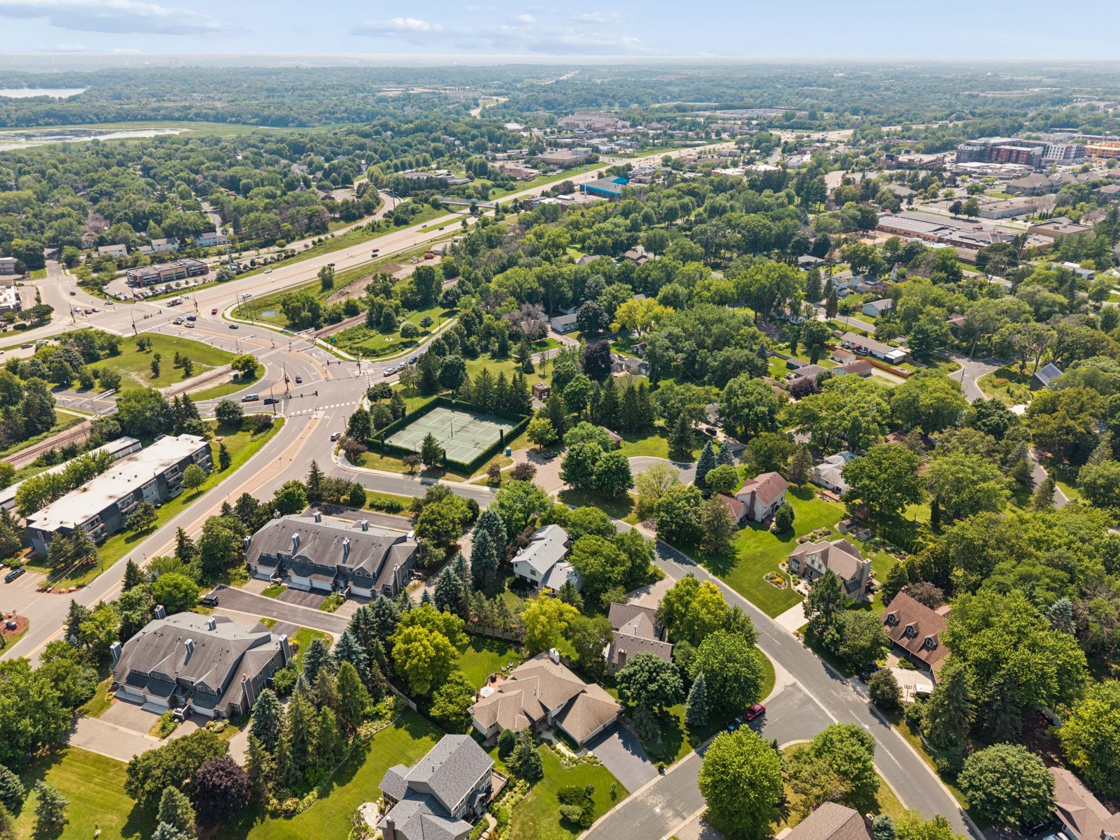
This beautifully maintained home is nestled in the highly desirable South Lotus Lake neighborhood of Chanhassen. From the moment you step into the welcoming foyer with rich hardwood floors, you'll appreciate the bright, open floor plan designed for comfortable everyday living and effortless entertaining. The main level offers exceptional convenience with a dedicated home office or fourth bedroom, a half bath, and a laundry room. Expansive windows fill the home with natural light, while the spacious living and dining areas create an inviting space for gatherings. The gourmet kitchen is a chef's dream, featuring granite countertops, a large center island, stainless steel appliances, double ovens, and a beverage cooler. Just beyond, the cozy family room showcases a beautiful brick fireplace framed by custom built-in bookcases, creating the perfect place to relax. Step outside to an oversized deck overlooking a generous fenced backyard—ideal for summer barbecues, entertaining guests, or simply enjoying peaceful private evenings outdoors. Upstairs, the private owner's suite offers a walk-in closet and a luxurious ensuite bath with double vanities, a separate soaking tub, walk-in shower, and heated floors for year-round comfort. Two additional spacious bedrooms and a full bath complete the upper level. The beautifully finished lower level expands your living space with an expansive recreation room that's perfect for movie nights, game days, and family fun. With plenty of room for games, a media area, and a dedicated fitness space, this level offers something for everyone. Residents enjoy access to the neighborhood park, tennis courts, and convenient public boat access to Lotus Lake. Located in one of Chanhassen's most sought-after communities, this exceptional home offers the perfect combination of comfort, style, and location. Come experience everything this wonderful home—and Chanhassen—has to offer! Assigned school district is 112 - Eastern Carver County Schools. There is also an option to open enroll to Minnetonka school district. The bus stop for both districts is a short walk away.

Save
Ask
Tour
Hide
Share
Listing Snapshot
Price 
$689,000
Days On Site 
0 Days
Bedrooms 
4
Inside Area (SqFt) 
2,746 sqft
Total Baths 
3
Full Baths 
2
Partial Baths 
1
Lot Size 
0.33 Acres
Year Built 
1993
MLS® Number 
7121575
Status 
Coming Soon
Property Tax 
$7,226
HOA/Condo/Coop Fees 
N/A
Sq Ft Source 
N/A
Friends & Family
Recent Activity
56 minutes agoListing updated with changes from the MLS®
2 hours agoListing first seen on site
General Features
Acres 
0.33
Attached Garage 
Yes
Foundation 
Other
Garage 
Yes
Garage Spaces 
3
Land Lease 
No
Levels 
Two
Parking 
Attached
Property Sub Type 
Single Family Residence
Sewer 
Public Sewer
SqFt Above 
2416
SqFt Below 
330
SqFt Total 
2928
Water Source 
Public
Zoning 
Residential-Single Family
Interior Features
Appliances 
CooktopDishwasherDryerExhaust FanMicrowaveRefrigeratorWasherWater Softener Owned
Basement 
FinishedDaylight
Cooling 
Ceiling Fan(s)Central Air
Electric 
Circuit Breakers
Fireplace 
Yes
Fireplace Features 
Family RoomWood Burning
Fireplaces 
1
Flooring 
Hardwood
Heating 
Natural GasForced Air
Interior 
Kitchen IslandWalk-In Closet(s)
Laundry Features 
Gas Dryer HookupLaundry RoomMain LevelWasher Hookup
Bedroom 
Dimensions - 16 x 12Level - Upper
Bedroom 2 
Dimensions - 12 x 11Level - Upper
Bedroom 3 
Dimensions - 12 x 12Level - Upper
Bedroom 4 
Dimensions - 14 x 11Level - Main
Deck 
Dimensions - 30 x 12Level - Main
Dining Room 
Dimensions - 13 x 11Level - Main
Family Room 
Dimensions - 21 x 15Level - Main
Foyer 
Dimensions - 13 x 6Level - Main
Informal Dining Room 
Dimensions - 15 x 9Level - Main
Kitchen 
Dimensions - 13 x 11Level - Main
Laundry 
Dimensions - 12 x 6Level - Main
Living Room 
Dimensions - 14 x 15Level - Main
Recreation Room 
Dimensions - 30 x 11Level - Lower
Storage 
Dimensions - 14 x 13Level - Lower
Save
Ask
Tour
Hide
Share
Exterior Features
Construction Details 
Stone
Fencing 
OtherPrivacyWireWood
Lot Features 
Cul-De-SacIrregular LotNear Public Transit
Patio And Porch 
Deck
Road Frontage 
City Street
Community Features
Roads 
Paved
School District 
112 - Eastern Carver County Schools
Township 
Chanhassen
Schools
School District
112 - Eastern Carver County Schools
Elementary School
Unknown
Middle School
Unknown
High School
Unknown
Listing courtesy of BuySelf, Inc


Listing information is provided by Participants of the Northstar MLS. IDX information is provided exclusively for personal, non-commercial use, and may not be used for any purpose other than to identify prospective properties consumers may be interested in purchasing. Information is deemed reliable but not guaranteed. Copyright 2026, Northstar MLS.
Last checked: 2026-08-05 10:30 PM UTC

Neighborhood & Commute
Source: Walkscore
Save
Ask
Tour
Hide
Share