Save
Ask
Tour
Hide
Share
$435,000
25 Days On Site

6600 Lyndale Avenue S 1206
Richfield, MN55423

Condominium|Pending
2
Beds
2
Total Baths
2
Full Baths
1,560
SqFt
$279
/SqFt
2004
Built
Subdivision:
Co-Op The Gramercy Club At City Bella
County:
Hennepin
Listing courtesy of Coldwell Banker Realty - Southwest Regional
Call Now: 612.729.7130
Is this the listing for you? We can help make it yours.
612.729.7130
6600 Lyndale Avenue S 12066600 Lyndale Avenue S 12066600 Lyndale Avenue S 12066600 Lyndale Avenue S 1206
Save
Ask
Tour
Hide
Share

Mortgage Calculator

Monthly Payment (Est.)

Enter an interest rate to see your estimated monthly payment.
Calculator powered by Showcase IDX, a Constellation1 Company. Copyright ©2026 Information is deemed reliable but not guaranteed.

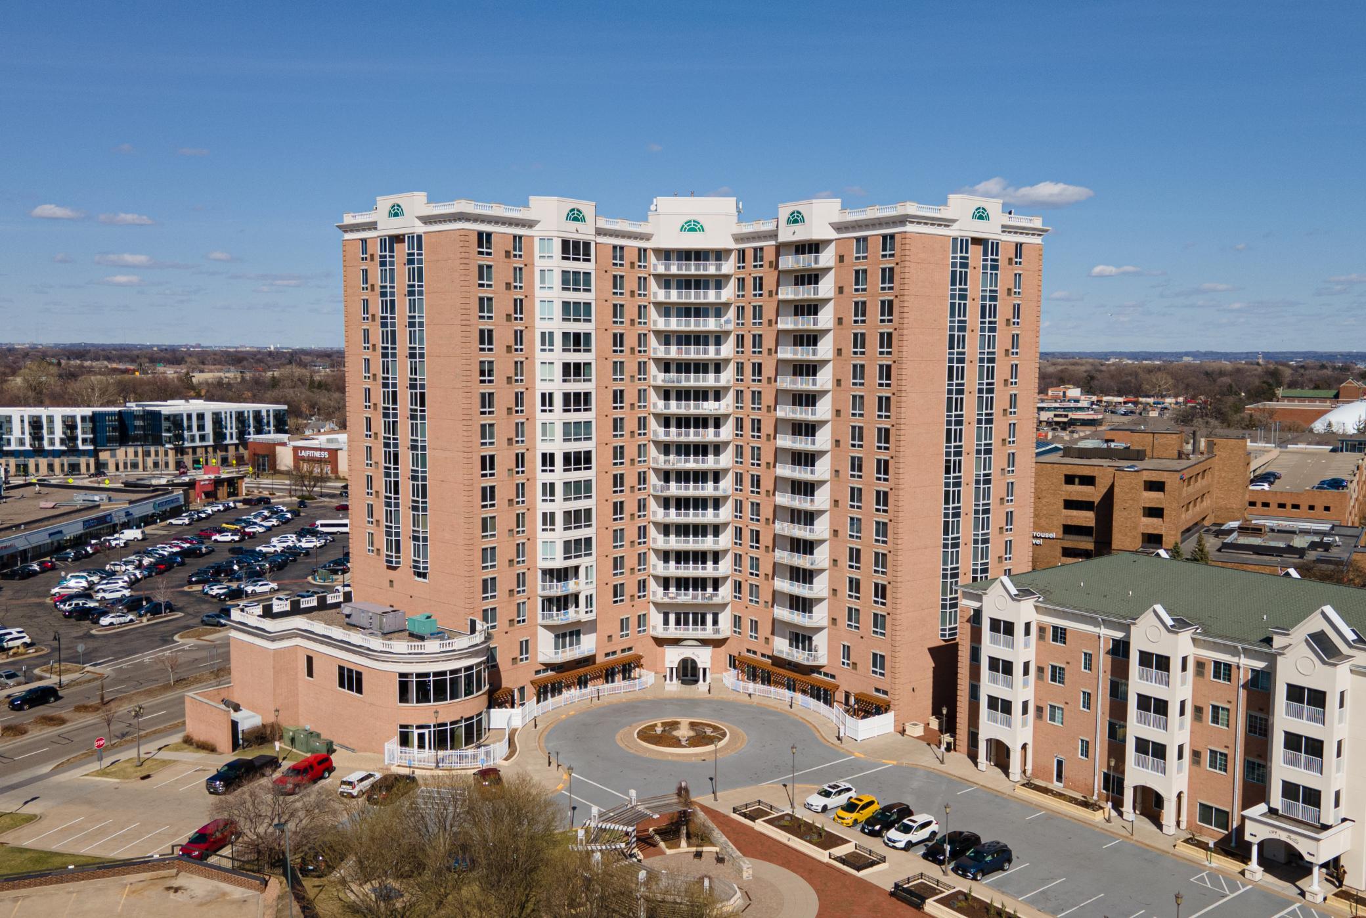
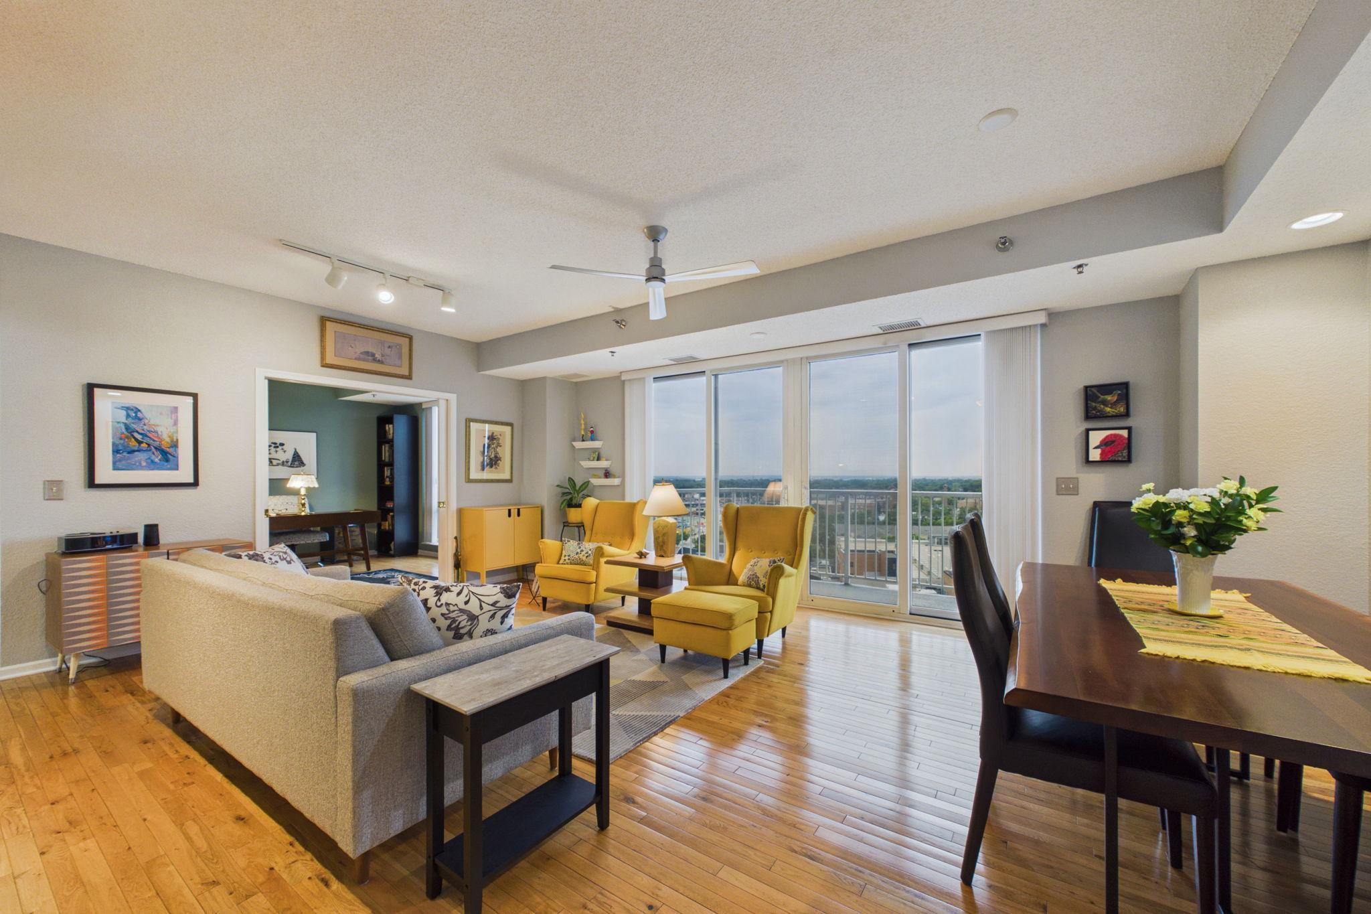
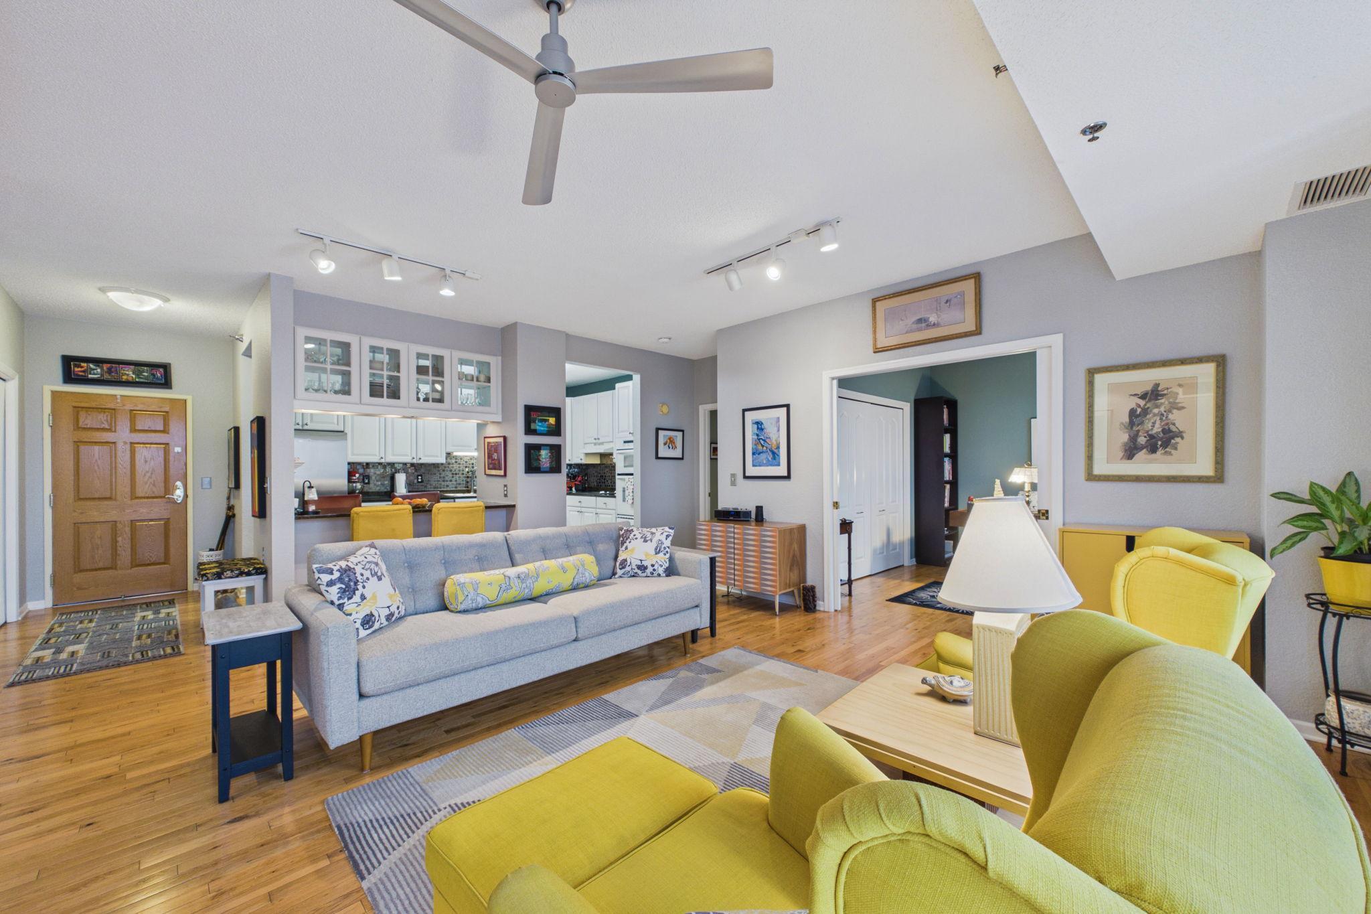
City Bella is a market rate housing cooperative open to all ages. It offers a unique ownership structure and a fantastic, community-oriented lifestyle. A perfect blend of high-rise sophistication and neighborhood convenience. This immaculate, beautifully updated 2 bedroom plus den condo offers a bright, open floor plan with hardwood flooring, 9 ft. ceilings and floor to ceiling windows that flood the home with light. The stylish, functional kitchen features stainless steel appliances, granite countertops and a tile backsplash. The large living room opens to a versatile den/office through elegant pocket doors, while sliding glass doors lead to an east facing balcony, perfect for enjoying morning coffee. The generous primary suite includes a private ensuite bath and walk-in closet. The second bedroom is on the opposite side of the condo for maximum privacy along with another bath. Additional highlights include coveted underground parking with 2 parking stalls. Not to forget the large, private storage room on the same floor as the unit. Enjoy a great Richfield location with convenient access to shopping, dining, parks, and transportation. City Bella's amenities are superb and include an indoor swimming pool along with spa and sauna, a well equipped fitness center, virtual golf, library, 2 community rooms, 2 guest suites (nominal fee to reserve), a woodworking shop and a car wash. Wood Lake Nature Center and Richfield Lake at your doorstep. Move in and enjoy Resort Style Living at its finest.

Save
Ask
Tour
Hide
Share
Listing Snapshot
Price 
$435,000
Days On Site 
25 Days
Bedrooms 
2
Inside Area (SqFt) 
1,560 sqft
Total Baths 
2
Full Baths 
2
Partial Baths 
N/A
Lot Size 
4.08 Acres
Year Built 
2004
MLS® Number 
7121642
Status 
Pending
Property Tax 
$5,970
HOA/Condo/Coop Fees 
$1,301 monthly
Sq Ft Source 
N/A
Friends & Family
Recent Activity
4 days agoListing updated with changes from the MLS®
4 days agoStatus changed to Pending
4 weeks agoListing first seen on site
General Features
Acres 
4.08
Foundation 
Block
Garage 
Yes
Garage Spaces 
2
Land Lease 
No
Levels 
One
Number Of Stories 
1
Parking 
AssignedAsphaltShared DrivewayElectric Vehicle Charging Station(s)Garage Door OpenerUndergroundGarageGuestDriveway
Property Sub Type 
Condominium
Security 
Security Lights
Sewer 
Public Sewer
SqFt Above 
1560
SqFt Total 
1560
Water Source 
Public
Zoning 
Residential-Multi-Family
Interior Features
Appliances 
CooktopDishwasherDisposalDryerENERGY STAR Qualified AppliancesExhaust FanRangeRefrigeratorStainless Steel Appliance(s)Washer
Basement 
Block
Cooling 
Central Air
Electric 
150 Amp Service
Heating 
Natural GasForced Air
Interior 
ElevatorKitchen IslandWalk-In Closet(s)
Laundry Features 
In Unit
Bedroom 
Dimensions - 20 x 19Level - Main
Bedroom 2 
Dimensions - 16x10Level - Main
Deck 
Dimensions - 15x5Level - Main
Den 
Dimensions - 13x11Level - Main
Dining Room 
Level - Main
Kitchen 
Dimensions - 14x10Level - Main
Laundry 
Dimensions - 9x8Level - Main
Living Room 
Dimensions - 28x22Level - Main
Storage 
Dimensions - 8x5Level - Main
Save
Ask
Tour
Hide
Share
Exterior Features
Construction Details 
ConcreteStone
Exterior 
Balcony
Pool Features 
HeatedIndoor
Road Frontage 
City StreetPrivate Road
Community Features
Accessibility Features 
Accessible Full BathAccessible Elevator InstalledAccessible Entrance
Association Amenities 
Elevator(s)SaunaCar Wash Area
Association Fee 
$1301.0
Association Fee Frequency 
Monthly
Community Features 
Pool
School District 
280 - Richfield
Township 
Richfield
Schools
School District
280 - Richfield
Elementary School
Unknown
Middle School
Unknown
High School
Unknown
Listing courtesy of Coldwell Banker Realty - Southwest Regional


Listing information is provided by Participants of the Northstar MLS. IDX information is provided exclusively for personal, non-commercial use, and may not be used for any purpose other than to identify prospective properties consumers may be interested in purchasing. Information is deemed reliable but not guaranteed. Copyright 2026, Northstar MLS.
Last checked: 2026-10-13 10:45 PM UTC

Neighborhood & Commute
Source: Walkscore
Save
Ask
Tour
Hide
Share