Save
Ask
Tour
Hide
Share
$625,000
1 Day On Site

17126 Jonathan Court
Lakeville, MN55044

For Sale|Single Family Residence|Active
5
Beds
4
Total Baths
3
Full Baths
1
Partial Bath
3,835
SqFt
$163
/SqFt
1995
Built
Subdivision:
Timber Ridge South
County:
Dakota
Listing courtesy of Prandium Group Real Estate
Call Now: 612.729.7130
Is this the listing for you? We can help make it yours.
612.729.7130
17126 Jonathan Court17126 Jonathan Court17126 Jonathan Court17126 Jonathan Court
Save
Ask
Tour
Hide
Share

Mortgage Calculator

Monthly Payment (Est.)

$2,852
Calculator powered by Showcase IDX, a Constellation1 Company. Copyright ©2026 Information is deemed reliable but not guaranteed.

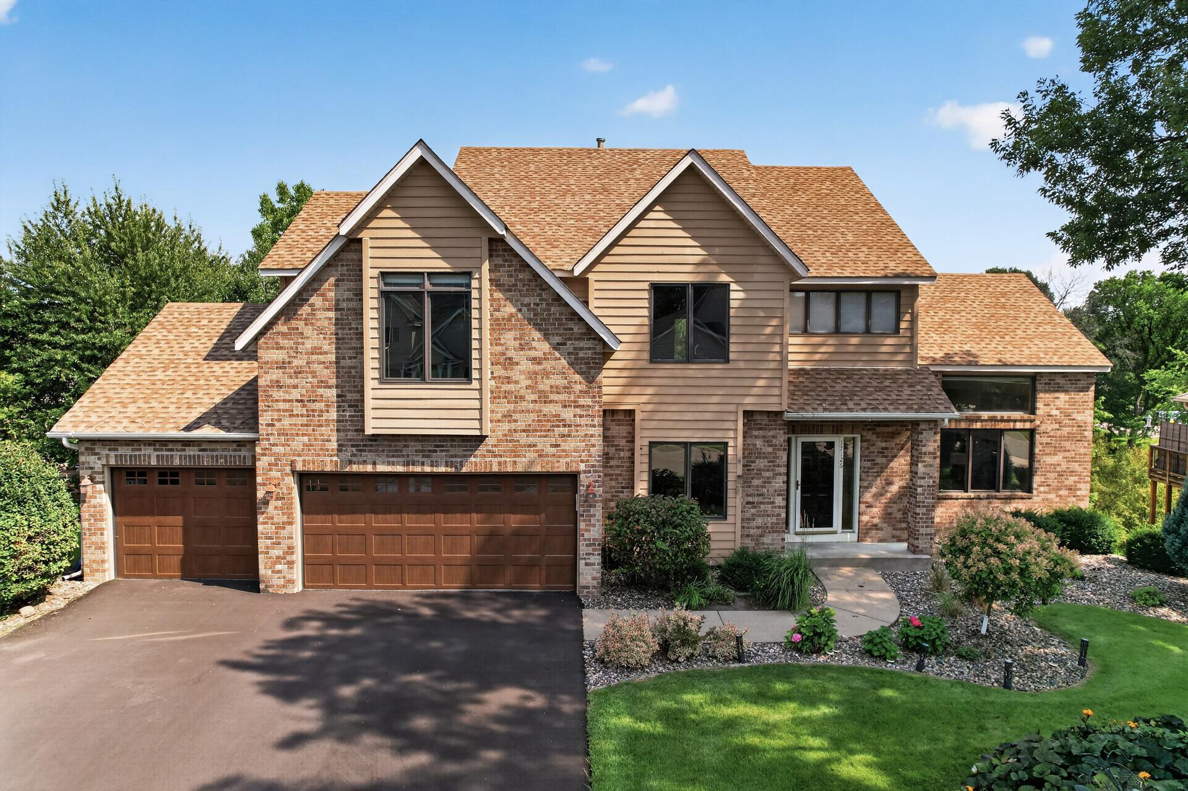
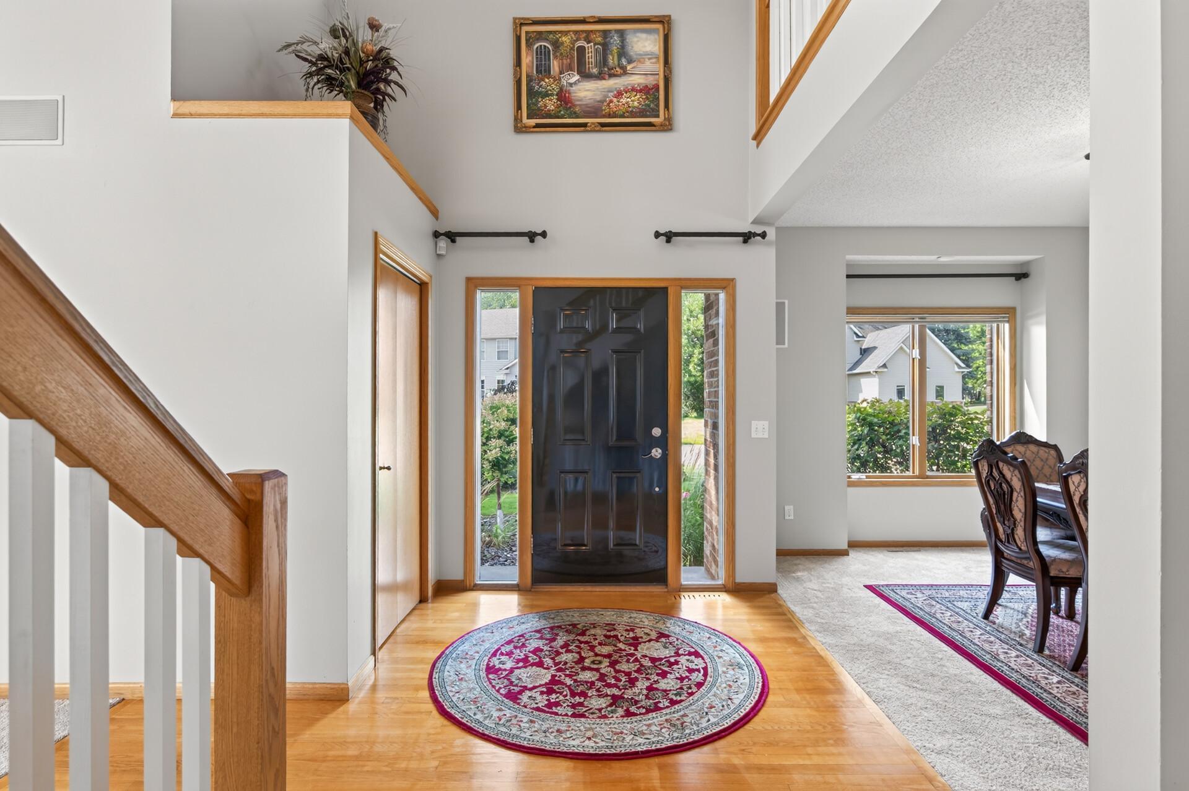
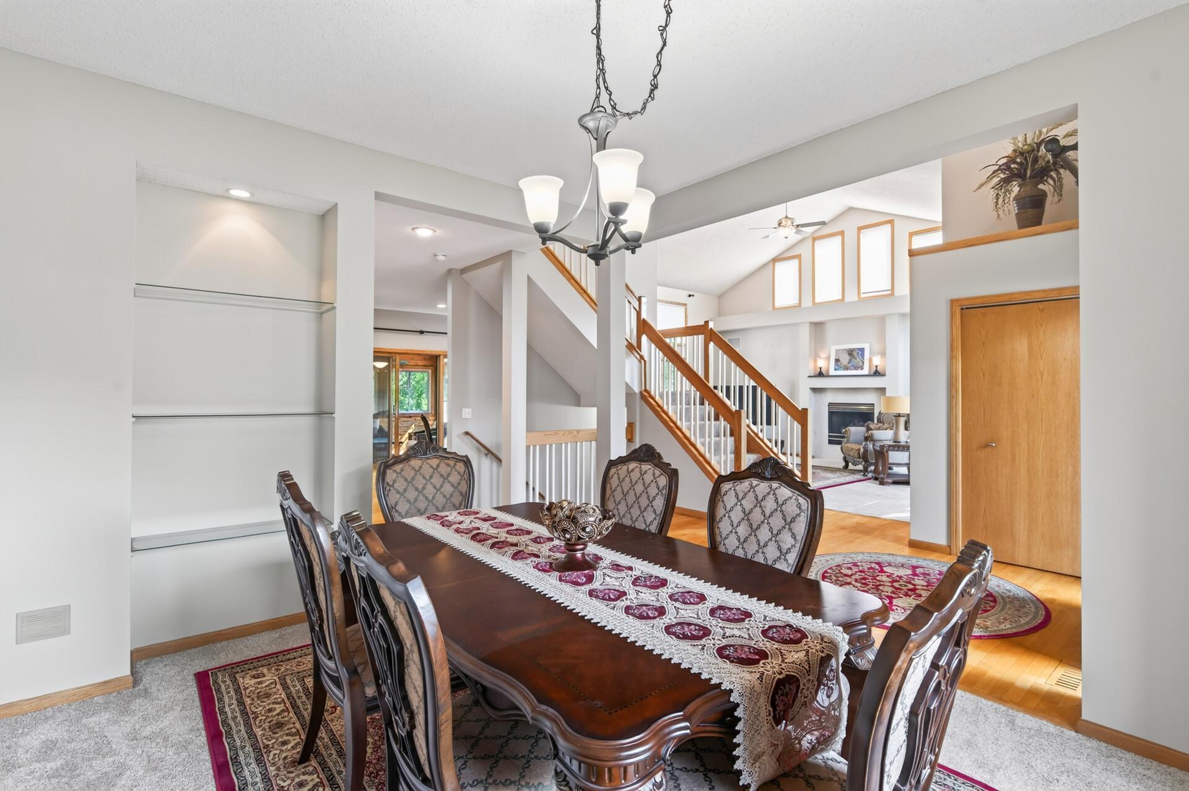
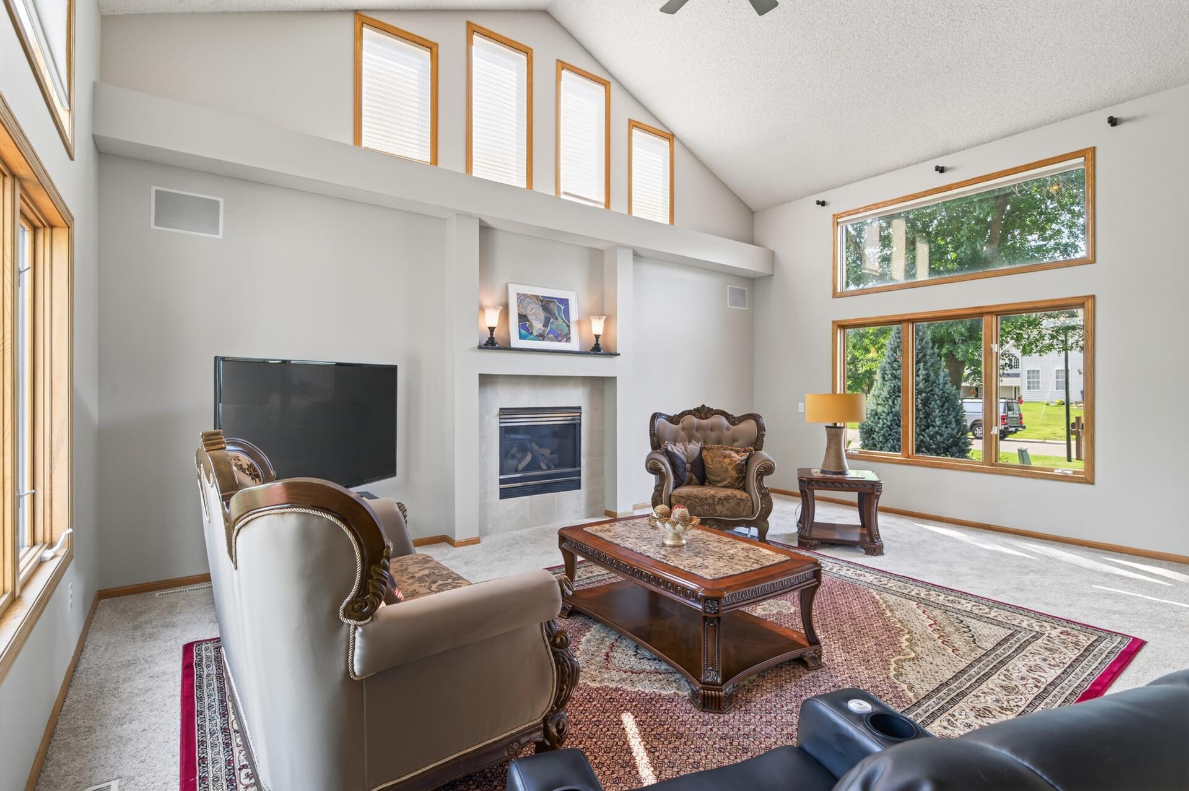
Welcome to this beautifully maintained former model home nestled on a quiet cul-de-sac in desirable Timber Ridge South. Offering nearly 3,900 finished square feet, this 5-bedroom, 4-bath residence features a grand two-story foyer, vaulted living room with fireplace, spacious eat-in kitchen with granite countertops and stainless steel appliances, and a bright four-season porch overlooking mature trees. The upper level includes four bedrooms, highlighted by a generous primary suite with a private bath and walk-in closet. The finished walkout lower level provides additional living space, a family room, office, and fifth bedroom. Enjoy exceptional outdoor living with a private wooded backdrop, extensive landscaping, and a two-tier deck. Recent updates include a new roof and numerous interior improvements. Conveniently located near parks, trails, shopping, dining, and top-rated Lakeville schools.

Save
Ask
Tour
Hide
Share
Listing Snapshot
Price 
$625,000
Days On Site 
1 Day
Bedrooms 
5
Inside Area (SqFt) 
3,835 sqft
Total Baths 
4
Full Baths 
3
Partial Baths 
1
Lot Size 
0.254 Acres
Year Built 
1995
MLS® Number 
7121660
Status 
Active
Property Tax 
$6,265
HOA/Condo/Coop Fees 
N/A
Sq Ft Source 
N/A
Friends & Family
Recent Activity
15 hours agoListing updated with changes from the MLS®
yesterdayListing first seen on site
General Features
Acres 
0.254
Attached Garage 
Yes
Foundation 
Block
Garage 
Yes
Garage Spaces 
3
Land Lease 
No
Levels 
Two
Number Of Stories 
2
Parking 
AsphaltHeated GarageAttached
Property Sub Type 
Single Family Residence
Sewer 
Public Sewer
SqFt Above 
2689
SqFt Below 
1146
SqFt Total 
3919
Water Source 
Public
Zoning 
Residential-Single Family
Interior Features
Appliances 
DishwasherDisposalDryerHumidifierGas Water HeaterMicrowaveRangeRefrigeratorStainless Steel Appliance(s)WasherWater Softener Owned
Basement 
Walk-Out AccessFinishedFull
Cooling 
Ceiling Fan(s)Central Air
Electric 
Circuit Breakers
Fireplace 
Yes
Fireplace Features 
GasLiving Room
Fireplaces 
1
Flooring 
Hardwood
Heating 
Natural GasBaseboardForced Air
Interior 
Kitchen IslandVaulted Ceiling(s)Walk-In Closet(s)
Laundry Features 
Main Level
Bedroom 
Dimensions - 18x14Level - Upper
Bedroom 2 
Dimensions - 16x13Level - Upper
Bedroom 3 
Dimensions - 13x12Level - Upper
Bedroom 4 
Dimensions - 13x12Level - Upper
Bedroom 5 
Dimensions - 14x12Level - Lower
Dining Room 
Dimensions - 13x12Level - Main
Family Room 
Dimensions - 21x19Level - Lower
Kitchen 
Dimensions - 24x13Level - Main
Living Room 
Dimensions - 22x15Level - Main
Three Season Porch 
Dimensions - 14x12Level - Main
Save
Ask
Tour
Hide
Share
Exterior Features
Construction Details 
Stone
Lot Features 
Cul-De-Sac
Patio And Porch 
DeckPorchCoveredRear Porch
Road Frontage 
City Street
Roof 
AsphaltShingle
Waterfront Features 
Pond
Windows/Doors 
French Doors
Community Features
Roads 
Paved
School District 
194 - Lakeville
Township 
Lakeville
Schools
School District
194 - Lakeville
Elementary School
Unknown
Middle School
Unknown
High School
Unknown
Listing courtesy of Prandium Group Real Estate


Listing information is provided by Participants of the Northstar MLS. IDX information is provided exclusively for personal, non-commercial use, and may not be used for any purpose other than to identify prospective properties consumers may be interested in purchasing. Information is deemed reliable but not guaranteed. Copyright 2026, Northstar MLS.
Last checked: 2026-08-10 01:35 AM UTC

Neighborhood & Commute
Source: Walkscore
Save
Ask
Tour
Hide
Share