

749 Park Brook Road NWIsanti, MN55040
Mortgage Calculator
Monthly Payment (Est.)
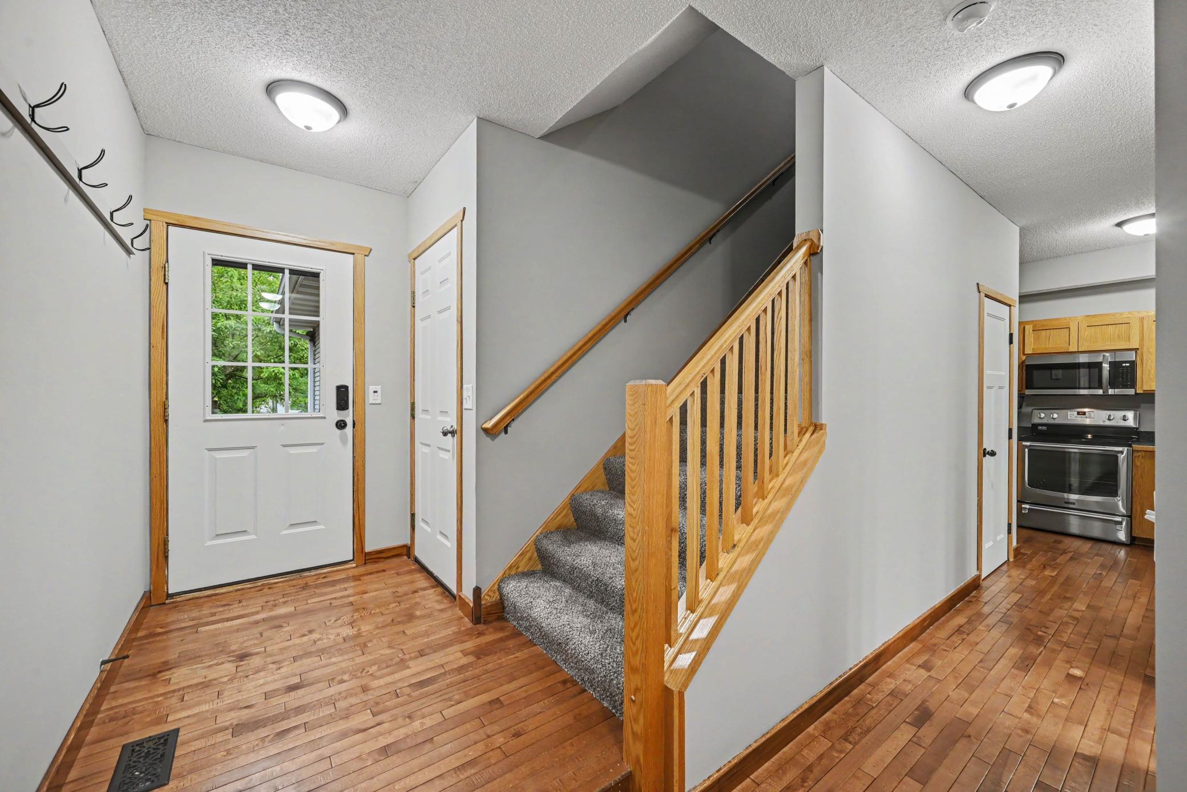
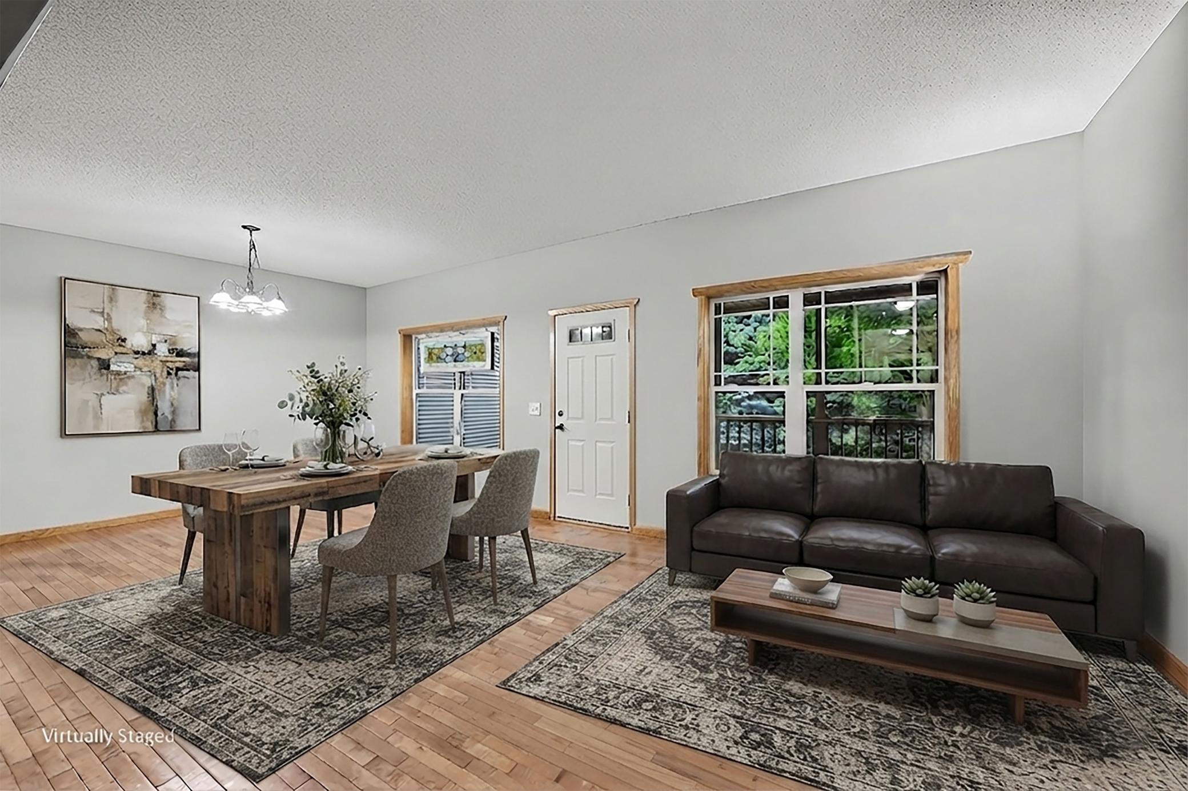
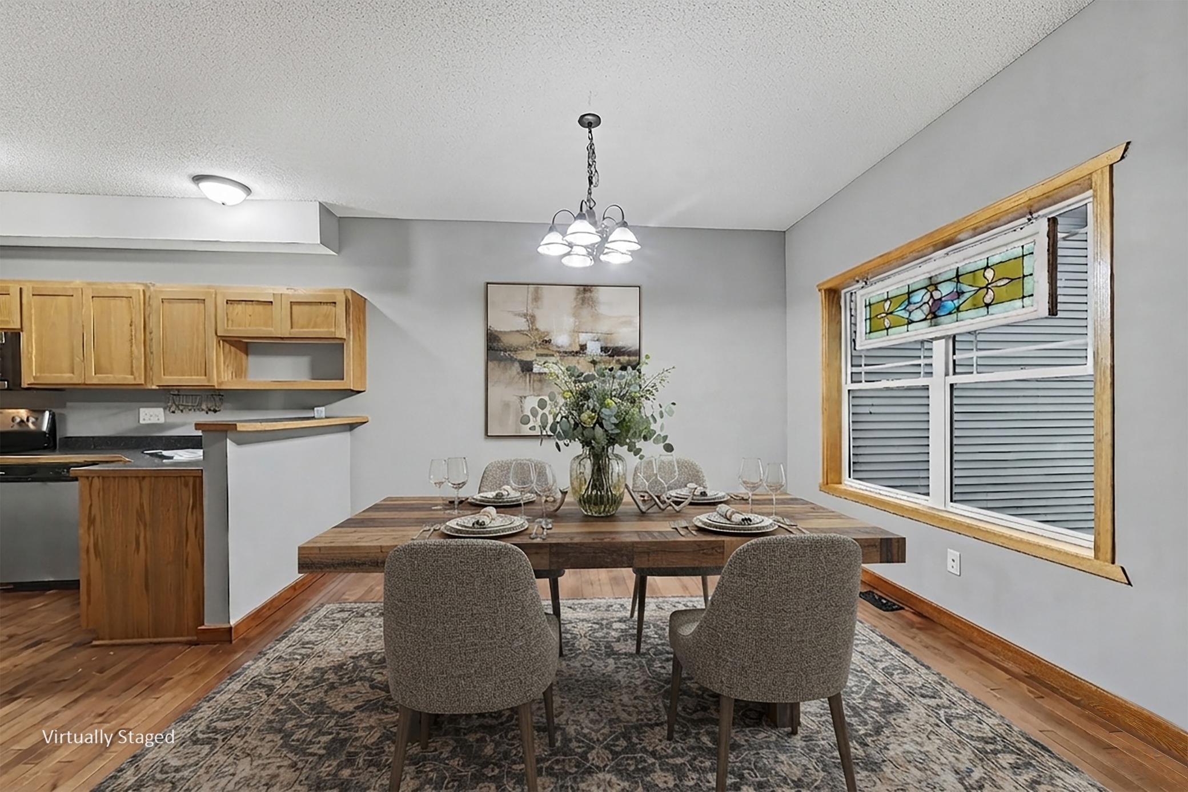
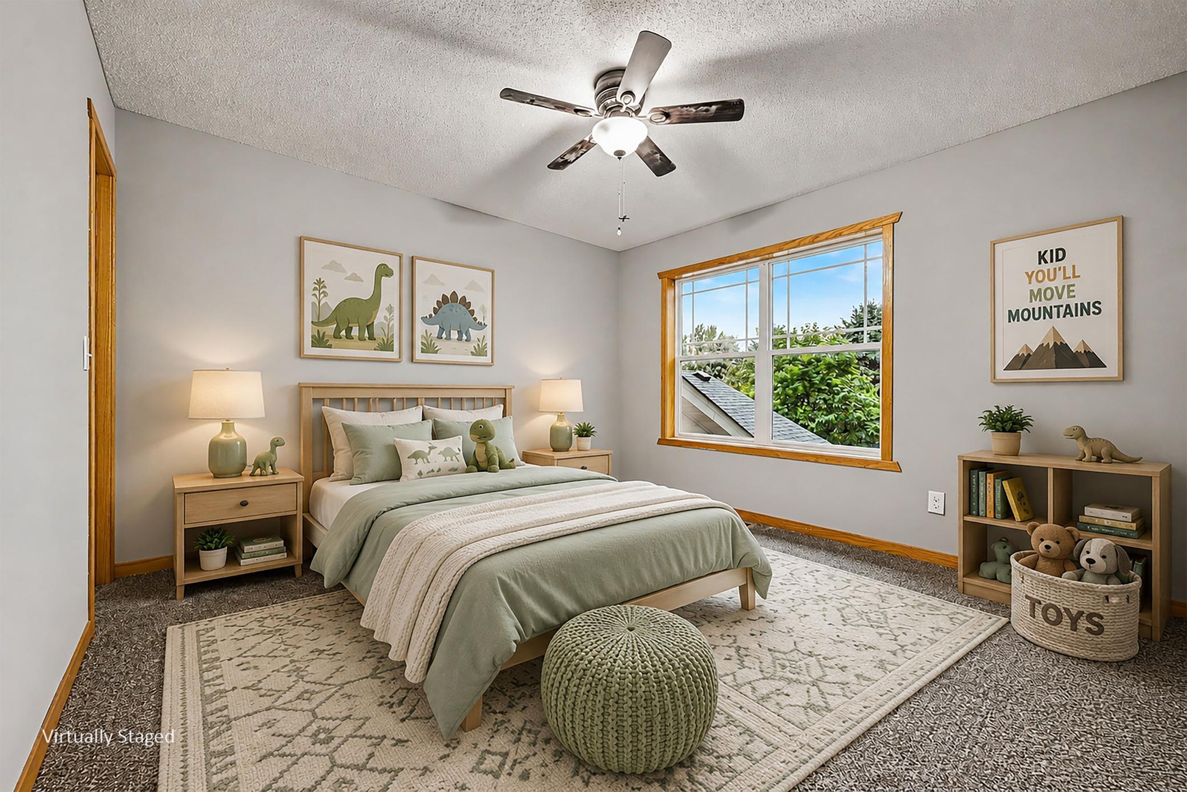
$1,186Beautifully maintained 3 bedroom, 3 bath townhome offering aprox 1800 finished sq/ft across three finished levels. Thoughtfully designed for comfortable everyday living, this home features two separate living areas, generous storage throughout and a flexible lower level that serves as a primary suite or a guest retreat. The main level offers an open floor plan with a spacious living room, dining room, functional kitchen, convenient half bath and access to the screened porch. An over sized garage opens into a practical mudroom with a coat closet creating an ideal drop zone for everyday living. Upstairs you'll find two good sized bedrooms, a full bath and the convenience of bedroom level laundry. The finished lower level includes a large family room, spacious primary suite with a walk in closet, built in dresser, private bath and plumbing roughed in for a second washer/dryer. The home has been enhanced with numerous upgrades including 200 amp service, generator hook up, EV charger with off peak charging capability and a generous garage that has been pre-vented for future heater . A comprehensive whole house water treatment system includes a greensand iron filter, catalytic activated carbon filter, water softener and plumbing for a RO system for the kitchen. Outdoor includes a screened porch, garden area, and oversized backyard space which is lined with mature pines for additional privacy. If you're looking for a low maintenance town home that is truly move in ready, this is one to put on the show list!
| yesterday | Listing updated with changes from the MLS® | |
| yesterday | Listing first seen on site |

Listing information is provided by Participants of the Northstar MLS. IDX information is provided exclusively for personal, non-commercial use, and may not be used for any purpose other than to identify prospective properties consumers may be interested in purchasing. Information is deemed reliable but not guaranteed. Copyright 2026, Northstar MLS.
Last checked: 2026-08-13 02:14 AM UTC
Did you know? You can invite friends and family to your search. They can join your search, rate and discuss listings with you.