Save
Ask
Tour
Hide
Share
$1,575,000
29 Days On Site

7846 Ithaca Lane N
Maple Grove, MN55311

For Sale|Single Family Residence|Active
4
Beds
3
Total Baths
3
Full Baths
5,693
SqFt
$277
/SqFt
1986
Built
Subdivision:
Maple Groves Lakeshore West 5th Add
County:
Hennepin
Listing courtesy of eXp Realty
Call Now: 612.729.7130
Is this the listing for you? We can help make it yours.
612.729.7130
7846 Ithaca Lane N7846 Ithaca Lane N7846 Ithaca Lane N7846 Ithaca Lane N
Save
Ask
Tour
Hide
Share

Mortgage Calculator

Monthly Payment (Est.)

Enter an interest rate to see your estimated monthly payment.
Calculator powered by Showcase IDX, a Constellation1 Company. Copyright ©2026 Information is deemed reliable but not guaranteed.

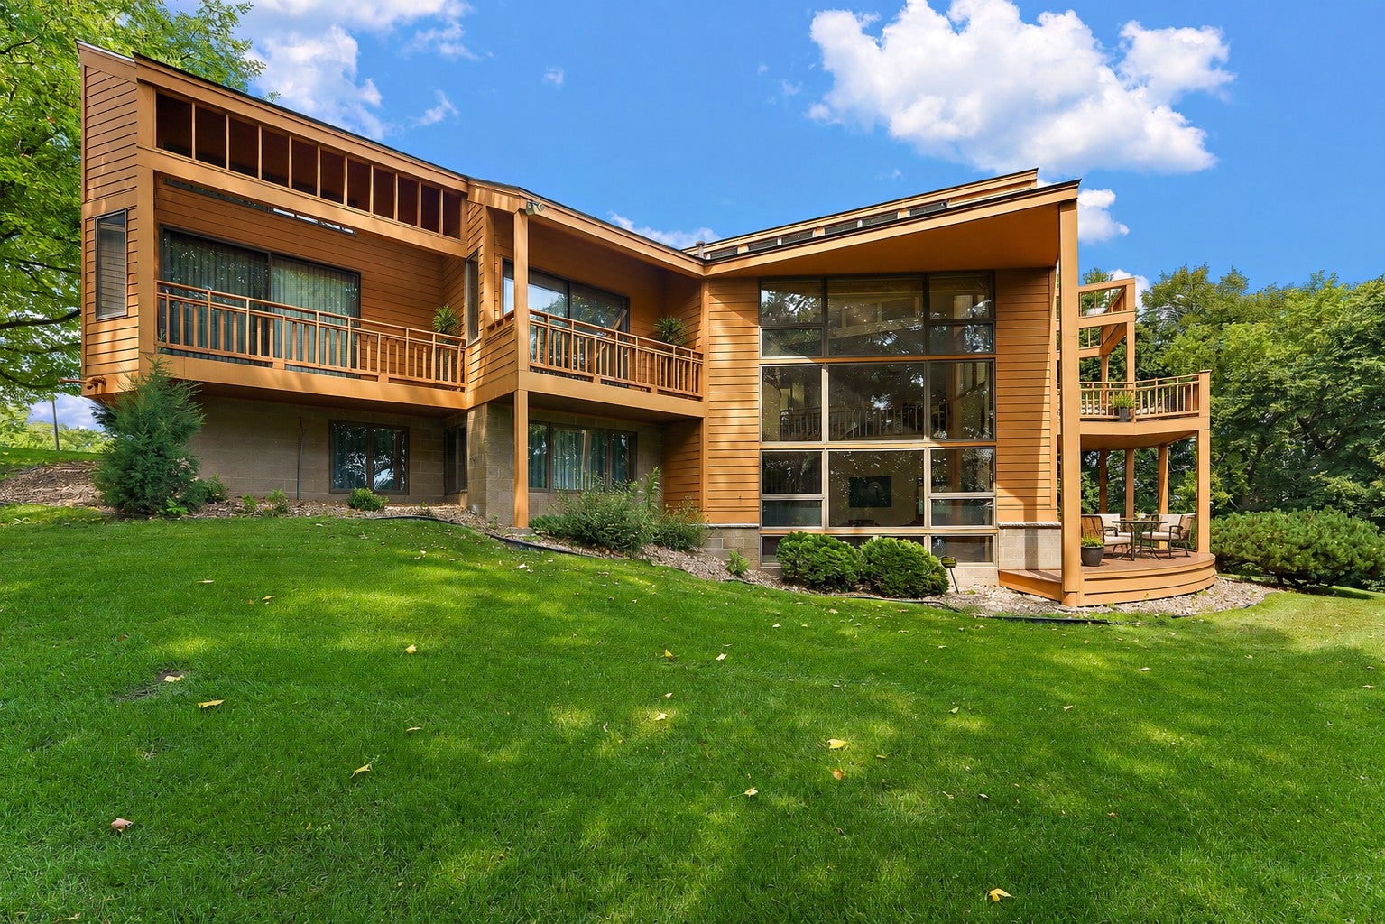
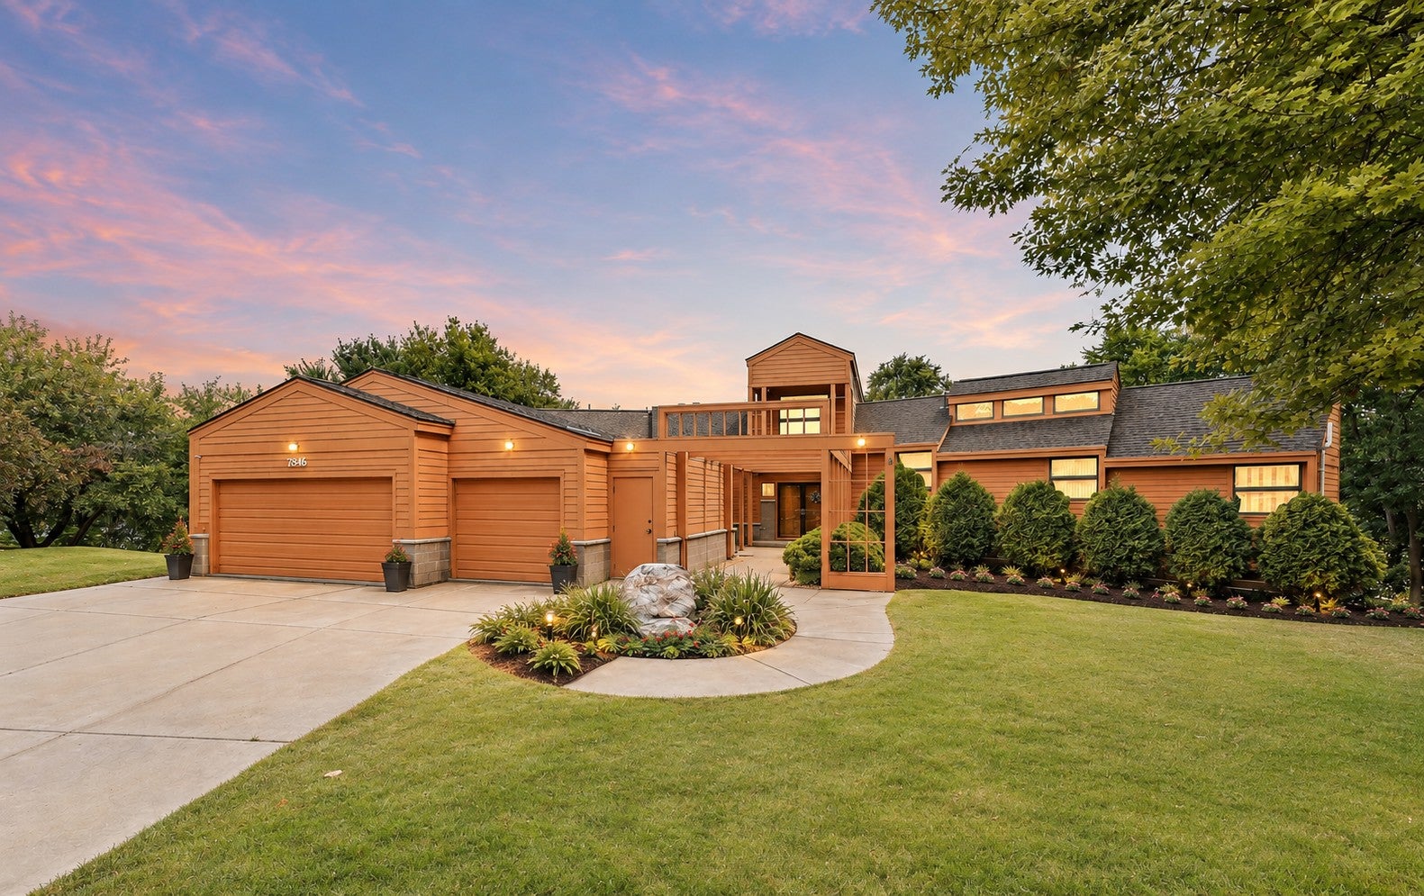
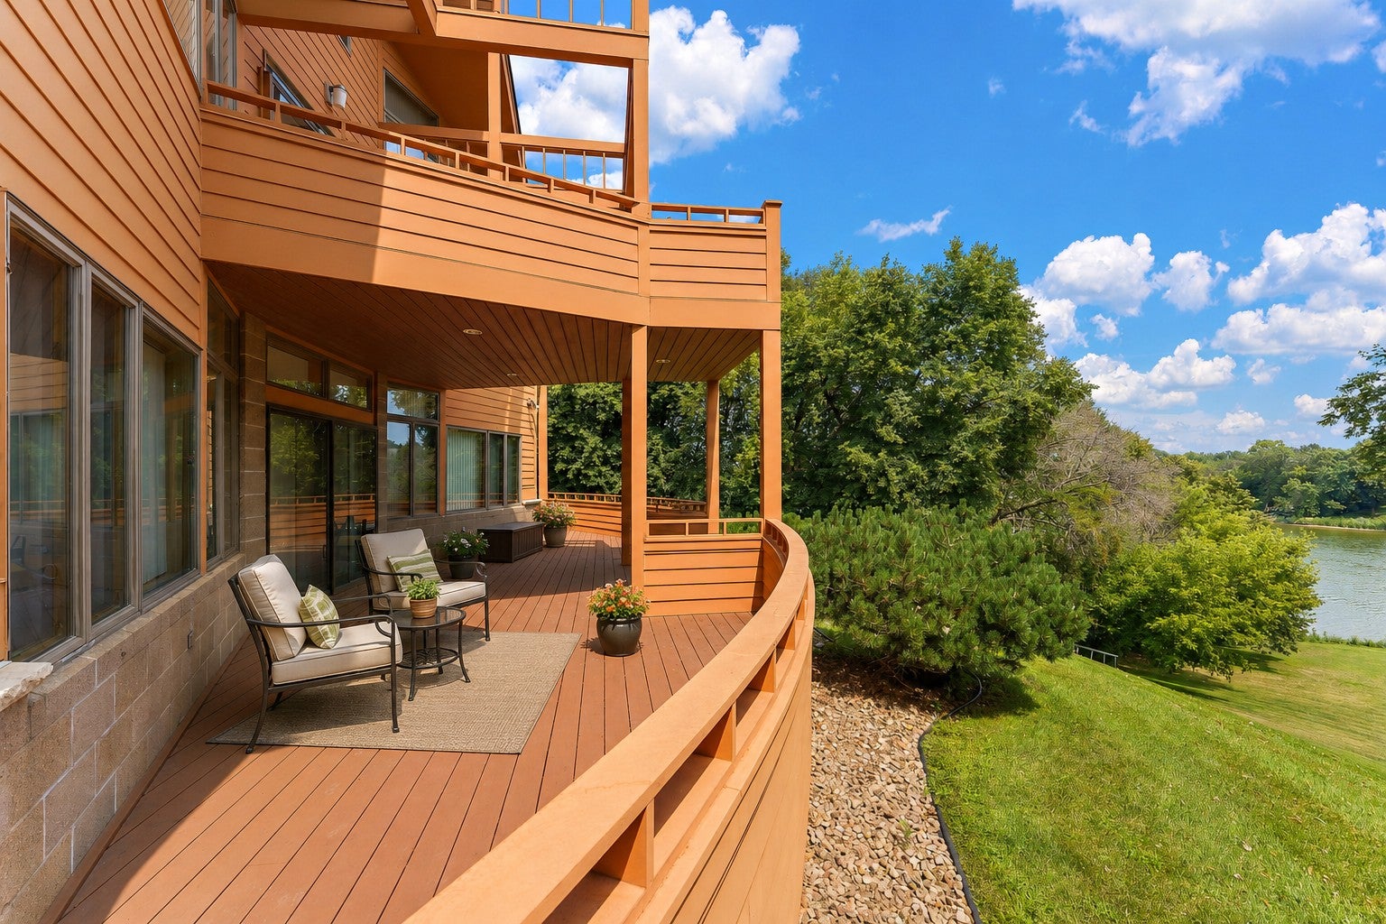
Exceptional Fish Lake Retreat in Maple Grove! Set on a private 1.22-acre cul-de-sac homesite with an impressive 385 feet of shoreline, this architect-designed 5-bedroom, 3-bath lake home was thoughtfully created to capture spectacular water views throughout. Meticulously maintained inside and out, the home offers a remarkable blend of privacy, space, and year-round lake living. The impressive owner’s suite features a private balcony overlooking the lake, a full newly remodeled bath, a generous walk-in closet, and a bonus room. Three main-level bedrooms each enjoy their own private outdoor balcony. Designed for entertaining, the main level flows beautifully through the kitchen, dining areas, inviting family room with an impressive fireplace, and relaxing 3-season porch. Two expansive outdoor decks complement the home’s distinctive architecture while showcasing panoramic lake views. The finished lower level offers additional living and entertaining space with a living room, office, recreation room, and second fireplace. There is an upper-floor fun hideaway. Outside, enjoy the sprawling backyard and extensive shoreline. Fish Lake becomes your year-round playground for boating, fishing, swimming, water skiing, skating, and snowmobiling. All this just 25 minutes from downtown Minneapolis—your own “Up North” retreat without the drive!

Save
Ask
Tour
Hide
Share
Listing Snapshot
Price 
$1,575,000
Days On Site 
29 Days
Bedrooms 
4
Inside Area (SqFt) 
5,693 sqft
Total Baths 
3
Full Baths 
3
Partial Baths 
N/A
Lot Size 
1.22 Acres
Year Built 
1986
MLS Number 
7121861
Status 
Active
Property Tax 
$18,690
HOA/Condo/Coop Fees 
N/A
Sq Ft Source 
N/A
Friends & Family
Recent Activity
2 weeks agoListing updated with changes from the MLS
2 weeks agoStatus changed to Active
4 weeks agoListing first seen on site
General Features
Acres 
1.22
Attached Garage 
Yes
Foundation 
Block
Garage 
Yes
Garage Spaces 
3
Land Lease 
No
Levels 
One and One Half
Number Of Stories 
1
Parking 
ConcreteAttached
Property Sub Type 
Single Family Residence
Security 
Security System
Sewer 
Public Sewer
SqFt Above 
3008
SqFt Below 
2685
SqFt Total 
6142
Utilities 
Cable Available
Water Source 
Public
Zoning 
Residential-Single Family
Interior Features
Appliances 
CooktopDishwasherDisposalDryerFreezerGas Water HeaterMicrowaveRefrigeratorWasherWater Softener Owned
Basement 
Walk-Out AccessBlockFinishedFullStorage SpaceSump PumpDaylight
Cooling 
Ceiling Fan(s)Central Air
Electric 
Circuit Breakers200+ Amp Service
Fireplace 
Yes
Fireplace Features 
Family RoomOther
Fireplaces 
2
Heating 
Natural GasFireplace(s)
Interior 
Vaulted Ceiling(s)Walk-In Closet(s)Wet Bar
Laundry Features 
Main Level
Window Features 
Skylight(s)
Bedroom 
Dimensions - 14x14Level - Main
Bedroom 2 
Dimensions - 19x15Level - Main
Bedroom 3 
Dimensions - 18x18Level - Main
Bedroom 4 
Dimensions - 14x16Level - Lower
Bedroom 5 
Dimensions - 20x13Level - Lower
Dining Room 
Dimensions - 20x10Level - Main
Family Room 
Dimensions - 27x33Level - Main
Informal Dining Room 
Dimensions - 14x9Level - Main
Kitchen 
Dimensions - 9x10Level - Main
Laundry 
Dimensions - 9x8Level - Main
Living Room 
Dimensions - 24x23Level - Lower
Office 
Dimensions - 23x25Level - Lower
Recreation Room 
Dimensions - 27x33Level - Lower
Screened Porch 
Dimensions - 11x9Level - Main
Save
Ask
Tour
Hide
Share
Exterior Features
Construction Details 
Cement Siding
Exterior 
DockBalcony
Lot Features 
Cul-De-SacIrregular LotWaterfront
Patio And Porch 
DeckPatio
Road Frontage 
City Street
View 
Lake
Waterfront 
Yes
Waterfront Features 
Lake Front
Waterview 
Lake
Windows/Doors 
Skylight(s)
Community Features
School District 
279 - Osseo
Township 
Maple Grove
Roads 
Paved
Schools
School District
279 - Osseo
Elementary School
Unknown
Middle School
Unknown
High School
Unknown
Listing courtesy of eXp Realty


Listing information is provided by Participants of the Northstar MLS. IDX information is provided exclusively for personal, non-commercial use, and may not be used for any purpose other than to identify prospective properties consumers may be interested in purchasing. Information is deemed reliable but not guaranteed. Copyright 2026, Northstar MLS.
Last checked: 2026-10-22 04:00 PM UTC

Neighborhood & Commute
Source: Walkscore
Save
Ask
Tour
Hide
Share