Save
Ask
Tour
Hide
Share
$600,000
New Listing

8328 151st Street
Savage, MN55378

Single Family Residence|Coming Soon
4
Beds
3
Total Baths
2
Full Baths
1
Partial Bath
2,698
SqFt
$222
/SqFt
2006
Built
Subdivision:
Keen Valley
County:
Scott
Listing courtesy of Engel & Volkers Prior Lake
Call Now: 612.729.7130
Is this the listing for you? We can help make it yours.
612.729.7130
Upcoming Open Houses
Thu, Sep 17, 11:30 AM - 1:00 PM
8328 151st Street8328 151st Street8328 151st Street8328 151st Street
Save
Ask
Tour
Hide
Share

Mortgage Calculator

Monthly Payment (Est.)

$2,737
Calculator powered by Showcase IDX, a Constellation1 Company. Copyright ©2026 Information is deemed reliable but not guaranteed.

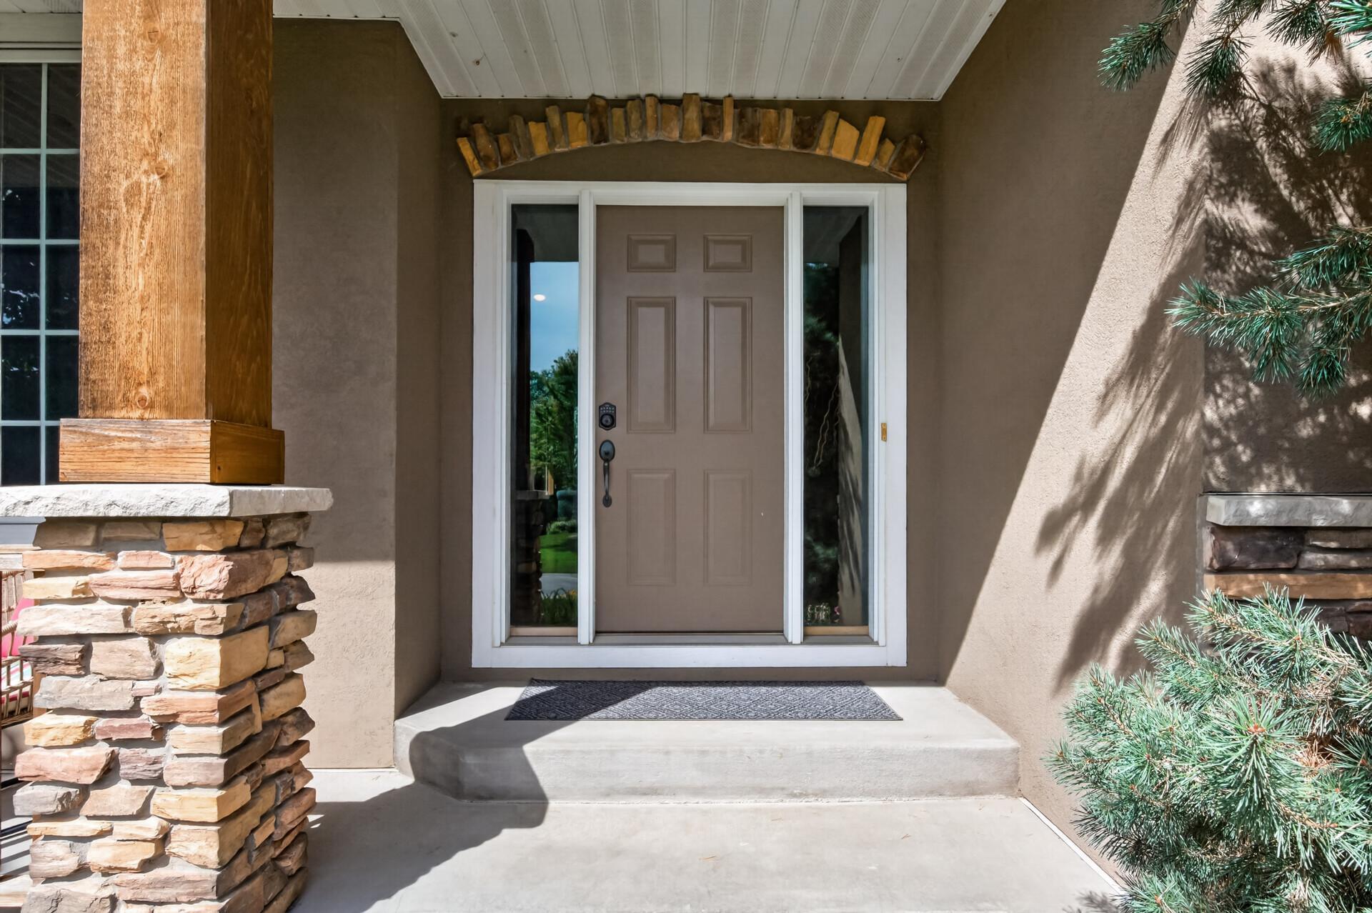
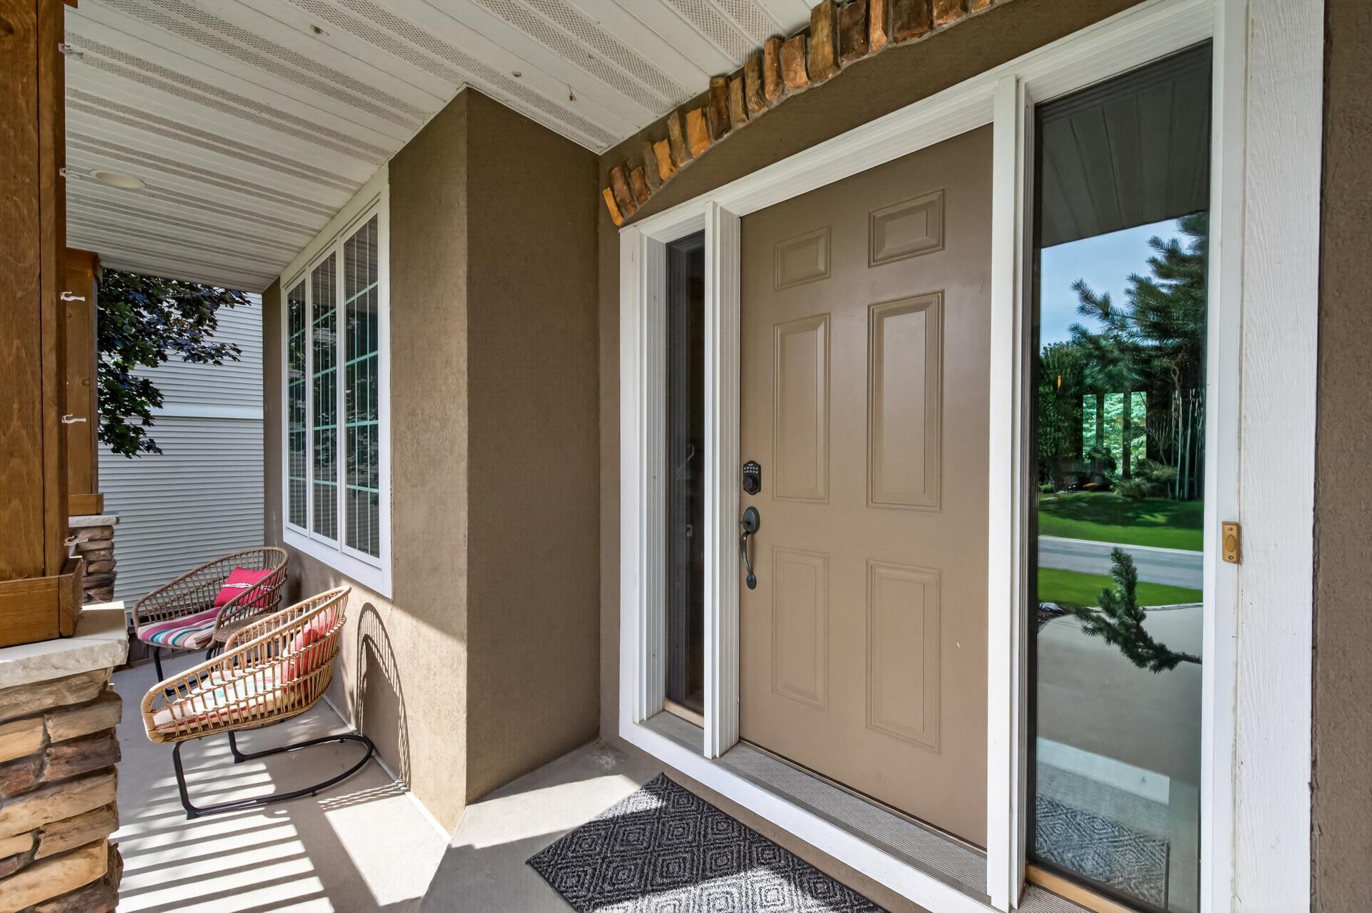
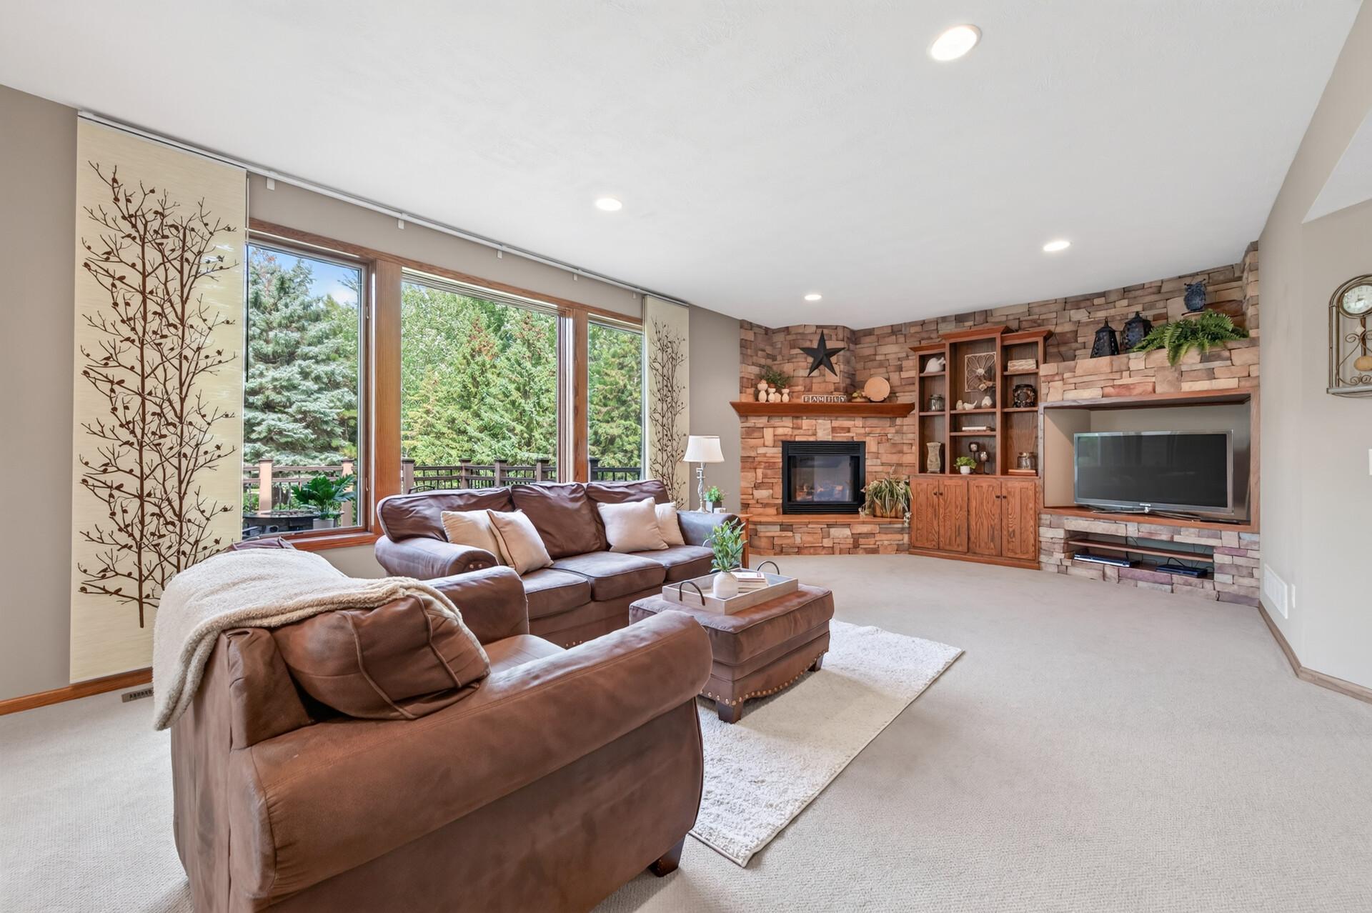
Beautifully designed two-story home in a sought-after Savage neighborhood, offering spacious living areas, thoughtful updates and a wonderful setting overlooking a grassy wetland. The inviting main level features a beautiful kitchen with quality finishes, generous living and dining spaces, a dedicated office, and a flexible bonus room currently used as a playroom. A bright sunroom provides an additional space to relax and enjoy the views. Upstairs, you’ll find four bedrooms, including a spacious primary suite with private ensuite bath, plus three additional bedrooms and another full bath. One bedroom is exceptionally generous in size and could easily serve as a bonus room, play space or hobby room depending on your needs. Enjoy outdoor living from the maintenance-free front porch and maintenance-free deck overlooking the wetland area. The backyard setting offers a pleasant sense of openness and natural surroundings without sacrificing neighborhood convenience. With beautiful finishes, flexible living spaces and room for everyone, this home offers both everyday comfort and plenty of space to gather, work and play.

Save
Ask
Tour
Hide
Share
Listing Snapshot
Price 
$600,000
Days On Site 
0 Days
Bedrooms 
4
Inside Area (SqFt) 
2,698 sqft
Total Baths 
3
Full Baths 
2
Partial Baths 
1
Lot Size 
0.31 Acres
Year Built 
2006
MLS® Number 
7121978
Status 
Coming Soon
Property Tax 
$6,284
HOA/Condo/Coop Fees 
$16.67 monthly
Sq Ft Source 
N/A
Friends & Family
Recent Activity
8 hours agoListing updated with changes from the MLS®
12 hours agoListing first seen on site
General Features
Acres 
0.31
Attached Garage 
Yes
Foundation 
Block
Garage 
Yes
Garage Spaces 
3
Land Lease 
No
Levels 
Two
Number Of Stories 
2
Parking 
AsphaltGarage Door OpenerHeated GarageStorageAttachedGarage
Property Sub Type 
Single Family Residence
Sewer 
Public Sewer
SqFt Above 
2698
SqFt Total 
5437
Utilities 
Cable Available
Water Source 
Public
Zoning 
Residential-Single Family
Interior Features
Appliances 
OvenCooktopDishwasherDisposalDouble OvenDryerHumidifierGas Water HeaterMicrowaveRefrigeratorStainless Steel Appliance(s)WasherWater Softener Owned
Basement 
BlockFullStorage SpaceUnfinishedDaylight
Cooling 
Ceiling Fan(s)Central Air
Electric 
Circuit Breakers
Fireplace 
Yes
Fireplace Features 
GasLiving Room
Fireplaces 
1
Flooring 
Hardwood
Heating 
Natural GasForced Air
Interior 
Breakfast BarKitchen IslandVaulted Ceiling(s)Walk-In Closet(s)
Laundry Features 
Laundry RoomMain LevelSink
Bedroom 
Dimensions - 14x14Level - Upper
Bedroom 2 
Dimensions - 10x12Level - Upper
Bedroom 3 
Dimensions - 12x11Level - Upper
Bedroom 4 
Dimensions - 13x26Level - Upper
Deck 
Dimensions - 16x16Level - Main
Flex Room 
Dimensions - 14x10Level - Main
Kitchen 
Dimensions - 19x19Level - Main
Living Room 
Dimensions - 26x14Level - Main
Office 
Dimensions - 12x9Level - Main
Porch 
Dimensions - 20x6Level - Main
Storage 
Dimensions - 13x14Level - Lower
Sun Room 
Dimensions - 13x14Level - Main
Unfinished 
Dimensions - 46x13Level - Lower
Save
Ask
Tour
Hide
Share
Exterior Features
Construction Details 
BlockAluminum SidingStoneStucco
Fencing 
None
Other Structures 
Shed(s)
Patio And Porch 
DeckPorchCoveredFront Porch
Pool Features 
None
Road Frontage 
City Street
Roof 
Asphalt
Windows/Doors 
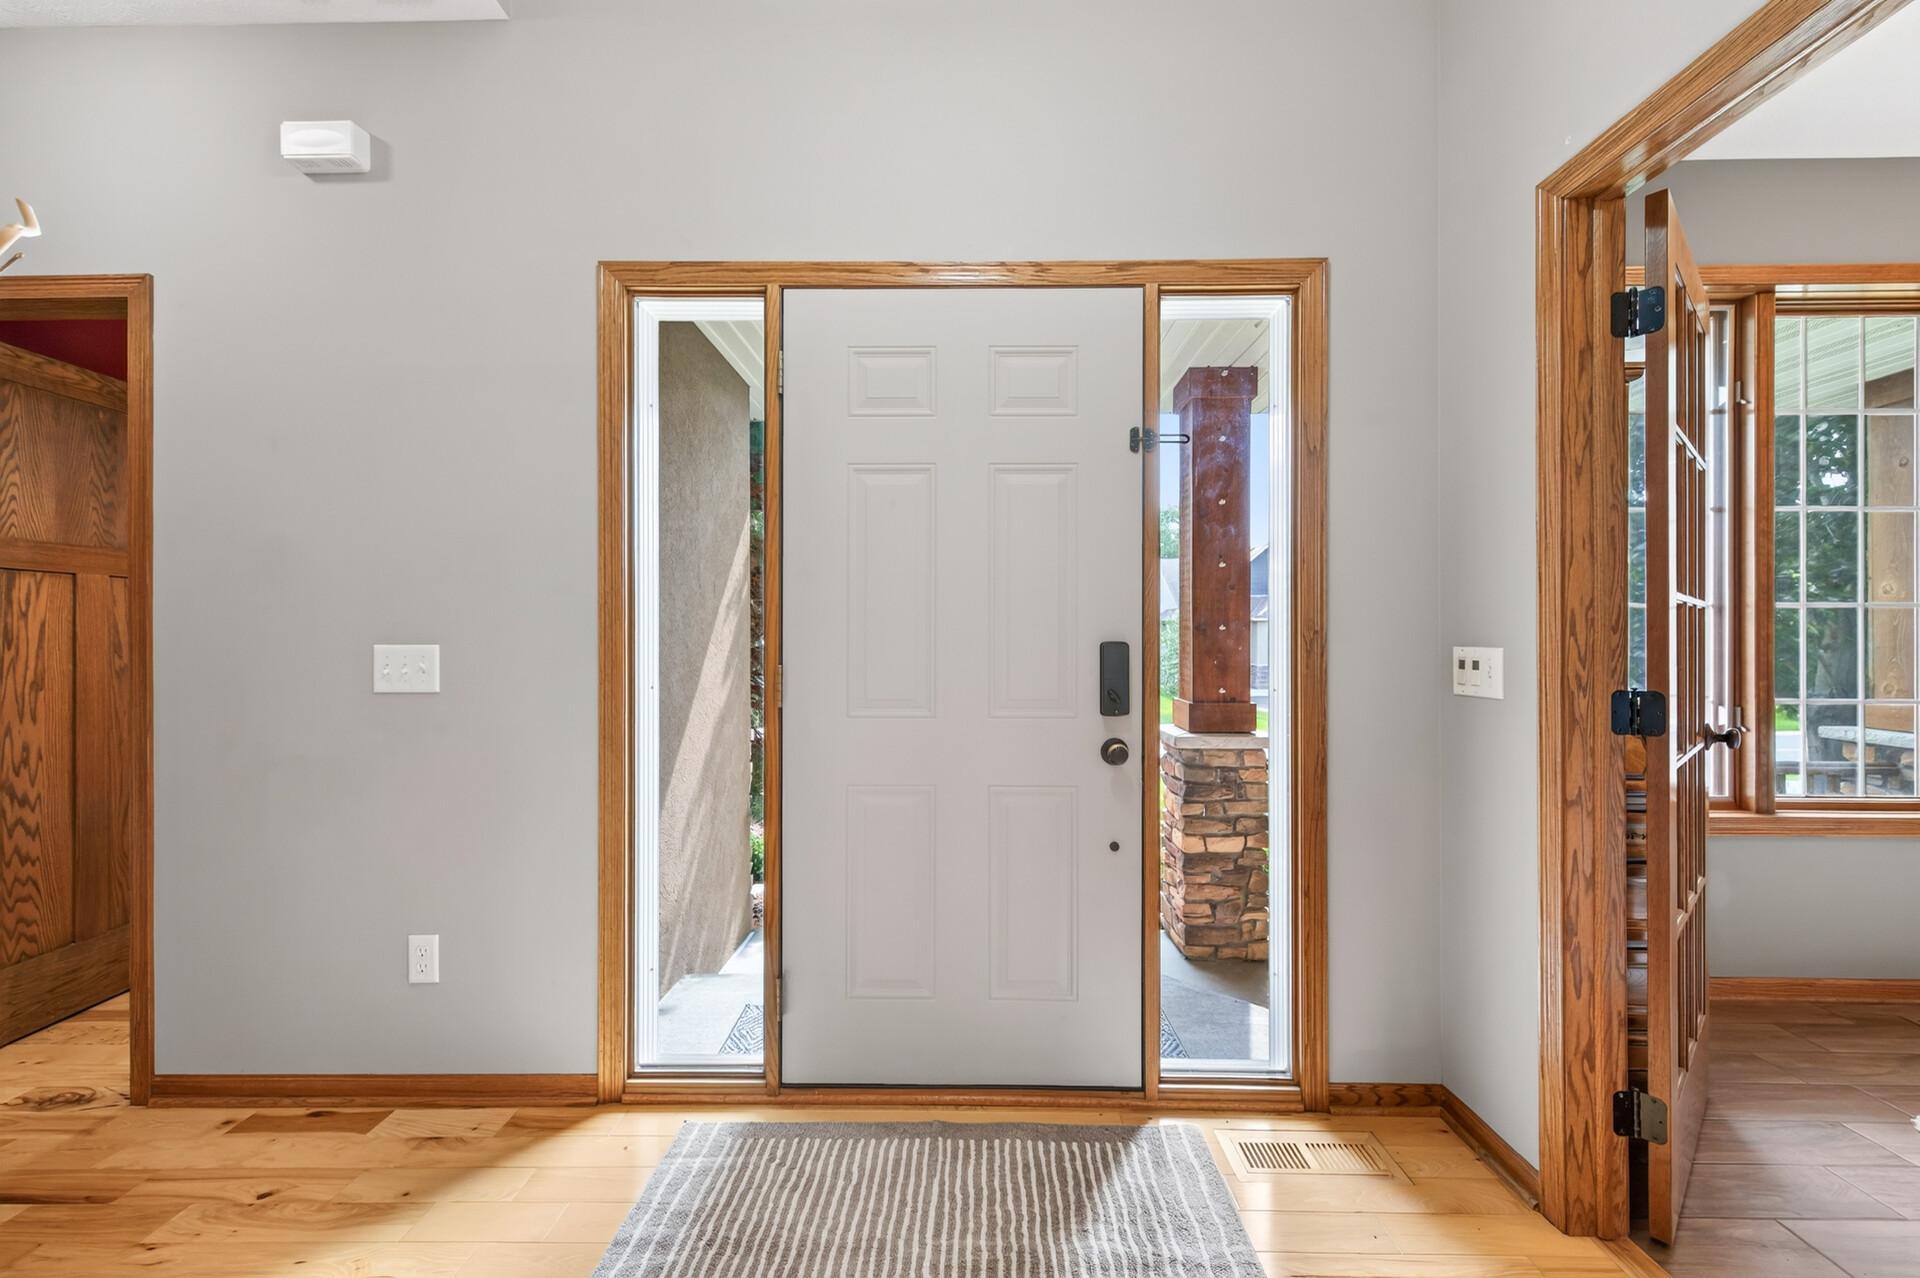
French Doors
Community Features
Association Fee 
$200.0
Association Fee Frequency 
Annually
School District 
719 - Prior Lake-Savage Area Schools
Township 
Savage
Roads 
Paved
Schools
School District
719 - Prior Lake-Savage Area Schools
Elementary School
Unknown
Middle School
Unknown
High School
Unknown
Listing courtesy of Engel & Volkers Prior Lake


Listing information is provided by Participants of the Northstar MLS. IDX information is provided exclusively for personal, non-commercial use, and may not be used for any purpose other than to identify prospective properties consumers may be interested in purchasing. Information is deemed reliable but not guaranteed. Copyright 2026, Northstar MLS.
Last checked: 2026-09-15 07:28 AM UTC

Neighborhood & Commute
Source: Walkscore
Save
Ask
Tour
Hide
Share