Save
Ask
Tour
Hide
Share
$799,900
95 Days On Site

5431 Williston Road
Minnetonka, MN55345

For Sale|Single Family Residence|Active
4
Beds
4
Total Baths
2
Full Baths
2
Partial Baths
3,175
SqFt
$252
/SqFt
2023
Built
Subdivision:
Williston Woods West
County:
Hennepin
Listing courtesy of RE/MAX Advantage Plus
Call Now: 612.729.7130
Is this the listing for you? We can help make it yours.
612.729.7130
5431 Williston Road5431 Williston Road5431 Williston Road5431 Williston Road
Save
Ask
Tour
Hide
Share

Mortgage Calculator

Monthly Payment (Est.)

Enter an interest rate to see your estimated monthly payment.
Calculator powered by Showcase IDX, a Constellation1 Company. Copyright ©2026 Information is deemed reliable but not guaranteed.

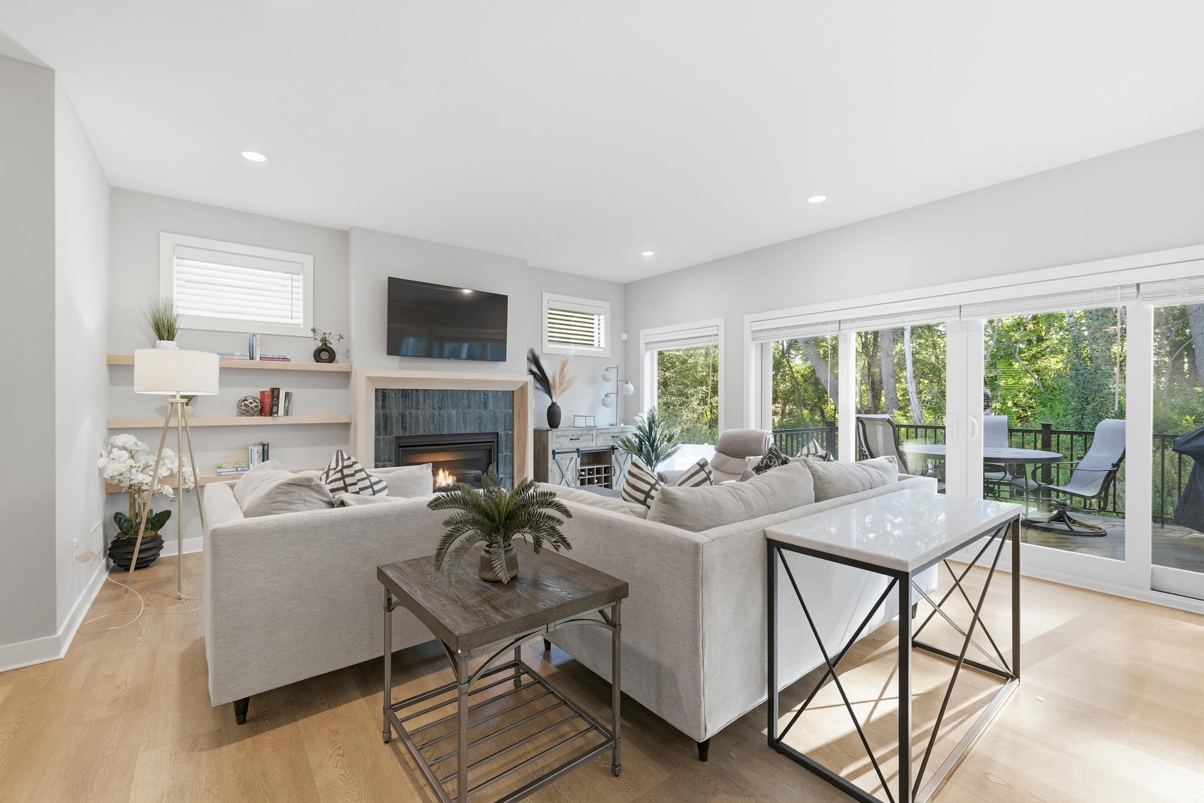
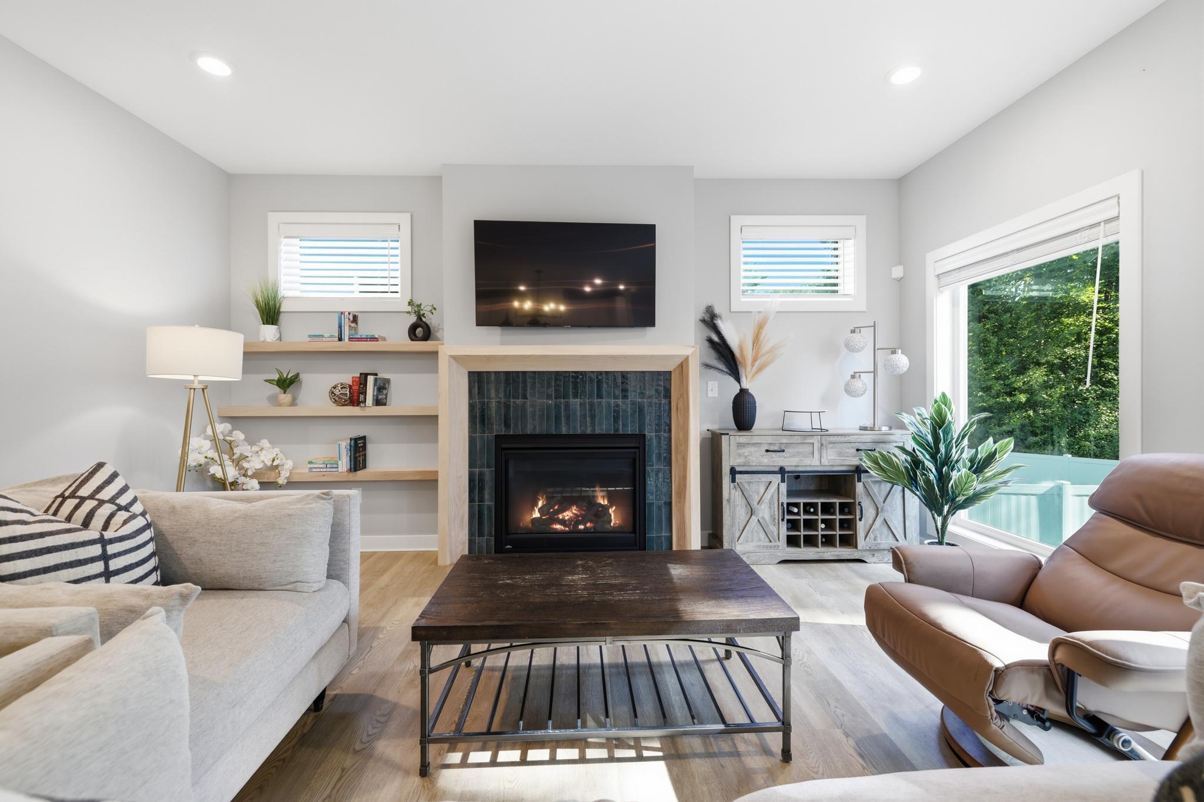
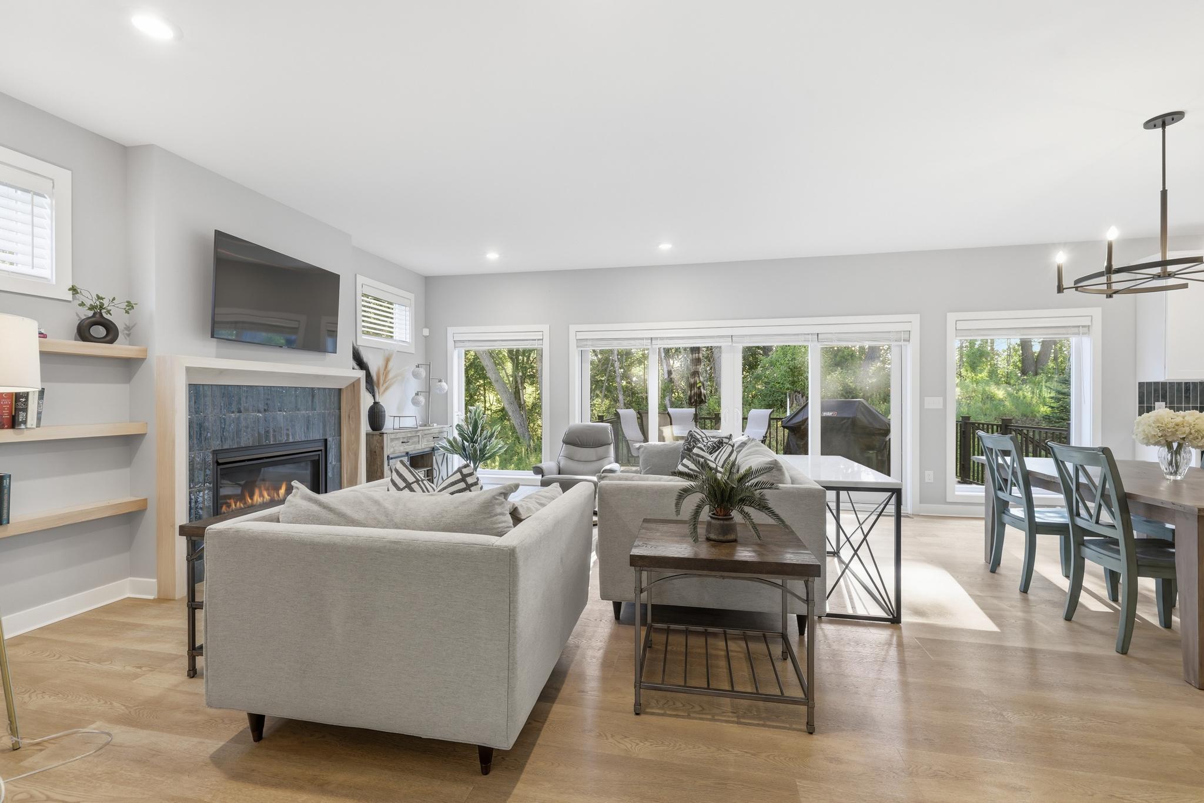
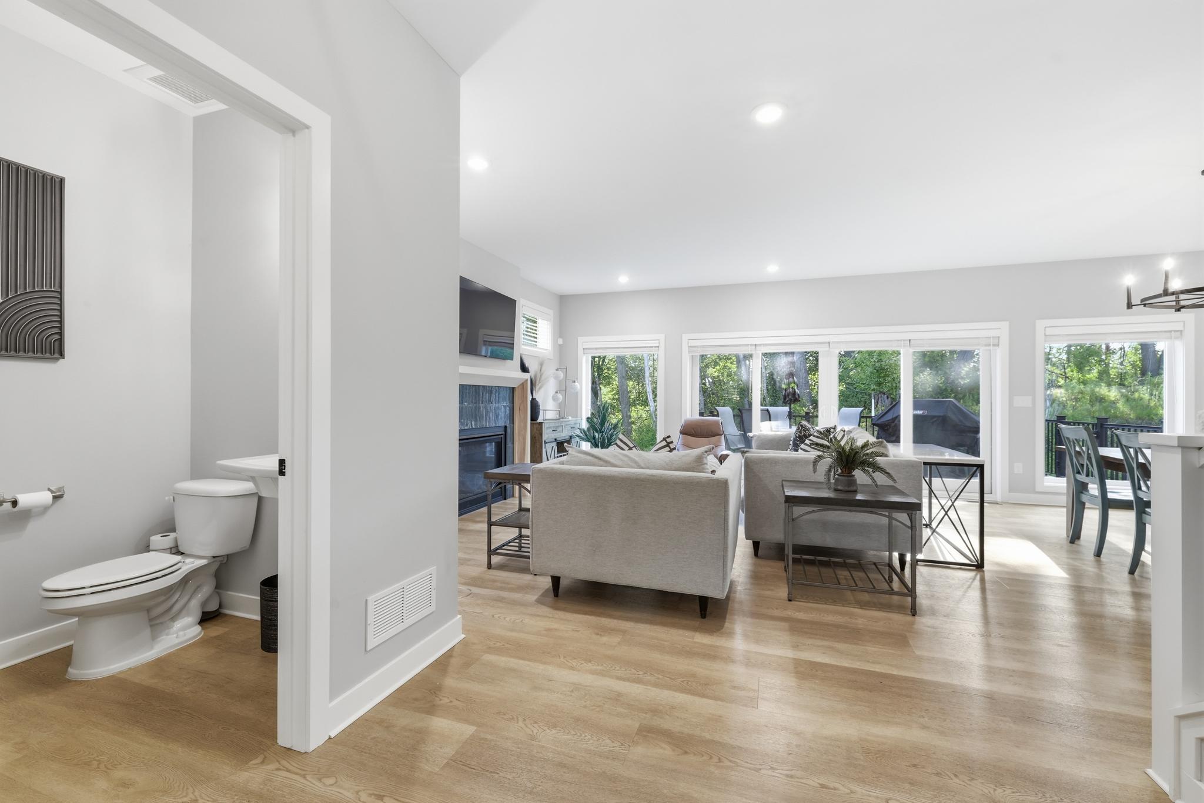
Welcome to 5431 Williston Road, a beautifully designed 4-bedroom, 4-bathroom home offering the perfect blend of sophistication, comfort, and functionality. From the moment you step inside, you'll be captivated by the open-concept main level featuring spacious living and dining areas, a stunning kitchen with breakfast bar and Cambria countertops, private office, and convenient powder bath. Expansive floor length windows flood the home with natural light, creating a bright and inviting atmosphere throughout. Enjoy peaceful mornings with a cup of coffee or host gatherings on the newly added maintenance-free deck overlooking the serene wooded backyard. Upstairs, you'll find a luxurious primary suite complete with a spacious walk-in closet, spa-inspired bathroom featuring a walk-in shower and soaking tub, along with two additional bedrooms, a full bath, and a convenient laundry room. The finished lower level provides exceptional additional living space with lookout windows, a fourth bedroom, full bathroom, and flexible space ideal for guests, a home gym, media room, or play area. Thoughtfully enhanced with seller upgrades including high-end custom window treatments, a maintenance-free deck, irrigation system and upgrades to primary bath. Fresh landscaping has just been completed, featuring a beautiful variety of perennials, decorative landscape rock, and fresh mulch. Warm, elegant, and meticulously maintained, this exceptional property is truly move-in ready. Come experience all that this remarkable home has to offer.

Save
Ask
Tour
Hide
Share
Listing Snapshot
Price 
$799,900
Days On Site 
95 Days
Bedrooms 
4
Inside Area (SqFt) 
3,175 sqft
Total Baths 
4
Full Baths 
2
Partial Baths 
2
Lot Size 
0.33 Acres
Year Built 
2023
MLS Number 
7121979
Status 
Active
Property Tax 
$10,623
HOA/Condo/Coop Fees 
N/A
Sq Ft Source 
N/A
Friends & Family
Recent Activity
5 days agoListing updated with changes from the MLS
2 weeks agoPrice changed to $799,900
3 months agoStatus changed to Active
3 months agoListing first seen on site
General Features
Acres 
0.33
Attached Garage 
Yes
Foundation 
Block
Garage 
Yes
Garage Spaces 
3
Land Lease 
No
Levels 
Two
Number Of Stories 
2
Parking 
AsphaltGarage Door OpenerAttachedGarage
Property Sub Type 
Single Family Residence
Security 
Security System
Sewer 
Public Sewer
SqFt Above 
2250
SqFt Below 
925
SqFt Total 
3175
Water Source 
Public
Zoning 
Residential-Single Family
Interior Features
Appliances 
DisposalDryerExhaust FanFreezerGas Water HeaterMicrowaveRangeRefrigeratorWasher
Basement 
FinishedFullDaylight
Cooling 
Central Air
Electric 
Circuit Breakers
Fireplace 
Yes
Fireplace Features 
Gas
Fireplaces 
1
Heating 
Natural GasForced Air
Interior 
Breakfast BarEat-in KitchenKitchen IslandWalk-In Closet(s)
Laundry Features 
Upper Level
Bedroom 
Dimensions - 13x16Level - Upper
Bedroom 2 
Dimensions - 13x15Level - Upper
Bedroom 3 
Dimensions - 12x11Level - Upper
Bedroom 4 
Dimensions - 12x14Level - Lower
Deck 
Dimensions - 20x30Level - Main
Den 
Dimensions - 12x10Level - Main
Dining Room 
Dimensions - 17x10Level - Main
Family Room 
Dimensions - 35x17Level - Lower
Foyer 
Dimensions - 11x9Level - Main
Kitchen 
Dimensions - 17x10Level - Main
Living Room 
Dimensions - 17x14Level - Main
Mud Room 
Dimensions - 8x11Level - Main
Pantry (Walk-In) 
Dimensions - 4x6Level - Main
Save
Ask
Tour
Hide
Share
Exterior Features
Construction Details 
StuccoVinyl Siding
Fencing 
None
Patio And Porch 
DeckPorchFront Porch
Road Frontage 
City Street
Community Features
School District 
270 - Hopkins
Township 
Minnetonka
Roads 
Paved
Schools
School District
270 - Hopkins
Elementary School
Unknown
Middle School
Unknown
High School
Unknown
Listing courtesy of RE/MAX Advantage Plus


Listing information is provided by Participants of the Northstar MLS. IDX information is provided exclusively for personal, non-commercial use, and may not be used for any purpose other than to identify prospective properties consumers may be interested in purchasing. Information is deemed reliable but not guaranteed. Copyright 2026, Northstar MLS.
Last checked: 2026-11-09 04:04 PM UTC

Neighborhood & Commute
Source: Walkscore
Save
Ask
Tour
Hide
Share