

509 Indiana Avenue NGolden Valley, MN55422
Mortgage Calculator
Monthly Payment (Est.)
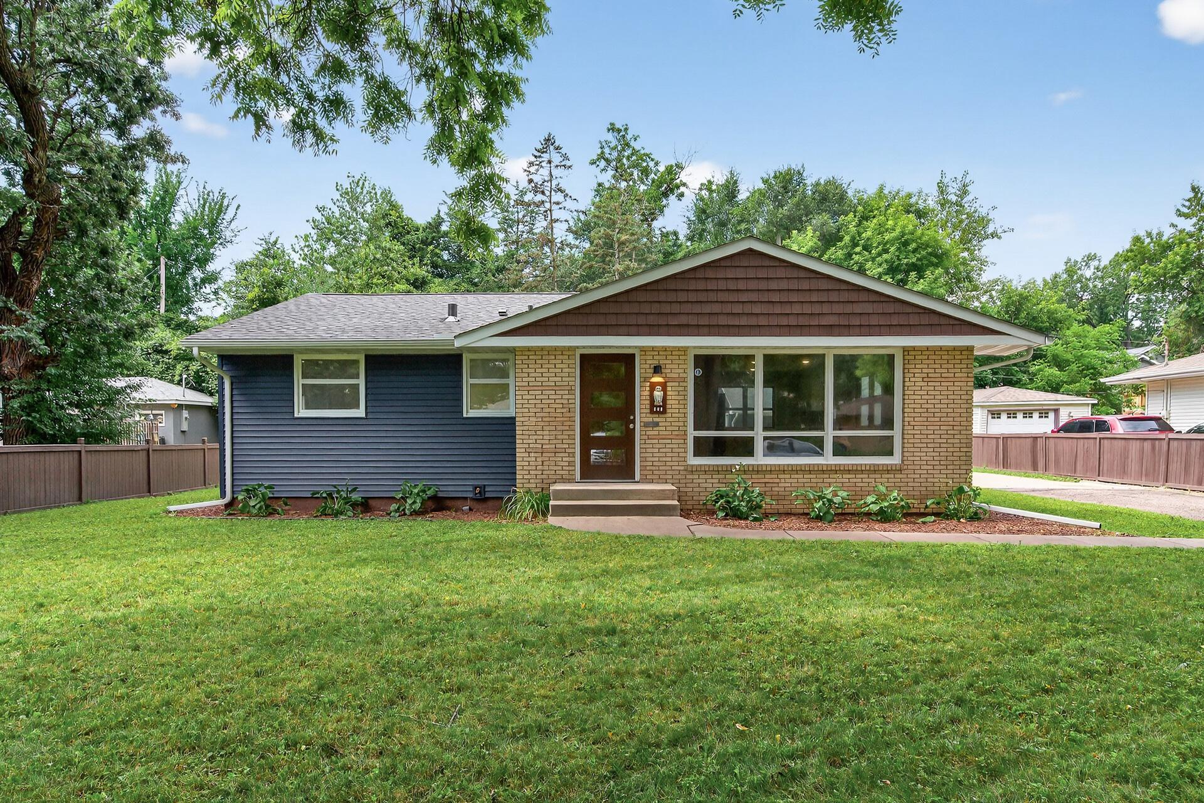
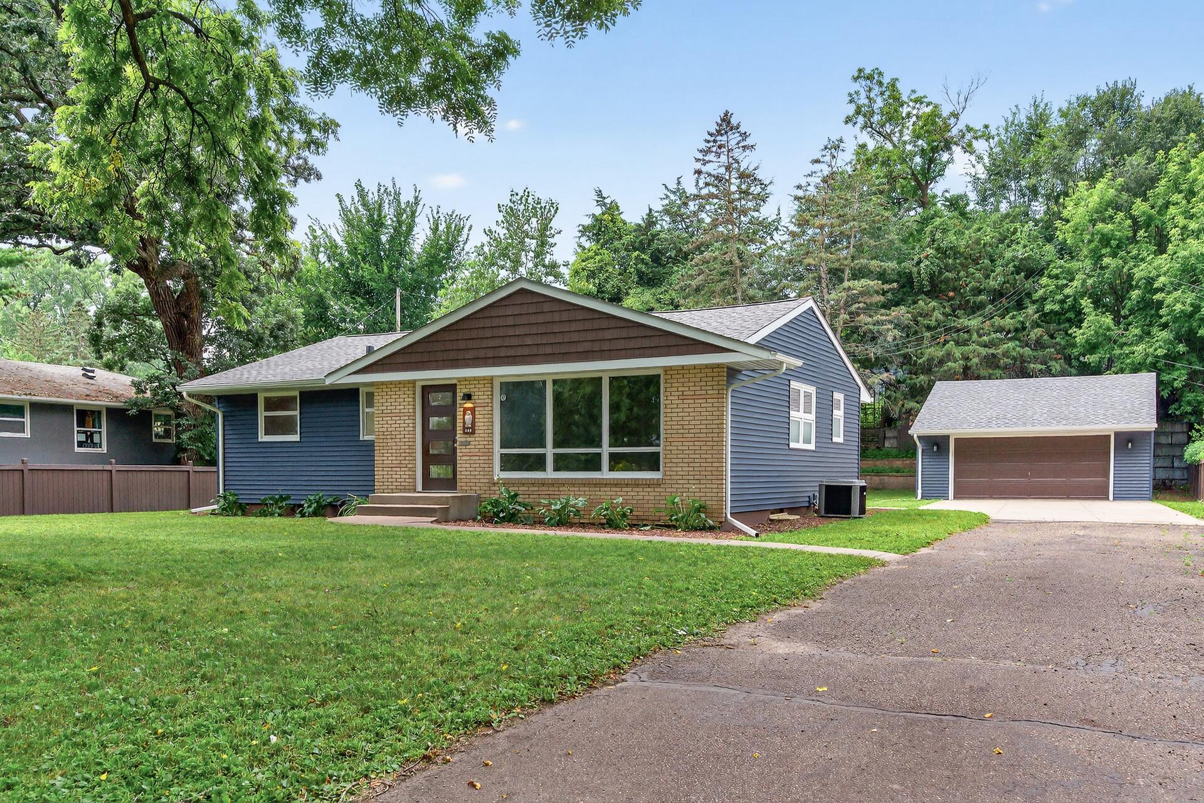
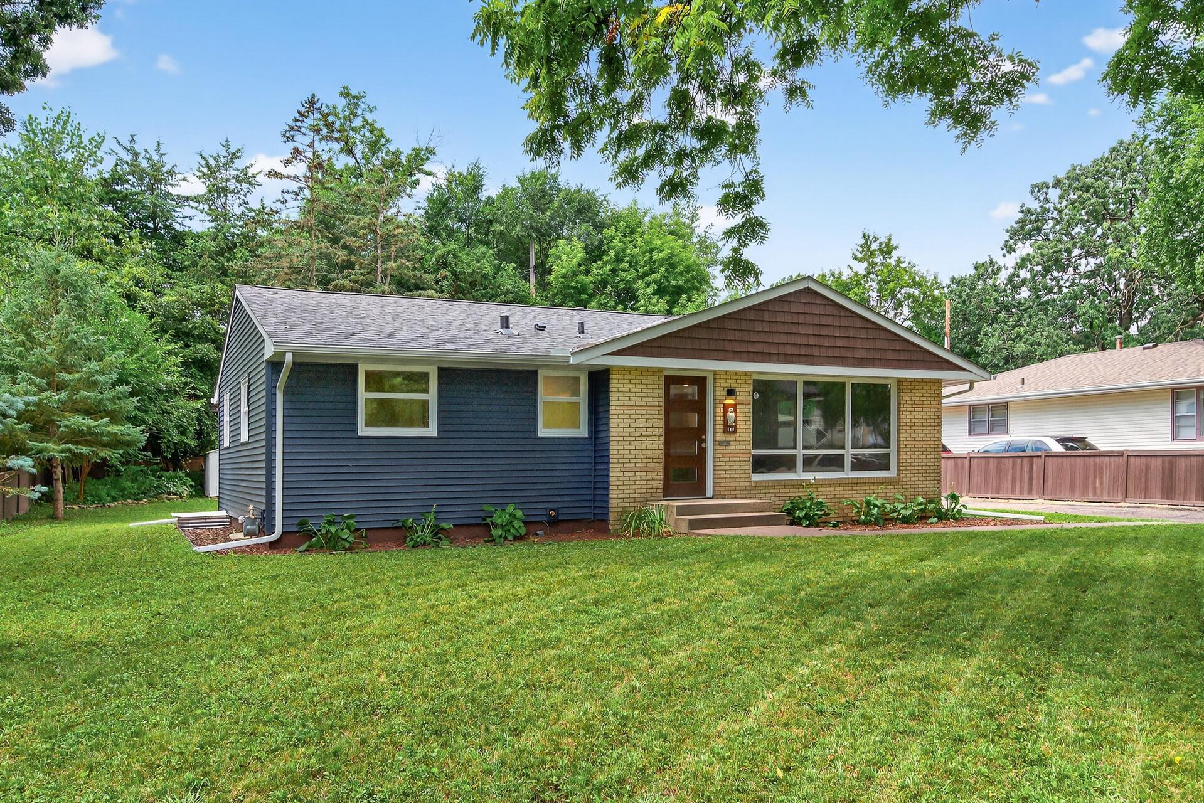
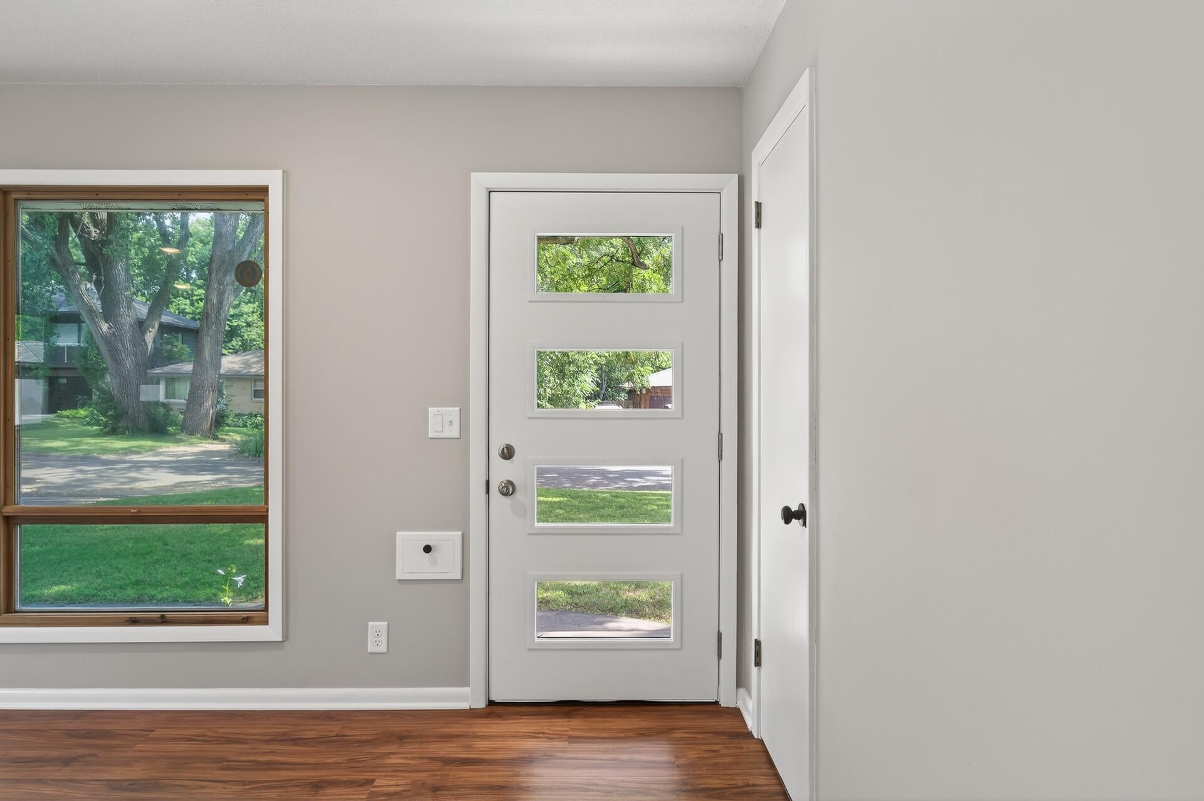
Enter an interest rate to see your estimated monthly payment.Step into this fully renovated mid century modern gem, thoughtfully reimagined from top to bottom. This 4 bedroom, 2 bathroom home blends clean, timeless mid century lines with every modern comfort today's buyer is looking for. Inside you'll find new flooring flowing throughout the entire home, setting the stage for a bright, open feel in every room. The brand new kitchen is the heart of the home, featuring updated cabinetry, finishes, and a layout built for both everyday living and entertaining. Upstairs, the fully updated bathroom carries that same clean mid century aesthetic, while a brand new bathroom added downstairs gives the home added flexibility and function. Updated electrical and lighting throughout bring peace of mind alongside the style, so you can enjoy the design without worrying about what's behind the walls. Outside, a new roof and new siding protect the investment for years to come, and the updated 2 stall garage rounds out a home where every detail has been considered. This isn't a surface level refresh, it's a true full flip done right. Location seals the deal. You're in Golden Valley, a sought after first ring suburb just minutes from downtown Minneapolis, known for award winning schools and over 1,000 acres of parks and trails right outside your door. Spend your weekends exploring nearby Theodore Wirth Regional Park, or head to Ridgedale Center and The West End for shopping and dining just a short drive away. With easy access to major highways, your commute in any direction is a breeze. Style, space, and an unbeatable location, this one truly checks every box.
| 7 days ago | Listing updated with changes from the MLS | |
| 7 days ago | Price changed to $465,000 | |
| 3 months ago | Status changed to Active | |
| 3 months ago | Listing first seen on site |

Listing information is provided by Participants of the Northstar MLS. IDX information is provided exclusively for personal, non-commercial use, and may not be used for any purpose other than to identify prospective properties consumers may be interested in purchasing. Information is deemed reliable but not guaranteed. Copyright 2026, Northstar MLS.
Last checked: 2026-11-12 01:43 PM UTC