

1000 Mound Spring TerraceBloomington, MN55420
Mortgage Calculator
Monthly Payment (Est.)
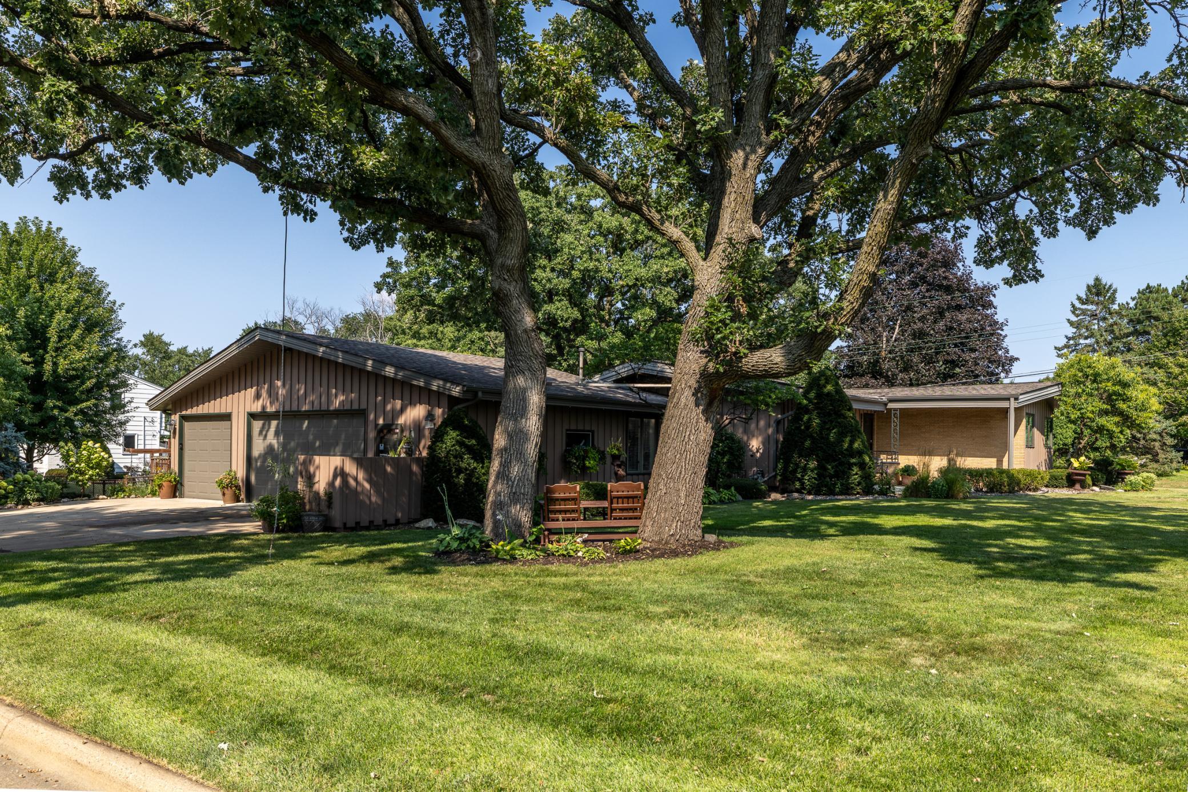
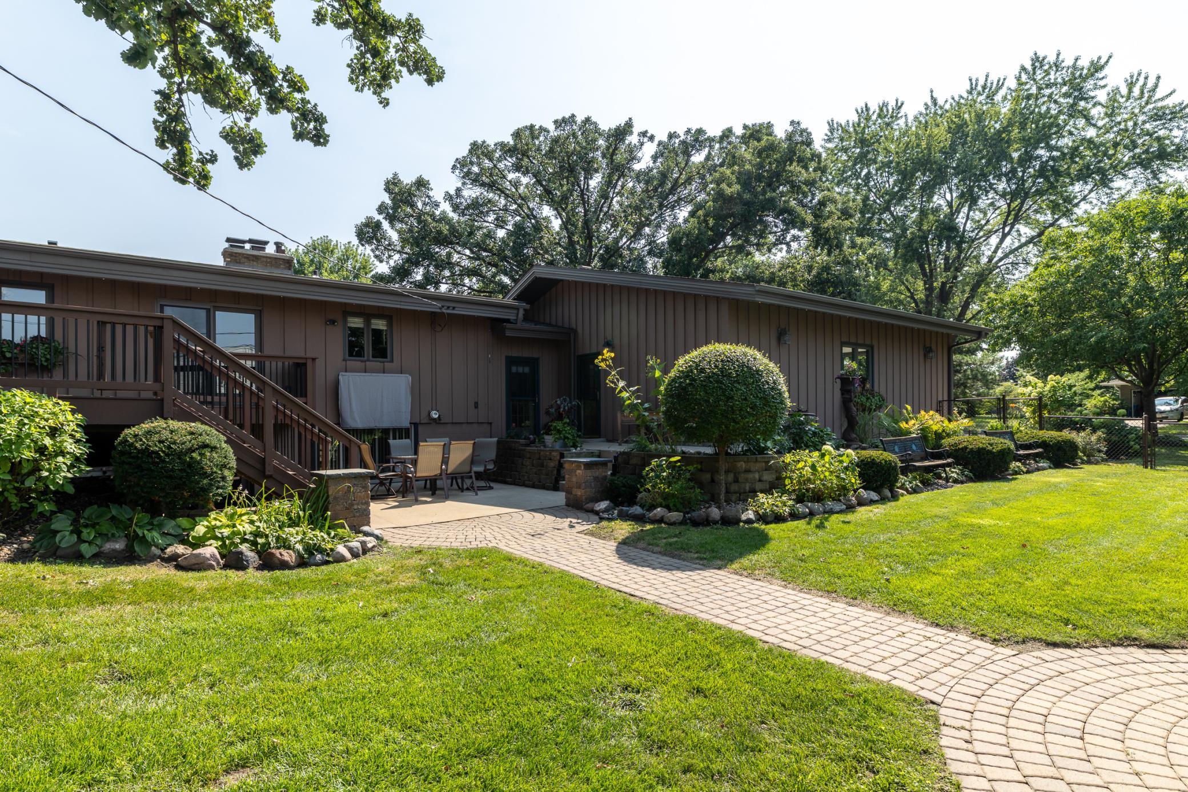
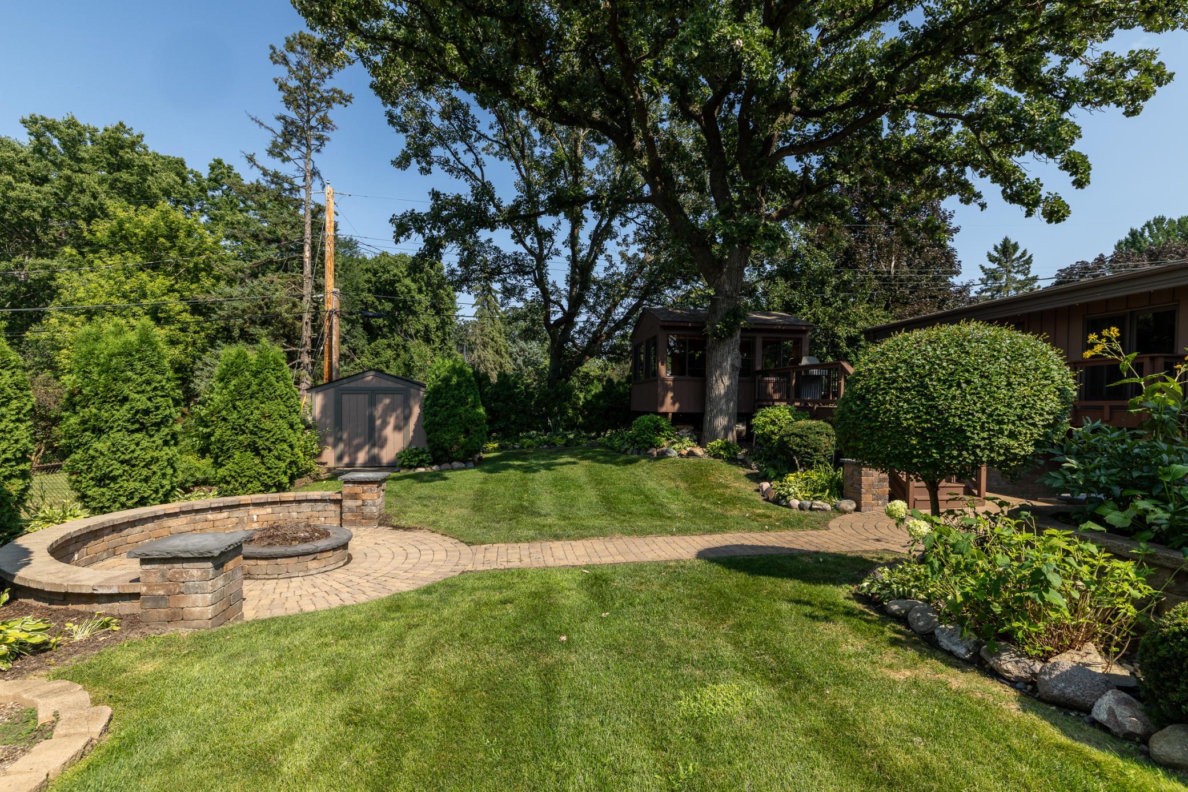
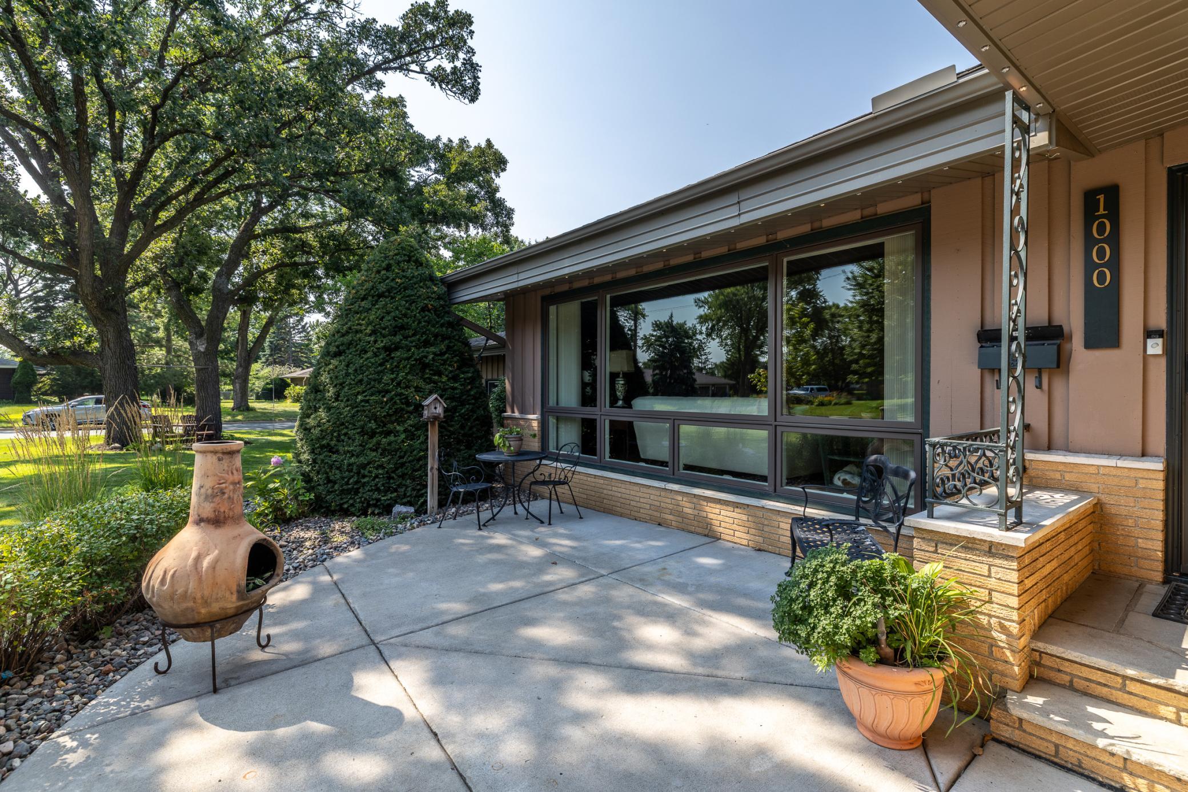
Enter an interest rate to see your estimated monthly payment.Lovingly cared for by the same owners for over 35 years, this meticulously maintained 4-bedroom, 3-bath home showcases exceptional pride of ownership both inside and out. Situated on a beautifully landscaped and fully fenced 0.30-acre corner lot with in-ground irrigation, this outstanding property is tucked into one of Bloomington's most desirable neighborhoods adjacent to the Minnesota Valley National Wildlife Refuge, offering a rare combination of privacy, nature, and convenience. The inviting main level features beautiful oak hardwood floors, soaring vaulted ceilings, and a dramatic floor-to-ceiling brick wood-burning fireplace that creates a warm focal point in the spacious living room. The recently remodeled kitchen is designed for both everyday living and entertaining with granite countertops, a large center island, soft-close shaker-style cabinetry, matching stainless steel appliances, and abundant workspace. Three bedrooms are located on the upper level, including a spacious primary suite with a private 3/4 bath. A newly remodeled full bath and a dining area with patio door access to the spacious deck and gazebo complete the main level. Outdoor living is truly exceptional. Step outside to a spacious deck with gazebo overlooking multiple patios, beautifully manicured gardens, a fire pit, and professionally maintained landscaping that creates your own private backyard retreat. The walkout lower level offers outstanding additional living space, including an expansive family and game room anchored by a second brick wood-burning fireplace, a fourth bedroom currently used as a home office, a full bath, craft room, and generous storage/mechanical room. Walk directly outside to the patio featuring an outdoor television, grilling area, fire pit, and seamless access to the deck and gazebo-perfect for entertaining family and friends. Additional highlights include an oversized, fully insulated and heated three-car garage with epoxy flooring, a spacious mudroom/breezeway with direct backyard access, and an unbeatable location just minutes from miles of walking and biking trails, parks, schools, shopping, the Mall of America, MSP Airport, and both downtown Minneapolis and St. Paul. Opportunities to own a home that has been maintained with this level of care are truly rare.
| 4 weeks ago | Listing updated with changes from the MLS® | |
| a month ago | Status changed to Active | |
| 2 months ago | Listing first seen on site |

Listing information is provided by Participants of the Northstar MLS. IDX information is provided exclusively for personal, non-commercial use, and may not be used for any purpose other than to identify prospective properties consumers may be interested in purchasing. Information is deemed reliable but not guaranteed. Copyright 2026, Northstar MLS.
Last checked: 2026-09-23 11:45 PM UTC