Save
Ask
Tour
Hide
Share
$650,000
48 Days On Site

11350 12th Street N
Lake Elmo, MN55042

Single Family Residence|Pending
4
Beds
4
Total Baths
2
Full Baths
2
Partial Baths
3,080
SqFt
$211
/SqFt
1987
Built
County:
Washington
Listing courtesy of Coldwell Banker Realty
Call Now: 612.729.7130
Is this the listing for you? We can help make it yours.
612.729.7130
11350 12th Street N11350 12th Street N11350 12th Street N11350 12th Street N
Save
Ask
Tour
Hide
Share

Mortgage Calculator

Monthly Payment (Est.)

Enter an interest rate to see your estimated monthly payment.
Calculator powered by Showcase IDX, a Constellation1 Company. Copyright ©2026 Information is deemed reliable but not guaranteed.

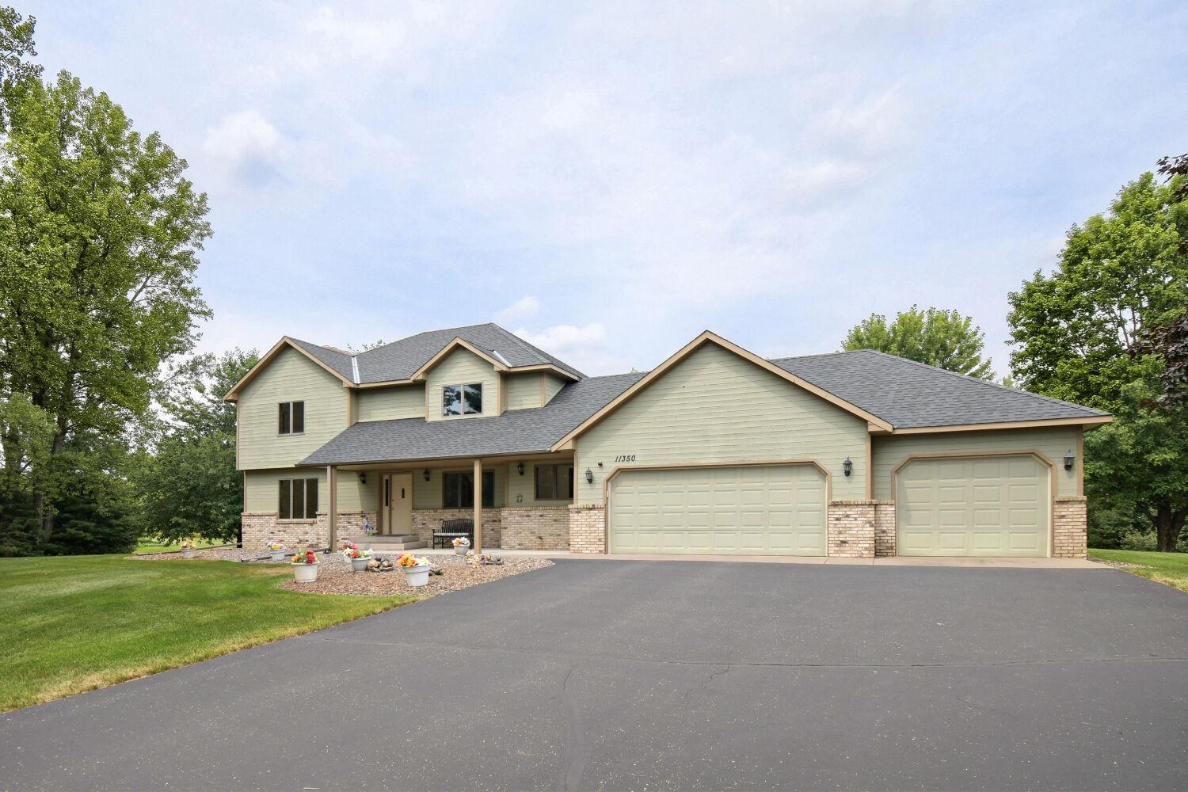
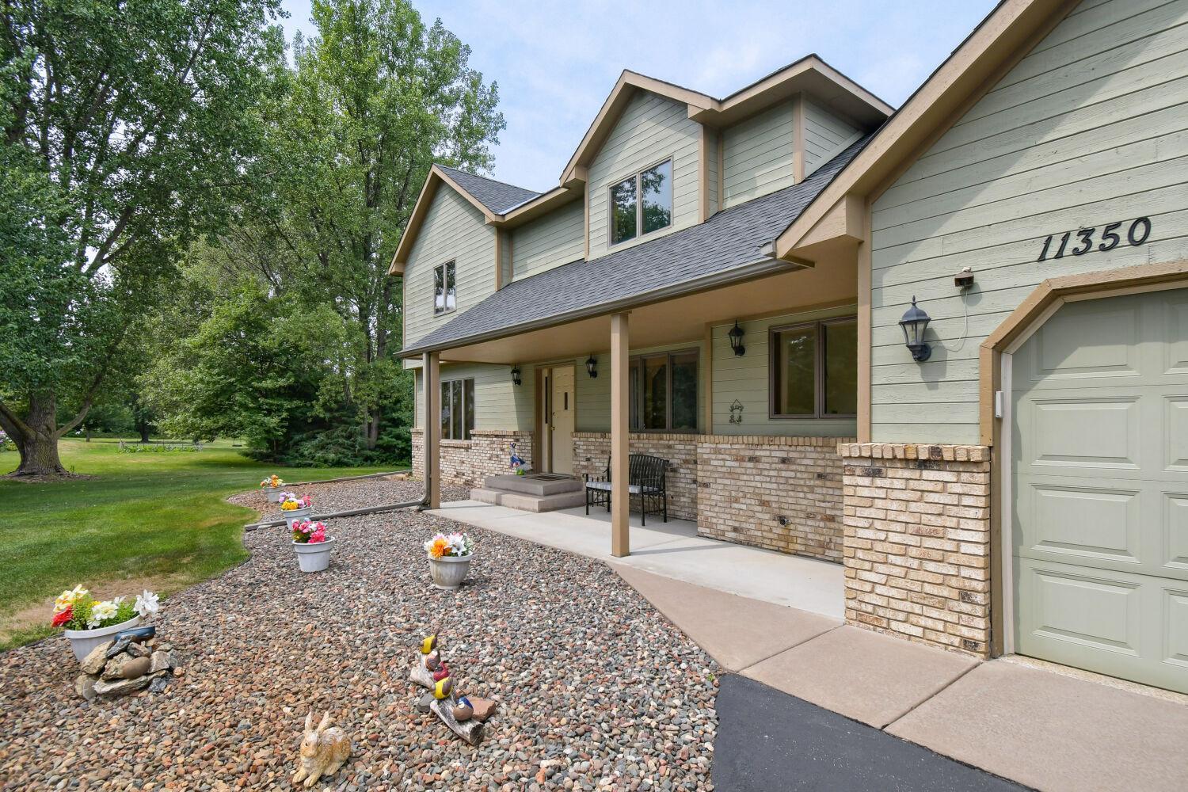
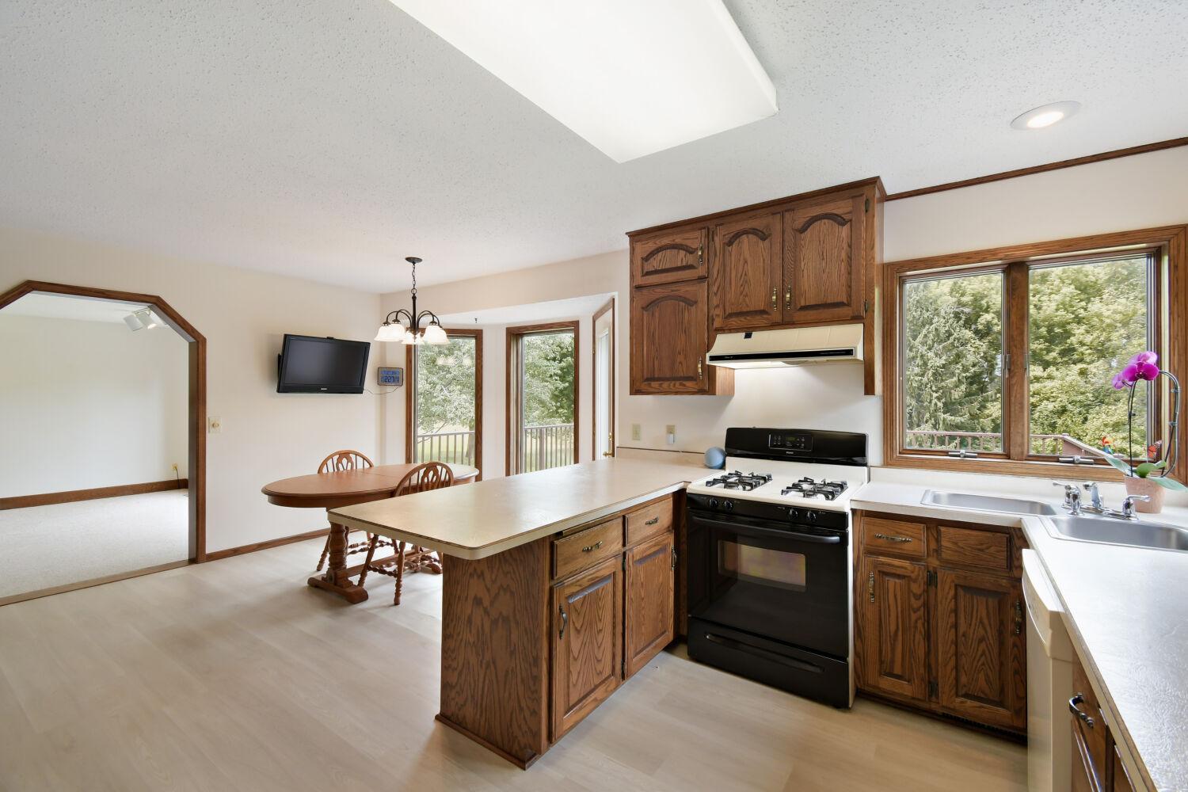
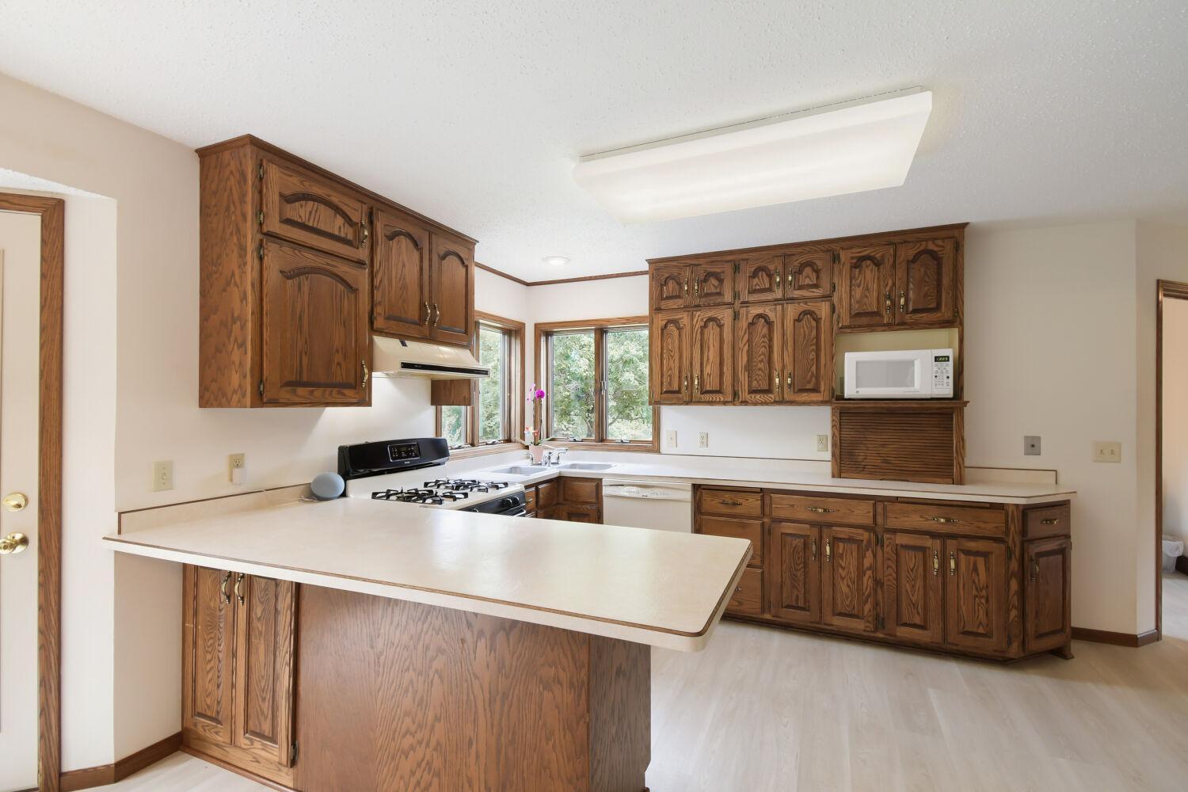
Private 1.5-Acres in Lake Elmo. 4 Bedrooms, 4 baths, 3-Car Garage AND walk-out lower level. ORIGINAL OWNERS.  Opportunity exists with this one-owner property on 1.5-acre wooded and private lot with wildlife visits … ideal for backyard living, future swimming pool, sport court or gardens. Large kitchen with walkout to newer maintenance free deck. Living room with fireplace and large windows overlooking private backyard. Upper level has 3 spacious bedrooms (large closets). Primary bedroom has en suite bath with a jetted soaking tub and generous walk-in closet. Walk out lower level has family room, office and bedroom with ¾ bath. Potentially turn the office into a kitchen area for a mini apartment in lower level. Many windows throughout the home showcase the peaceful views while providing natural light. Insulated 3-car garage is finished with a durable epoxy floor and stairs going to lower level mechanical room. Solid wood doors throughout. Convenient location close to everything. New Lake Elmo Elementary and remodeled Oak-land Middle schools less than a mile away (perfect).

Save
Ask
Tour
Hide
Share
Listing Snapshot
Price 
$650,000
Days On Site 
48 Days
Bedrooms 
4
Inside Area (SqFt) 
3,080 sqft
Total Baths 
4
Full Baths 
2
Partial Baths 
2
Lot Size 
1.51 Acres
Year Built 
1987
MLS® Number 
7122117
Status 
Pending
Property Tax 
$6,242
HOA/Condo/Coop Fees 
N/A
Sq Ft Source 
N/A
Friends & Family
Recent Activity
a month agoListing updated with changes from the MLS®
a month agoStatus changed to Pending
2 months agoListing first seen on site
General Features
Acres 
1.51
Attached Garage 
Yes
Foundation 
Block
Garage 
Yes
Garage Spaces 
3
Land Lease 
No
Levels 
Two
Number Of Stories 
2
Parking 
AsphaltGarage Door OpenerAttachedGarage
Property Sub Type 
Single Family Residence
Sewer 
Septic TankPrivate Sewer
SqFt Above 
2028
SqFt Below 
1052
SqFt Total 
3089
Utilities 
Cable Available
Water Source 
PrivateWell
Zoning 
Residential-Single Family
Interior Features
Appliances 
DishwasherDryerExhaust FanHumidifierGas Water HeaterRangeRefrigeratorWasherWater Softener OwnedWater Purifier
Basement 
Walk-Out AccessFinishedFullStorage Space
Cooling 
Ceiling Fan(s)Central Air
Electric 
Circuit Breakers
Fireplace 
Yes
Fireplace Features 
Family RoomLiving RoomWood BurningMasonry
Fireplaces 
2
Heating 
Natural GasForced Air
Interior 
Central VacuumEat-in KitchenWalk-In Closet(s)
Laundry Features 
Gas Dryer HookupLaundry RoomMain LevelSinkWasher Hookup
Bedroom 
Dimensions - 17x13Level - Upper
Bedroom 2 
Dimensions - 13x12Level - Upper
Bedroom 3 
Dimensions - 13x11Level - Upper
Bedroom 4 
Dimensions - 13x10Level - Lower
Deck 
Dimensions - 20x16Level - Main
Den 
Dimensions - 11x11Level - Main
Dining Room 
Dimensions - 12x11Level - Main
Family Room 
Dimensions - 17x13Level - Lower
Informal Dining Room 
Dimensions - 13x9Level - Main
Kitchen 
Dimensions - 19x13Level - Main
Laundry 
Dimensions - 8x6Level - Main
Living Room 
Dimensions - 17x15Level - Main
Office 
Dimensions - 11x11Level - Lower
Utility Room 
Dimensions - 20x10Level - Lower
Save
Ask
Tour
Hide
Share
Exterior Features
Construction Details 
BlockCedar
Lot Features 
Wooded
Patio And Porch 
DeckPatio
Road Frontage 
City Street
Windows/Doors 
French Doors
Community Features
School District 
834 - Stillwater
Township 
Lake Elmo
Roads 
Paved
Schools
School District
834 - Stillwater
Elementary School
Unknown
Middle School
Unknown
High School
Unknown
Listing courtesy of Coldwell Banker Realty


Listing information is provided by Participants of the Northstar MLS. IDX information is provided exclusively for personal, non-commercial use, and may not be used for any purpose other than to identify prospective properties consumers may be interested in purchasing. Information is deemed reliable but not guaranteed. Copyright 2026, Northstar MLS.
Last checked: 2026-09-23 08:02 AM UTC

Neighborhood & Commute
Source: Walkscore
Save
Ask
Tour
Hide
Share