Save
Ask
Tour
Hide
Share
$2,199,000
8 Days On Site

4531 Island View Drive
Mound, MN55364

For Sale|Single Family Residence|Active
5
Beds
5
Total Baths
3
Full Baths
2
Partial Baths
4,354
SqFt
$505
/SqFt
2007
Built
County:
Hennepin
Listing courtesy of Douglas Miller
Call Now: 612.729.7130
Is this the listing for you? We can help make it yours.
612.729.7130
4531 Island View Drive4531 Island View Drive4531 Island View Drive4531 Island View Drive
Save
Ask
Tour
Hide
Share

Mortgage Calculator

Monthly Payment (Est.)

$10,033
Calculator powered by Showcase IDX, a Constellation1 Company. Copyright ©2026 Information is deemed reliable but not guaranteed.

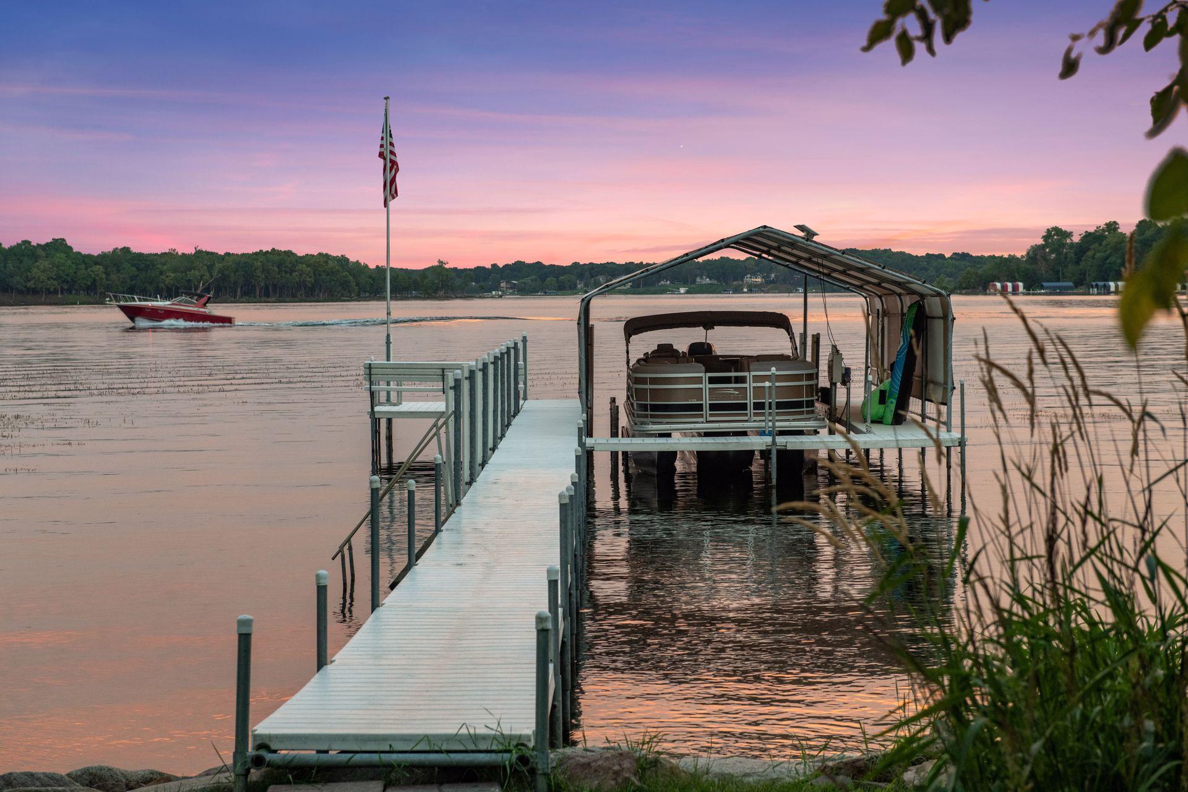
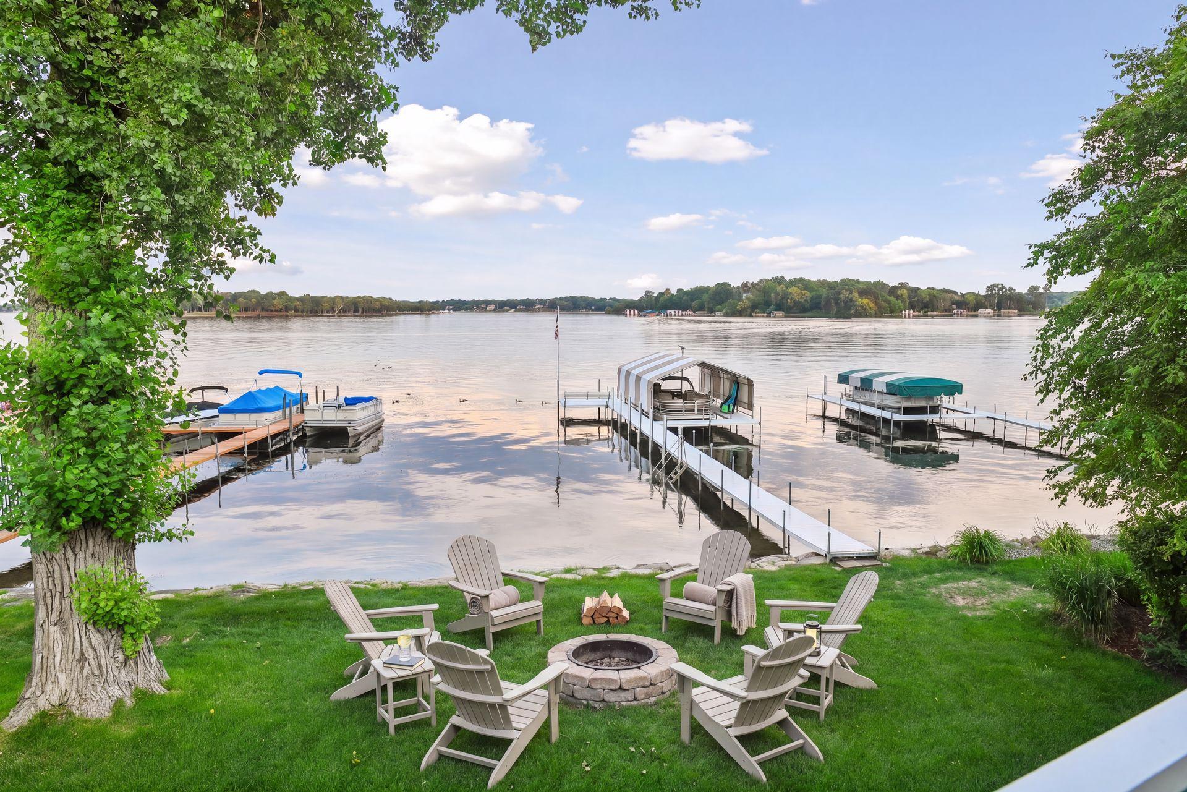
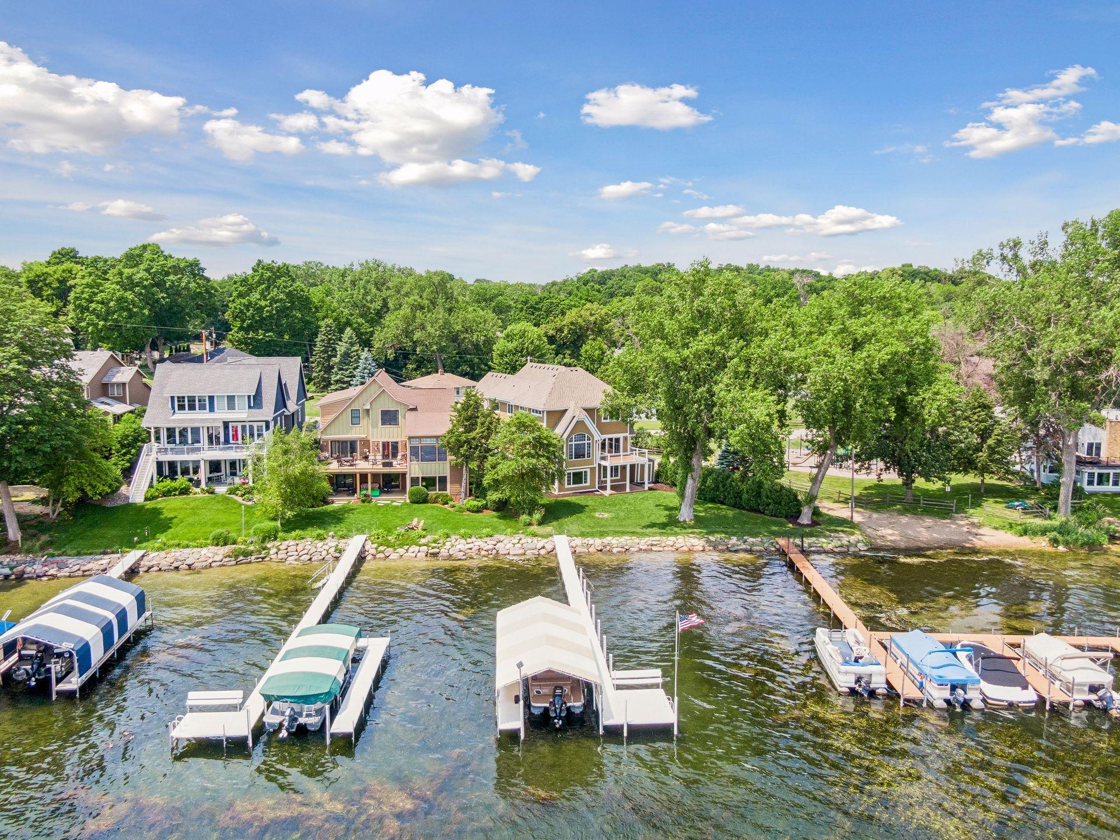
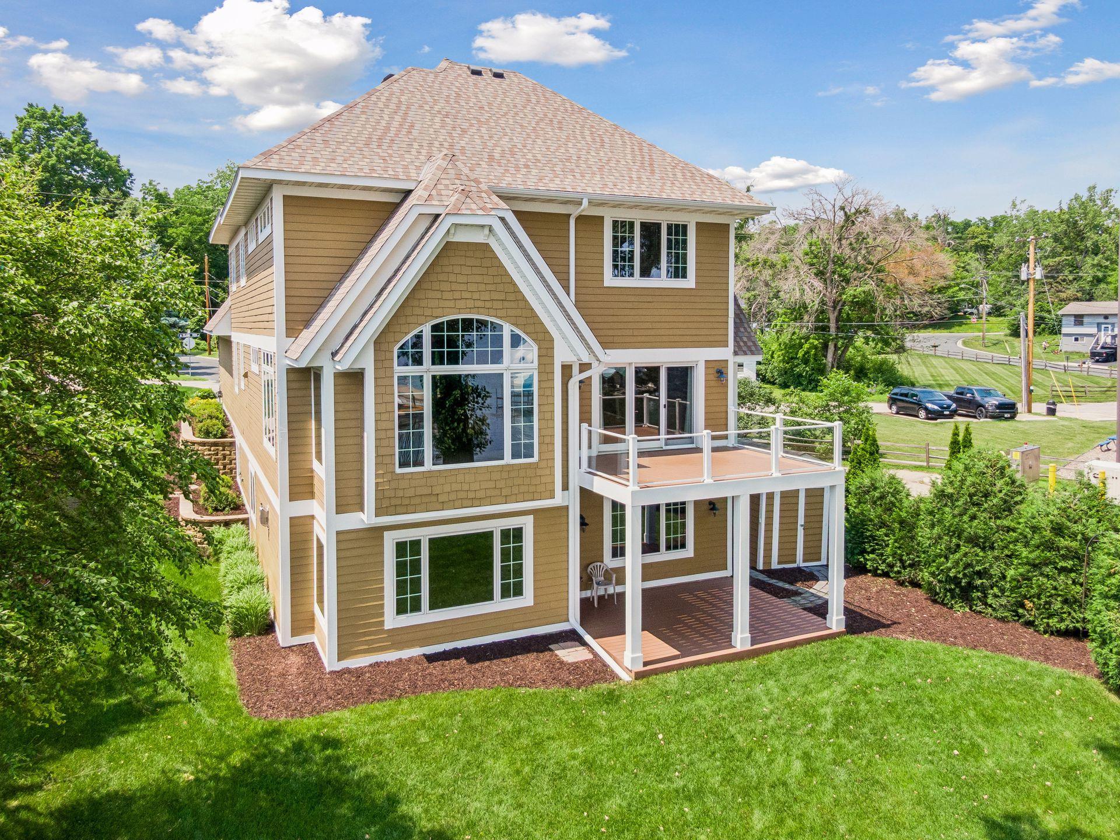
LAKESIDE LUXURY AT 4531 ISLAND VIEW Discover a quintessential Lake Minnetonka lifestyle in this commanding 4,300+ sq ft waterfront residence, now offered at an incredible value of $2,199,000. Perfectly positioned adjacent to a quiet park, this stunning home boasts an expansive atmosphere with beautiful views, creating the ultimate private lakeside retreat. UNRIVALED SHORELINE & ENTERTAINING Enjoy 86 feet of highly coveted shoreline providing effortless, level access to the water. Pull your boat into the private dock with a covered slip, or entertain in the flat lakeside yard. The walkout lower level is built for the ultimate host, featuring heated floors, a large game room, a bar, and a private 5th bedroom - all stepping directly to the shore. TIMELESS ARCHITECTURAL LIVING ROOM: Anchored by a two-story vaulted ceiling, a gas fireplace, and a magnificent wall of windows framing panoramic lake views. PRIMARY SUITE: A main-floor lakeside retreat with a private deck. UPPER LEVEL: Features 3 bedrooms, an open office overlooking the living space, and a 2nd laundry room. MAJOR IMPROVEMENTS: The sellers have proactively completed major capital improvements. 2025 updates include a new roof, furnace, central A/C, heat pump, a $34,000 landscaped wall, new refrigerator, and washer/dryer. Make this your new Lake Minnetonka home today!

Save
Ask
Tour
Hide
Share
Listing Snapshot
Price 
$2,199,000
Days On Site 
8 Days
Bedrooms 
5
Inside Area (SqFt) 
4,354 sqft
Total Baths 
5
Full Baths 
3
Partial Baths 
2
Lot Size 
0.21 Acres
Year Built 
2007
MLS® Number 
7122213
Status 
Active
Property Tax 
$25,393.22
HOA/Condo/Coop Fees 
N/A
Sq Ft Source 
N/A
Friends & Family
Recent Activity
5 days agoListing updated with changes from the MLS®
a week agoListing first seen on site
General Features
Acres 
0.21
Attached Garage 
Yes
Garage 
Yes
Garage Spaces 
3
Land Lease 
No
Levels 
Two
Number Of Stories 
2
Parking 
Garage Door OpenerHeated GarageAttached
Property Sub Type 
Single Family Residence
Sewer 
Public Sewer
SqFt Above 
3084
SqFt Below 
1270
SqFt Total 
4656
Utilities 
Cable Available
Water Source 
Public
Zoning 
Residential-Single Family
Interior Features
Appliances 
OvenCooktopDishwasherDouble OvenDryerExhaust FanGas Water HeaterMicrowaveRangeRefrigeratorStainless Steel Appliance(s)
Basement 
Walk-Out AccessFinishedFullStorage SpaceSump Pump
Cooling 
Ceiling Fan(s)Central Air
Fireplace 
Yes
Fireplace Features 
Family RoomGasLiving Room
Fireplaces 
2
Flooring 
Hardwood
Heating 
Natural GasForced Air
Interior 
Kitchen IslandVaulted Ceiling(s)Walk-In Closet(s)
Laundry Features 
Main LevelUpper Level
Bar/Wet Bar Room 
Dimensions - 14x12Level - Basement
Bathroom 
Dimensions - 10x6Level - Main
Bedroom 
Dimensions - 16x14.5Level - Main
Bedroom 2 
Dimensions - 14x16Level - Second
Bedroom 3 
Dimensions - 12.5x11Level - Second
Bedroom 4 
Dimensions - 12x17Level - Second
Bedroom 5 
Dimensions - 14x9Level - Basement
Deck 
Dimensions - 16x12.5Level - Basement
Dining Room 
Dimensions - 14x10Level - Main
Family Room 
Dimensions - 18x25Level - Basement
Game Room 
Dimensions - 16x14Level - Basement
Kitchen 
Dimensions - 13x13Level - Main
Laundry 
Dimensions - 8x5.5Level - Main
Living Room 
Dimensions - 16x19Level - Main
Office 
Dimensions - 14x13Level - Second
Walk-In Closet 
Dimensions - 8x6Level - Second
Save
Ask
Tour
Hide
Share
Exterior Features
Construction Details 
StoneCement Siding
Exterior 
Dock
Fencing 
None
Lot Features 
Irregular LotWaterfront
Other Structures 
Shed(s)
Patio And Porch 
DeckPatioFront PorchRear Porch
Pool Features 
None
Road Frontage 
City Street
Roof 
Asphalt
View 
LakePanoramic
Waterfront 
Yes
Waterfront Features 
Lake Front
Waterview 
LakePanoramic
Community Features
School District 
277 - Westonka
Township 
Mound
Schools
School District
277 - Westonka
Elementary School
Unknown
Middle School
Unknown
High School
Unknown
Listing courtesy of Douglas Miller


Listing information is provided by Participants of the Northstar MLS. IDX information is provided exclusively for personal, non-commercial use, and may not be used for any purpose other than to identify prospective properties consumers may be interested in purchasing. Information is deemed reliable but not guaranteed. Copyright 2026, Northstar MLS.
Last checked: 2026-08-13 11:20 PM UTC

Neighborhood & Commute
Source: Walkscore
Save
Ask
Tour
Hide
Share