Save
Ask
Tour
Hide
Share
$3,600,000
16 Days On Site

718 Widsten Circle
Wayzata, MN55391

For Sale|Townhouse|Active
3
Beds
3
Total Baths
2
Full Baths
1
Partial Bath
3,845
SqFt
$936
/SqFt
1996
Built
Subdivision:
Widsten Townhomes
County:
Hennepin
Listing courtesy of Edina Realty, Inc.
Call Now: 612.729.7130
Is this the listing for you? We can help make it yours.
612.729.7130
718 Widsten Circle718 Widsten Circle718 Widsten Circle718 Widsten Circle
Save
Ask
Tour
Hide
Share

Mortgage Calculator

Monthly Payment (Est.)

$16,425
Calculator powered by Showcase IDX, a Constellation1 Company. Copyright ©2026 Information is deemed reliable but not guaranteed.

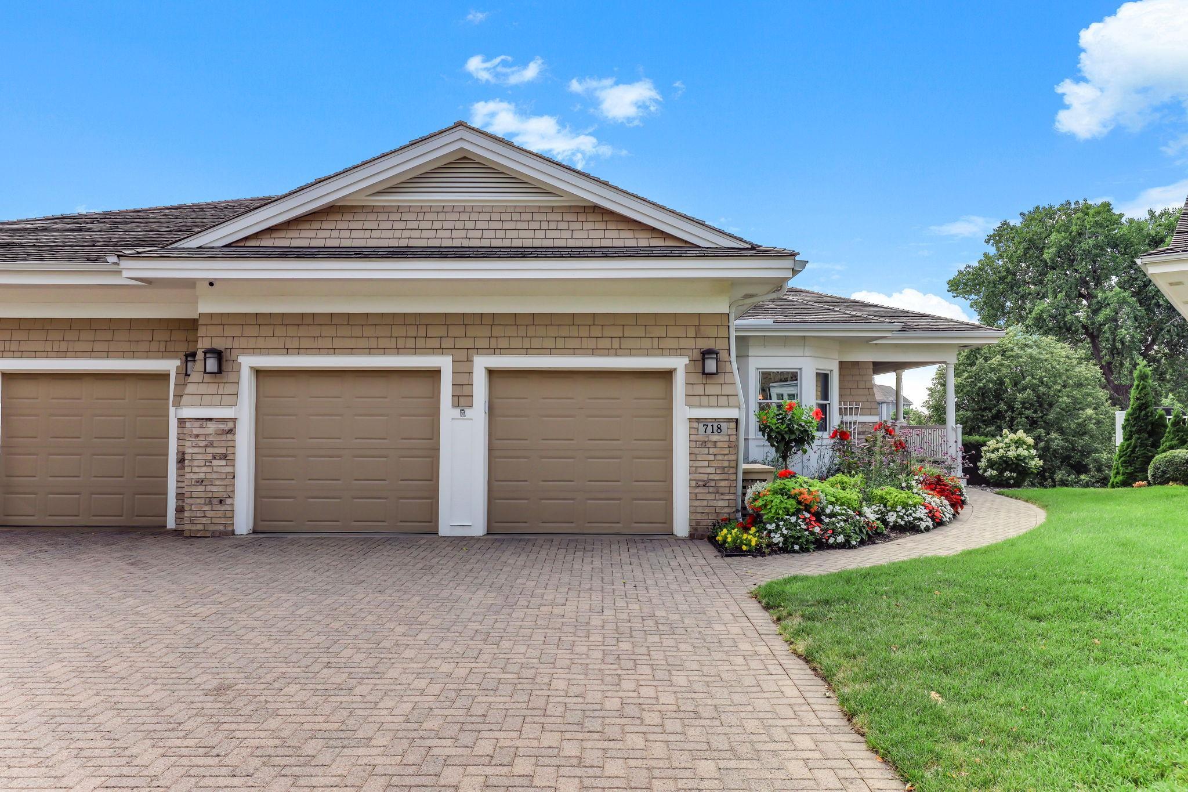
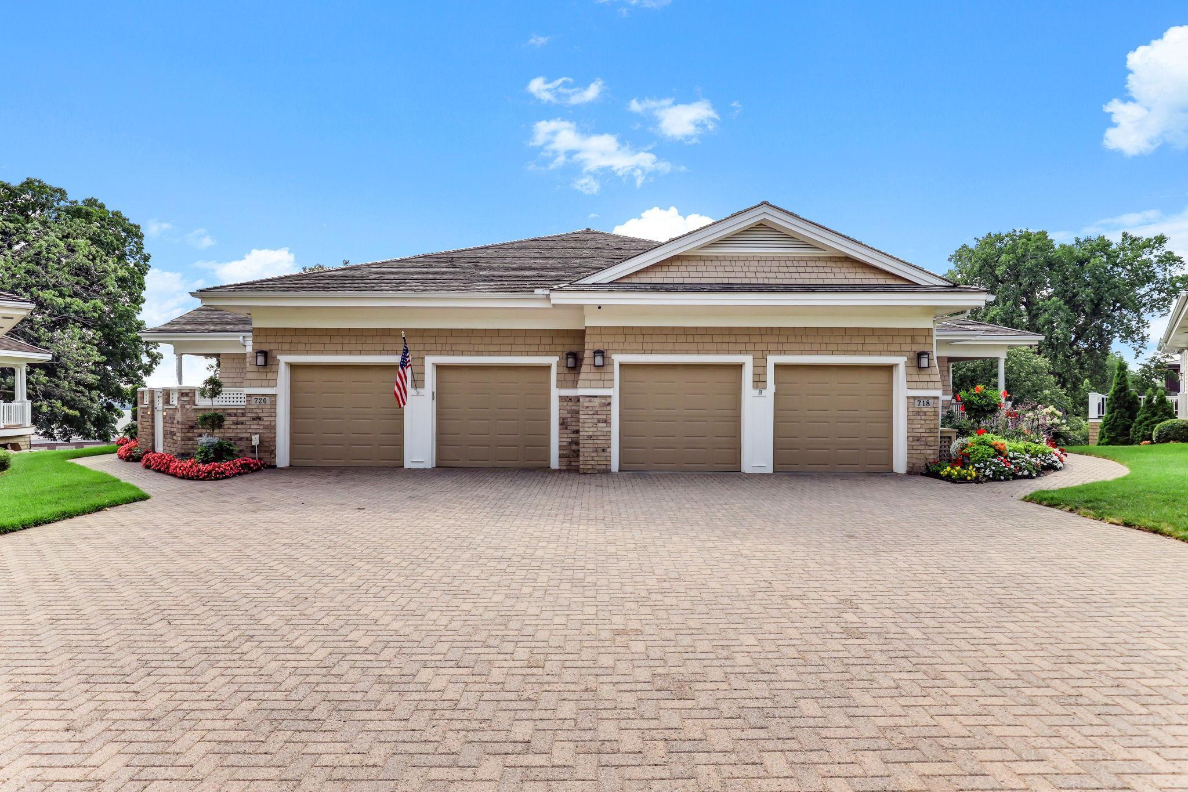
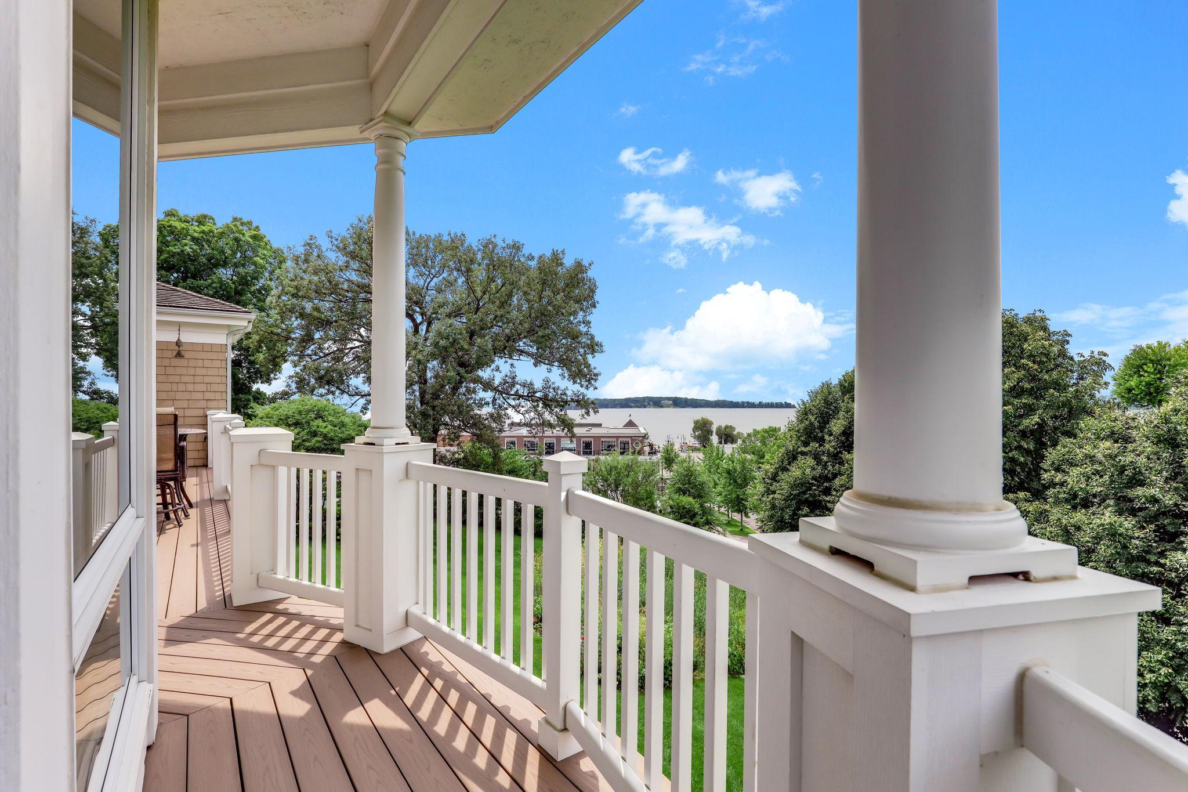
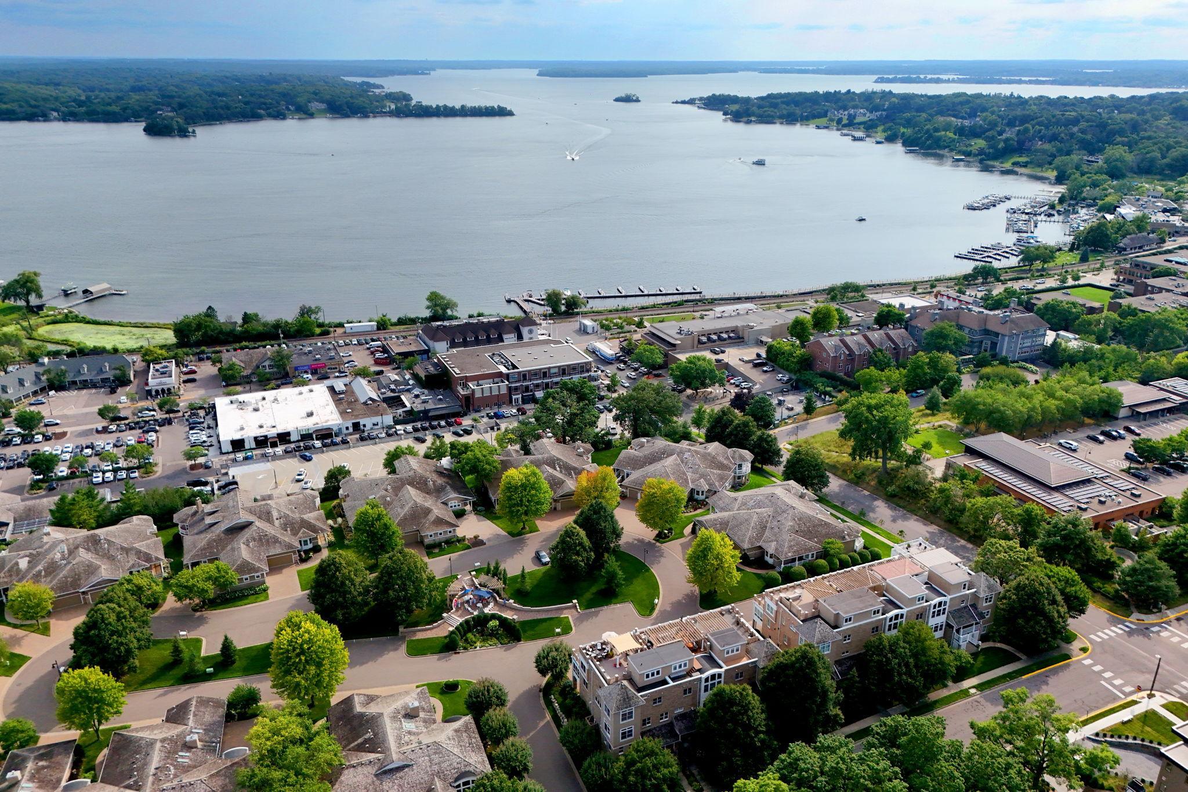
BE PREPARED TO FALL IN LOVE! Perched high on the hill with breathtaking views of Wayzata Bay, this exceptional one-owner home offers luxury living at its finest! Meticulously maintained and beautifully updated, every detail reflects quality craftsmanship and pride of ownership. The thoughtfully designed floor plan features generous sized rooms and living spaces. The main floor living room is a centerpiece with the vaulted ceiling and dramatic floor-to-ceiling stone fireplace. The sunroom, complete with heated floors, is the perfect place to relax while taking in the spectacular views of Lake Minnetonka and the lovely gardens. The luxurious primary suite is a true retreat with a spa-inspired bath featuring three-zone heated floors, a gorgeous tiled walk-in shower, and an oversized soaking tub. An executive main-floor office overlooks the beautiful pollinator garden, while the main-floor laundry adds everyday convenience. The finished garage is equally impressive with built-in cabinetry, water, a floor drain, and is wired for an EV charger. The walkout lower level is designed for entertaining with a stunning fireplace, custom ceiling details, wet bar, and dedicated card area. Two additional bedrooms, including one with direct access to the patio, provide comfortable accommodations for family or guests. A massive storage/workshop area offers endless possibilities - what would you do with the space? Step outside to the wraparound balcony with a power awning and enjoy panoramic views of Wayzata Bay, beautifully landscaped gardens, and unforgettable sunsets. Located just steps from the shops, restaurants, Lake Minnetonka, and everything vibrant downtown Wayzata has to offer, this is a rare opportunity to own an extraordinary home in one of Minnesota's most sought-after locations. This is one you will not want to miss!

Save
Ask
Tour
Hide
Share
Listing Snapshot
Price 
$3,600,000
Days On Site 
16 Days
Bedrooms 
3
Inside Area (SqFt) 
3,845 sqft
Total Baths 
3
Full Baths 
2
Partial Baths 
1
Lot Size 
0.22 Acres
Year Built 
1996
MLS® Number 
7122215
Status 
Active
Property Tax 
$42,523
HOA/Condo/Coop Fees 
$890 monthly
Sq Ft Source 
N/A
Friends & Family
Recent Activity
2 weeks agoListing updated with changes from the MLS®
2 weeks agoStatus changed to Active
2 weeks agoListing first seen on site
General Features
Acres 
0.22
Attached Garage 
Yes
Garage 
Yes
Garage Spaces 
2
Land Lease 
No
Levels 
One
Number Of Stories 
1
Parking 
Electric Vehicle Charging Station(s)Garage Door OpenerAttachedGarageGuest
Property Sub Type 
Townhouse
Security 
Security System
Sewer 
Public Sewer
SqFt Above 
2403
SqFt Below 
1442
SqFt Total 
4806
Utilities 
Underground UtilitiesCable Available
Water Source 
Public
Zoning 
Residential-Single Family
Interior Features
Appliances 
OvenCooktopDishwasherDisposalDouble OvenDryerGas Water HeaterMicrowaveRefrigeratorWasherWater Softener OwnedWater Purifier
Basement 
Walk-Out AccessFinishedFullStorage SpaceDaylight
Cooling 
Ceiling Fan(s)Central Air
Electric 
Circuit Breakers200+ Amp Service
Fireplace 
Yes
Fireplace Features 
CirculatingFamily RoomGasLiving RoomStone
Fireplaces 
2
Flooring 
Hardwood
Heating 
Natural GasForced Air
Interior 
Eat-in KitchenVaulted Ceiling(s)Walk-In Closet(s)Wet BarChandelier
Laundry Features 
Gas Dryer HookupLaundry RoomSinkWasher Hookup
Bar/Wet Bar Room 
Dimensions - 20x9Level - Lower
Bedroom 
Dimensions - 16x16Level - Main
Bedroom 2 
Dimensions - 14x15Level - Lower
Bedroom 3 
Dimensions - 14x16Level - Lower
Dining Room 
Dimensions - 10x18Level - Main
Family Room 
Dimensions - 14x20Level - Lower
Foyer 
Dimensions - 8x17Level - Main
Kitchen 
Dimensions - 18x15Level - Main
Laundry 
Dimensions - 8x10Level - Main
Living Room 
Dimensions - 12x20Level - Main
Office 
Dimensions - 15x16Level - Main
Primary Bathroom 
Dimensions - 21x16Level - Main
Sitting Room 
Dimensions - 13x13Level - Lower
Sun Room 
Dimensions - 14x14Level - Main
Save
Ask
Tour
Hide
Share
Exterior Features
Construction Details 
Stone
Lot Features 
Near Public Transit
Patio And Porch 
DeckPorchAwning(s)CoveredPatioWrap Around
Pool Features 
None
Road Frontage 
Private Road
Roof 
Shake
View 
CityLakeBayCity LightsPanoramic
Waterview 
CityLakeBayCity LightsPanoramic
Windows/Doors 
French Doors
Community Features
Accessibility Features 
Accessible Full Bath
Association Dues 
890
HOA Fee Frequency 
Monthly
Roads 
Paved
School District 
284 - Wayzata
Township 
Wayzata
Schools
School District
284 - Wayzata
Elementary School
Unknown
Middle School
Unknown
High School
Unknown
Listing courtesy of Edina Realty, Inc.


Listing information is provided by Participants of the Northstar MLS. IDX information is provided exclusively for personal, non-commercial use, and may not be used for any purpose other than to identify prospective properties consumers may be interested in purchasing. Information is deemed reliable but not guaranteed. Copyright 2026, Northstar MLS.
Last checked: 2026-08-22 09:14 AM UTC

Neighborhood & Commute
Source: Walkscore
Save
Ask
Tour
Hide
Share