Save
Ask
Tour
Hide
Share
$1,350,000
1 Day On Site

4304 Hillside Drive
Medina, MN55340

For Sale|Single Family Residence|Active
5
Beds
5
Total Baths
2
Full Baths
3
Partial Baths
5,456
SqFt
$247
/SqFt
2025
Built
Subdivision:
Weston Woods
County:
Hennepin
Listing courtesy of Coldwell Banker Realty - Southwest Regional
Call Now: 612.729.7130
Is this the listing for you? We can help make it yours.
612.729.7130
4304 Hillside Drive4304 Hillside Drive
Save
Ask
Tour
Hide
Share

Mortgage Calculator

Monthly Payment (Est.)

$6,159
Calculator powered by Showcase IDX, a Constellation1 Company. Copyright ©2026 Information is deemed reliable but not guaranteed.

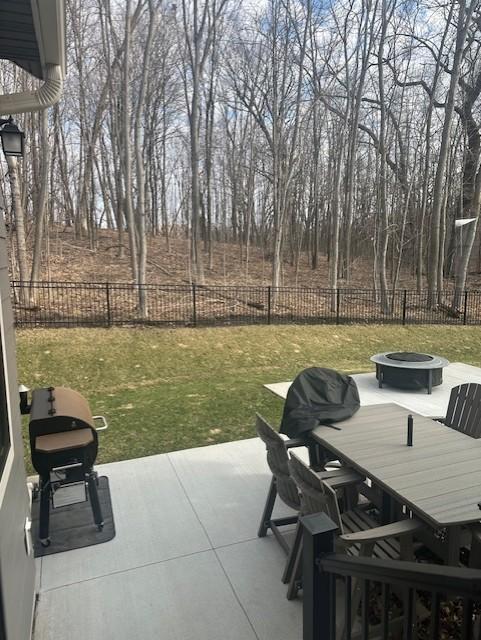
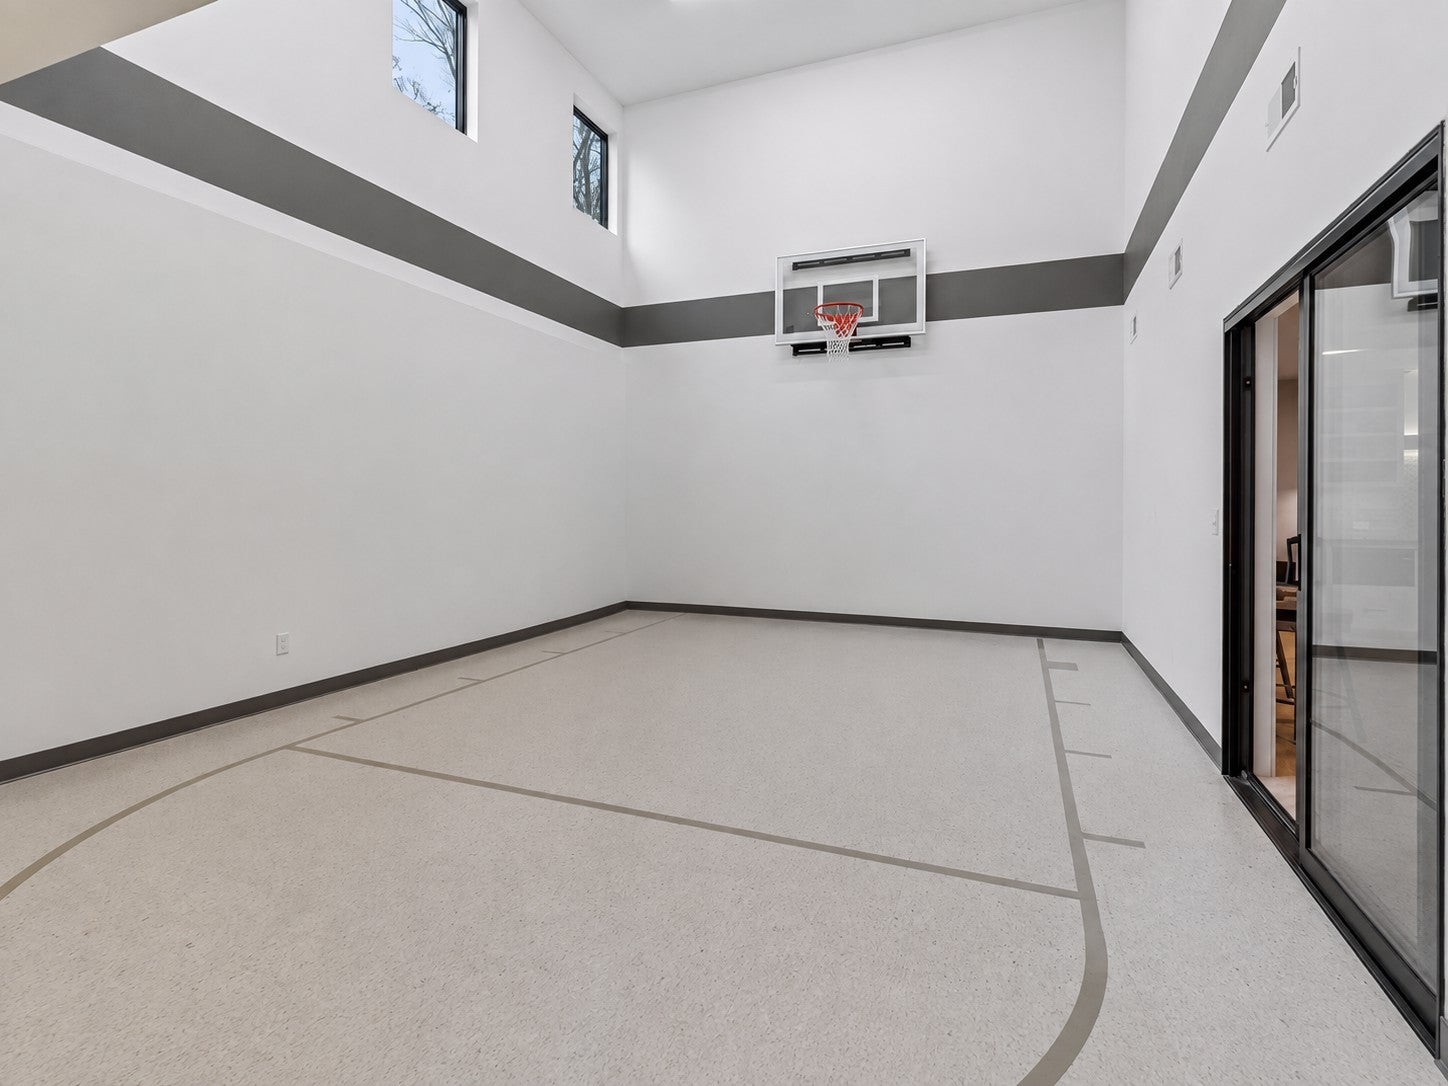
The inviting main level is centered around a designer kitchen with an oversized island, built-in bench seating, and an informal dining area, while a separate formal dining room is ready for holidays and special gatherings. A dedicated home office provides the perfect work-from-home environment, and the impressive Great Room showcases soaring 78-inch windows, exposed wood ceiling beams, and abundant natural light. Just beyond, the vaulted four-season sunroom with a fireplace creates a peaceful retreat overlooking the wooded backyard. Upstairs, you'll find four spacious bedrooms along with a flexible bonus room that can serve as a media room, playroom, or additional lounge. The luxurious primary suite is designed for relaxation, featuring a spa-quality bath with heated floors, a soaking tub, and an expansive walk-in closet. The walkout lower level was built for entertaining and active living with an impressive indoor Sport Center, a spacious family room with custom built-ins, a stylish wet bar, a fifth bedroom, and an additional bathroom. Additional premium features include a heated garage with floor drains, whole-home water filtration system, durable James Hardie cement board siding, and Marvin Essential fiberglass windows for lasting quality and energy efficiency. Located within the award-winning Wayzata School District, Weston Woods offers outstanding neighborhood amenities including a community pool, clubhouse, pickleball courts, and playground. Combining high-end construction, exceptional amenities, and a premier location, this remarkable home is a rare opportunity.

Save
Ask
Tour
Hide
Share
Listing Snapshot
Price 
$1,350,000
Days On Site 
1 Day
Bedrooms 
5
Inside Area (SqFt) 
5,456 sqft
Total Baths 
5
Full Baths 
2
Partial Baths 
3
Lot Size 
0.27 Acres
Year Built 
2025
MLS® Number 
7122319
Status 
Active
Property Tax 
$8,093
HOA/Condo/Coop Fees 
$135 monthly
Sq Ft Source 
N/A
Friends & Family
Recent Activity
22 hours agoListing updated with changes from the MLS®
yesterdayListing first seen on site
General Features
Acres 
0.27
Attached Garage 
Yes
Garage 
Yes
Garage Spaces 
3
Land Lease 
No
Levels 
Two
Number Of Stories 
2
Parking 
AsphaltElectric Vehicle Charging Station(s)Garage Door OpenerHeated GarageAttached
Property Sub Type 
Single Family Residence
Sewer 
Public Sewer
SqFt Above 
3733
SqFt Below 
1723
SqFt Total 
5740
Water Source 
Public
Zoning 
Residential-Single Family
Interior Features
Appliances 
OvenCooktopDishwasherDisposalDryerExhaust FanGas Water HeaterMicrowaveRefrigeratorWasher
Basement 
FinishedFullStorage SpaceSump Pump
Cooling 
Central Air
Electric 
200+ Amp Service
Fireplace 
Yes
Fireplace Features 
Family RoomGasLiving Room
Fireplaces 
2
Flooring 
Hardwood
Heating 
Natural GasForced Air
Interior 
Eat-in KitchenKitchen IslandVaulted Ceiling(s)Walk-In Closet(s)Wet Bar
Laundry Features 
Electric Dryer HookupLaundry RoomSinkUpper LevelWasher Hookup
Athletic Court 
Dimensions - 27x17.5Level - Lower
Bedroom 
Dimensions - 18x15Level - Upper
Bedroom 2 
Dimensions - 12x12Level - Upper
Bedroom 3 
Dimensions - 15x12.5Level - Upper
Bedroom 4 
Dimensions - 13x12Level - Upper
Bedroom 5 
Dimensions - 16x14Level - Lower
Bonus Room 
Dimensions - 19x15Level - Upper
Dining Room 
Dimensions - 12x10Level - Main
Family Room 
Dimensions - 16x16.5Level - Lower
Game Room 
Dimensions - 16x14Level - Lower
Kitchen 
Dimensions - 15.5x13Level - Main
Living Room 
Dimensions - 17x16.5Level - Main
Study 
Dimensions - 12x12Level - Main
Sun Room 
Dimensions - 16x14Level - Main
Save
Ask
Tour
Hide
Share
Exterior Features
Construction Details 
StoneCement Siding
Fencing 
None
Patio And Porch 
Patio
Pool Features 
Heated
Road Frontage 
City Street
Roof 
Asphalt
Windows/Doors 
French Doors
Community Features
Association Dues 
135
Community Features 
Pool
HOA Fee Frequency 
Monthly
School District 
284 - Wayzata
Township 
Medina
Schools
School District
284 - Wayzata
Elementary School
Unknown
Middle School
Unknown
High School
Unknown
Listing courtesy of Coldwell Banker Realty - Southwest Regional


Listing information is provided by Participants of the Northstar MLS. IDX information is provided exclusively for personal, non-commercial use, and may not be used for any purpose other than to identify prospective properties consumers may be interested in purchasing. Information is deemed reliable but not guaranteed. Copyright 2026, Northstar MLS.
Last checked: 2026-08-06 04:28 PM UTC

Neighborhood & Commute
Source: Walkscore
Save
Ask
Tour
Hide
Share