Save
Ask
Tour
Hide
Share
$495,000
New Listing

733 Ashley Drive
Chaska, MN55318

Single Family Residence|Coming Soon
3
Beds
3
Total Baths
1
Full Bath
2
Partial Baths
2,801
SqFt
$177
/SqFt
1993
Built
Subdivision:
Tuscany Hills
County:
Carver
Listing courtesy of Home Avenue Flat Fee Realty
Call Now: 612.729.7130
Is this the listing for you? We can help make it yours.
612.729.7130
733 Ashley Drive733 Ashley Drive733 Ashley Drive733 Ashley Drive
Save
Ask
Tour
Hide
Share

Mortgage Calculator

Monthly Payment (Est.)

$2,258
Calculator powered by Showcase IDX, a Constellation1 Company. Copyright ©2026 Information is deemed reliable but not guaranteed.

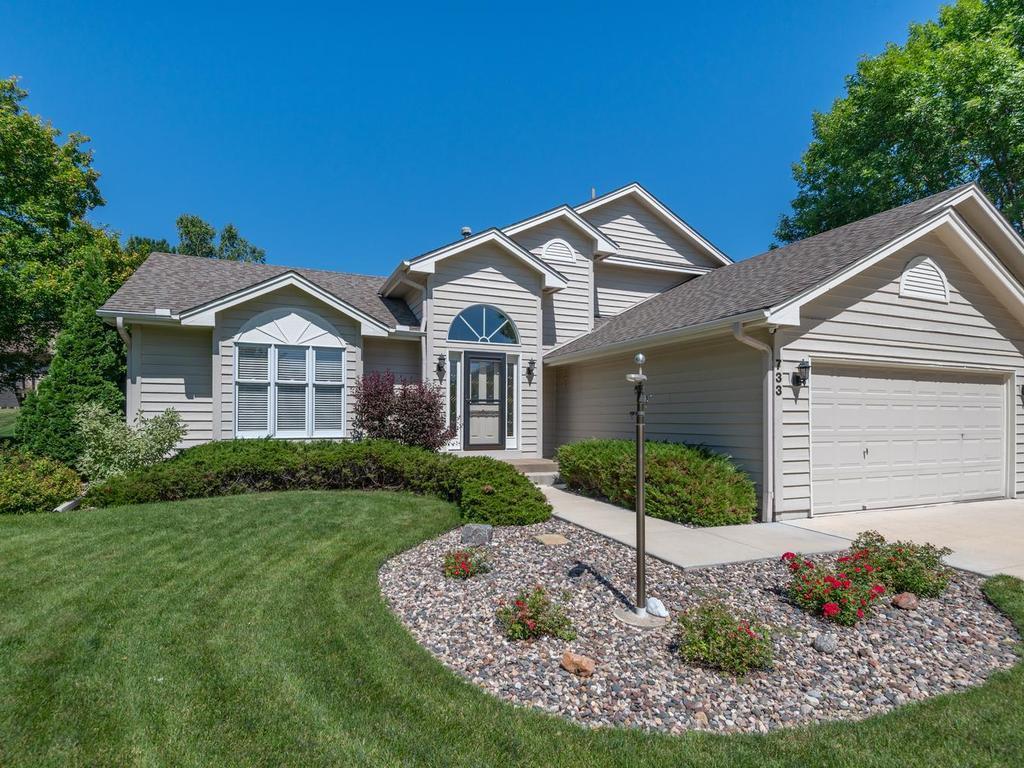
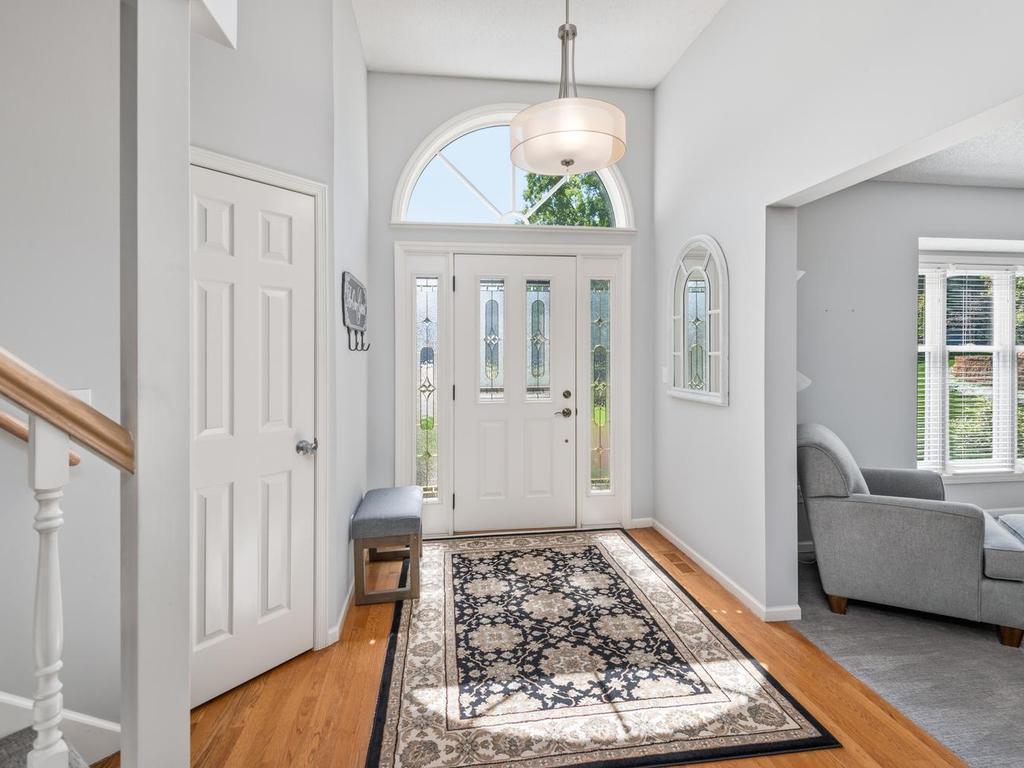
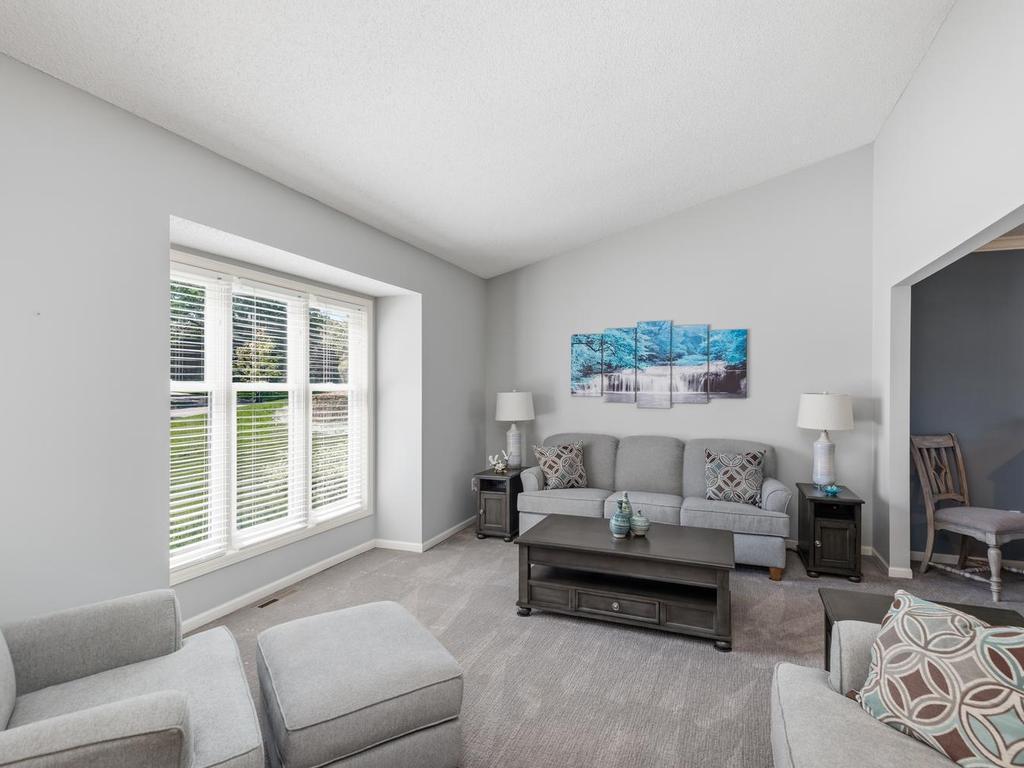
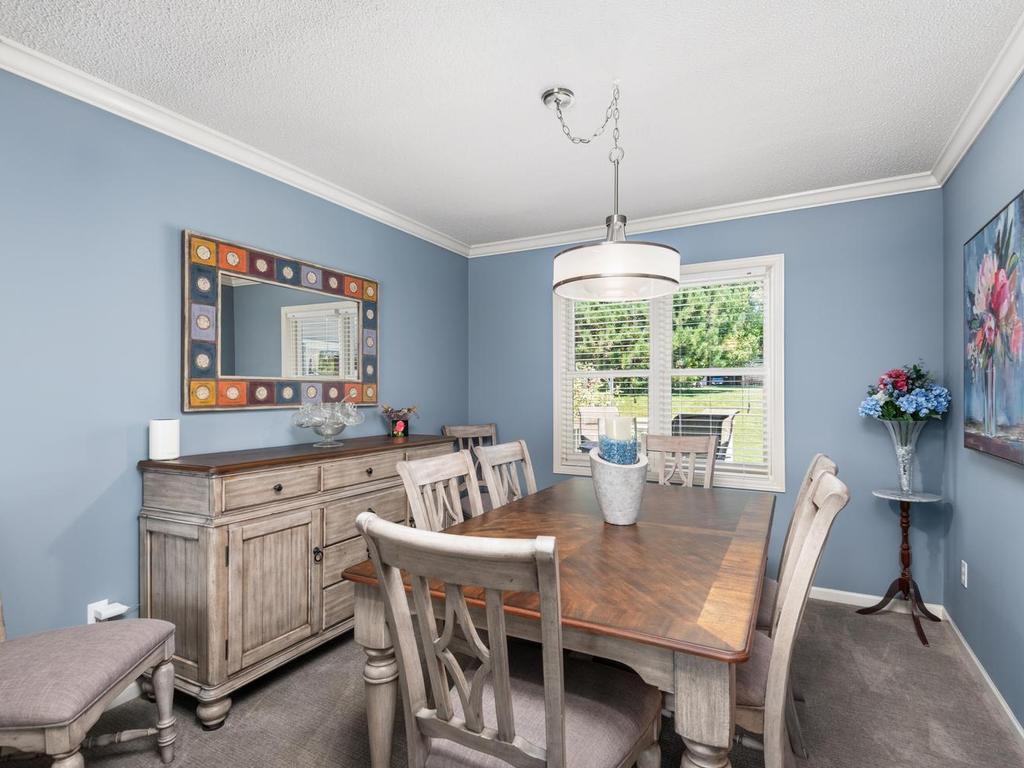
Welcome to this spacious 3-bdrm, 3-bath multilevel home tucked away in Chaska’s Tuscany Hills! With lots of meandering walking trails nearby, this home offers 2,801 fsf with 3 distinct living spaces, a ML office, finished LL that includes a workshop, outdoor gathering areas & attached 3-stall garage. The light-filled, vaulted living room showcases southeast-facing front windows, while the adjoining formal dining room with crown molding provides a wonderful setting for gatherings. The kitchen features natural wood cabinetry, dark granite countertops with breakfast bar, tile backsplash, ctr island, and hardwood floor that flows seamlessly into the light-filled informal dining area with direct access to the deck. Step down into the generous family room that centers around a striking stone gas FP and connects through French doors to the office, creating flexible space for work or hobbies. Adjacent to the family room, you’ll find a wet bar area with granite countertop & a mini fridge, perfect for entertaining. ML 1/2 bath & laundry room, both with tiled floors, adds everyday convenience. UL offers 3 bdrms & 2 baths, including a comfortable primary suite with walk-in closet & a private 3/4 bath featuring dbl sinks, built-in vanity counter, tile floor & step-in shower. French doors from the primary open into the second bedroom, providing a wonderful space for a nursery, second office, or yoga/meditation space. Finished LL provides a 22x10 family room with built-ins for storage & shelves above for displaying your treasures. The LL also includes a dedicated workshop & separate, generous storage area with built-in shelves. Outside, you’ll find the 14x10 deck & generous paver patio for outdoor gatherings. The gentle sloping backyard also includes irrigation & established landscaping. Other highlights include concrete driveway (’22) that leads to the 3-stall garage w/great storage & work area, furnace & AC (’20), roof & gutters (’16), drain tile & sump pump w/battery back-up. Great, quiet location that offers everything nearby – trails, parks, golf, shopping & dining, comm ctr w/pool, gyms, skating/hockey rink, and many year-round events in Chaska & other nearby lake communities! Easy access to US Hwy 212 that will take you to the Twin Cities.

Save
Ask
Tour
Hide
Share
Listing Snapshot
Price 
$495,000
Days On Site 
0 Days
Bedrooms 
3
Inside Area (SqFt) 
2,801 sqft
Total Baths 
3
Full Baths 
1
Partial Baths 
2
Lot Size 
0.29 Acres
Year Built 
1993
MLS® Number 
7122493
Status 
Coming Soon
Property Tax 
$5,593
HOA/Condo/Coop Fees 
$30 monthly
Sq Ft Source 
N/A
Friends & Family
Recent Activity
56 minutes agoListing updated with changes from the MLS®
an hour agoListing first seen on site
General Features
Acres 
0.29
Attached Garage 
Yes
Foundation 
Block
Garage 
Yes
Garage Spaces 
3
Land Lease 
No
Levels 
Multi/Split
Parking 
ConcreteGarage Door OpenerAttached
Property Sub Type 
Single Family Residence
Sewer 
Public Sewer
SqFt Above 
2163
SqFt Below 
638
SqFt Total 
3652
Utilities 
Cable Available
Water Source 
Public
Zoning 
Residential-Single Family
Interior Features
Appliances 
DishwasherDisposalDryerExhaust FanGas Water HeaterMicrowaveRangeRefrigeratorWasherWater Softener Owned
Basement 
BlockFinishedFullStorage SpaceSump PumpDaylight
Cooling 
Ceiling Fan(s)Central Air
Electric 
Circuit Breakers
Fireplace 
Yes
Fireplace Features 
Family RoomGasStone
Fireplaces 
1
Flooring 
Hardwood
Heating 
Natural GasForced Air
Interior 
Kitchen IslandVaulted Ceiling(s)Walk-In Closet(s)
Laundry Features 
Electric Dryer HookupMain LevelWasher Hookup
Bedroom 
Dimensions - 15 x 12Level - Upper
Bedroom 2 
Dimensions - 11 x 10Level - Upper
Bedroom 3 
Dimensions - 10 x 10Level - Upper
Deck 
Dimensions - 14 x 10Level - Main
Dining Room 
Dimensions - 11 x 10Level - Main
Family Room 
Dimensions - 21 x 13Level - Main
Foyer 
Dimensions - 11 x 07Level - Main
Informal Dining Room 
Dimensions - 11 x 09Level - Main
Kitchen 
Dimensions - 12 x 10Level - Main
Laundry 
Dimensions - 7.5 x 5.5Level - Main
Living Room 
Dimensions - 16 x 12Level - Main
Office 
Dimensions - 10 x 09Level - Main
Patio 
Dimensions - 13 x 12Level - Main
Walk-In Closet 
Dimensions - 08 x 07Level - Upper
Save
Ask
Tour
Hide
Share
Exterior Features
Construction Details 
BlockConcreteFrameCedarFiber Cement
Fencing 
None
Lot Features 
Irregular Lot
Patio And Porch 
DeckPatio
Pool Features 
None
Road Frontage 
City Street
Roof 
AsphaltShingle
Windows/Doors 
French Doors
Community Features
Association Dues 
360
HOA Fee Frequency 
Annually
Roads 
Paved
School District 
112 - Eastern Carver County Schools
Township 
Chaska
Schools
School District
112 - Eastern Carver County Schools
Elementary School
Unknown
Middle School
Unknown
High School
Unknown
Listing courtesy of Home Avenue Flat Fee Realty


Listing information is provided by Participants of the Northstar MLS. IDX information is provided exclusively for personal, non-commercial use, and may not be used for any purpose other than to identify prospective properties consumers may be interested in purchasing. Information is deemed reliable but not guaranteed. Copyright 2026, Northstar MLS.
Last checked: 2026-08-08 11:08 PM UTC

Neighborhood & Commute
Source: Walkscore
Save
Ask
Tour
Hide
Share