Save
Ask
Tour
Hide
Share
$799,900
21 Days On Site

8583 Bower Path
Inver Grove Heights, MN55076

Single Family Residence|Pending
3
Beds
3
Total Baths
3
Full Baths
3,700
SqFt
$216
/SqFt
1987
Built
Subdivision:
College Heights
County:
Dakota
Listing courtesy of Jason Mitchell Group
Call Now: 612.729.7130
Is this the listing for you? We can help make it yours.
612.729.7130
8583 Bower Path8583 Bower Path8583 Bower Path8583 Bower Path
Save
Ask
Tour
Hide
Share

Mortgage Calculator

Monthly Payment (Est.)

$3,649
Calculator powered by Showcase IDX, a Constellation1 Company. Copyright ©2026 Information is deemed reliable but not guaranteed.

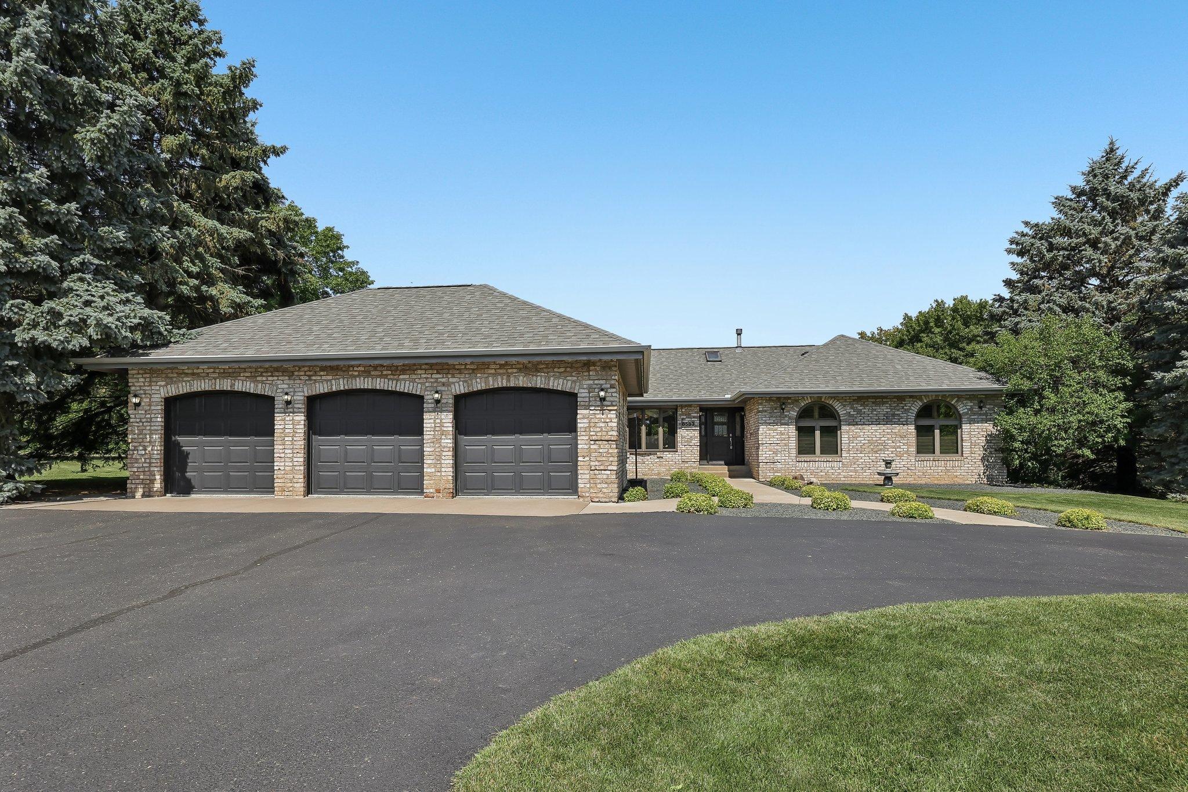
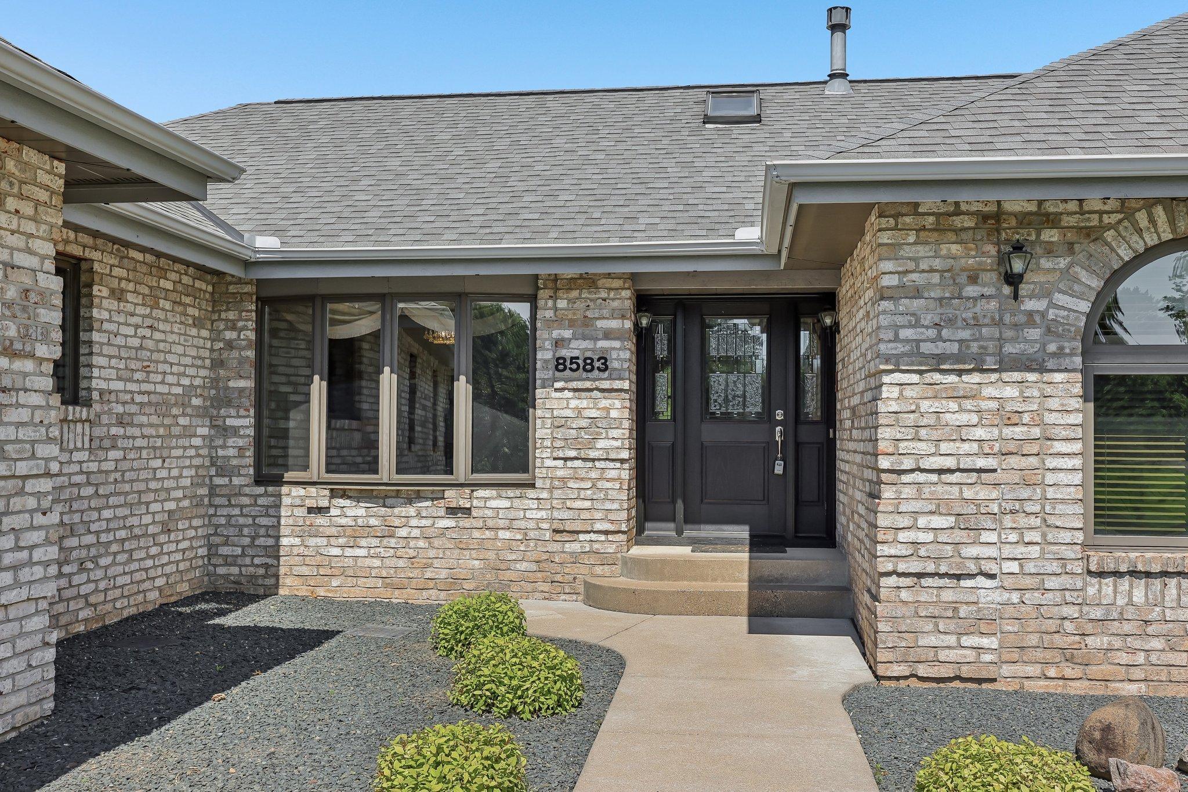
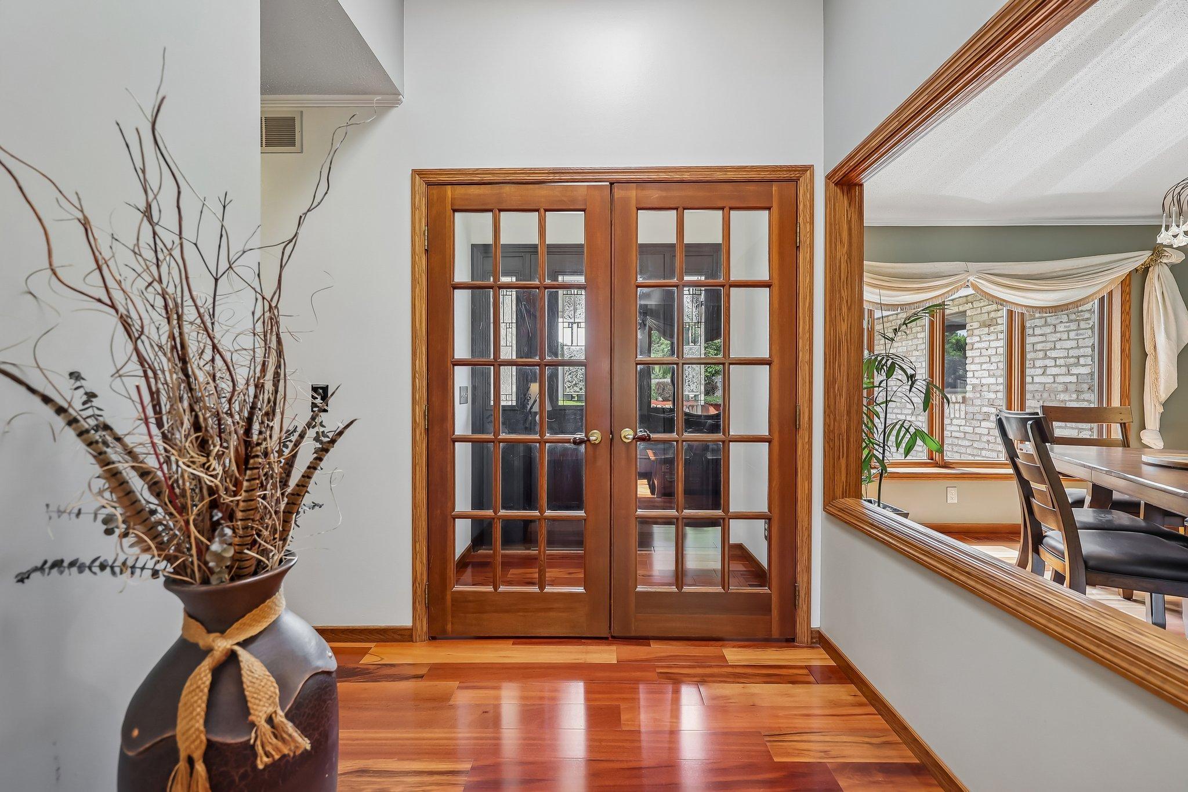
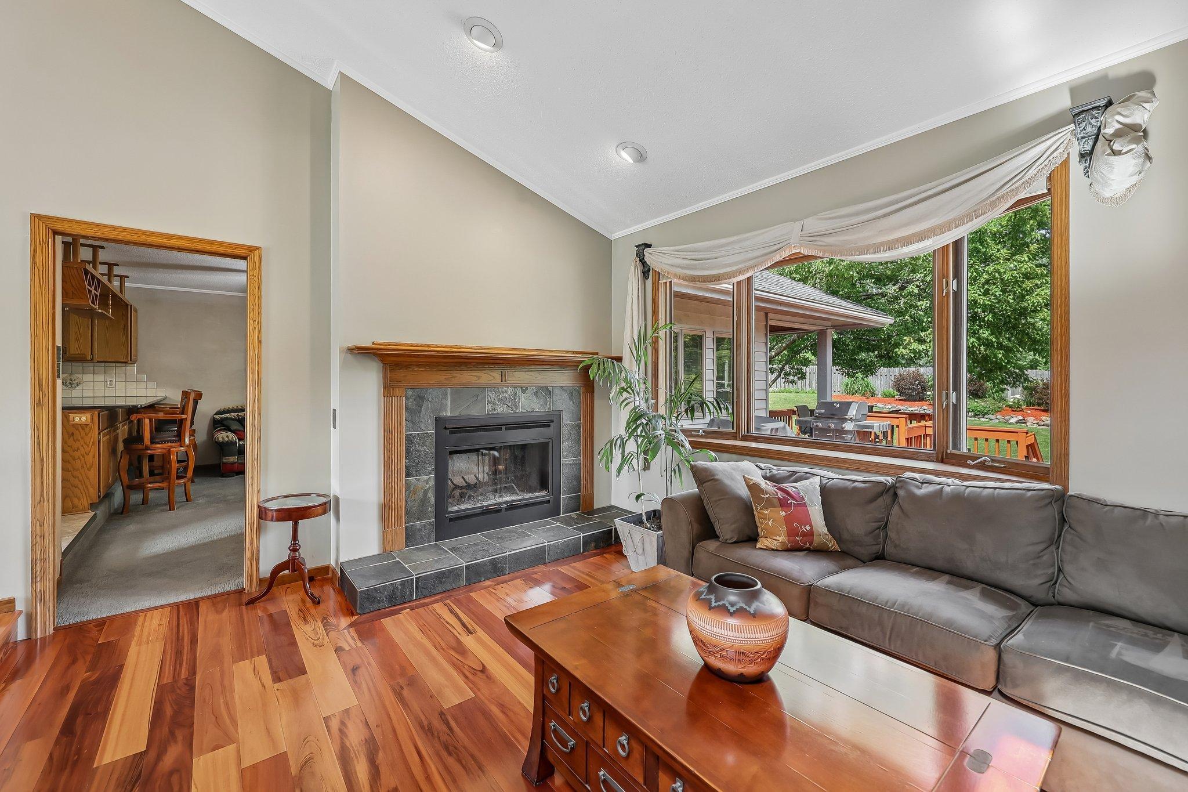
Tucked away on over 2.5 private acres, this exceptional custom home offers the perfect balance of luxury, comfort, and everyday convenience just minutes from shopping, dining, parks, and schools. From the moment you arrive, the tree-lined setting and winding driveway create a true sense of privacy while still being close to everything. Inside, you'll be welcomed by soaring vaulted ceilings with exposed beams, walls of windows, and beautifully updated living spaces filled with natural light. The remodeled gourmet kitchen features stone countertops, stainless steel appliances, abundant cabinetry, and a spacious center island that flows seamlessly into the dining and living areas, making it ideal for entertaining or everyday living. The stunning four-season sunroom overlooks your own private backyard oasis complete with a heated in-ground pool, expansive patio, mature landscaping, and multiple outdoor gathering spaces. Whether you're hosting summer pool parties, relaxing with your morning coffee, or enjoying quiet evenings under the stars, this property was designed to be enjoyed year-round. The walkout lower level is an entertainer's dream featuring a custom wet bar, spacious recreation room, fireplace, sauna, and generous guest accommodations. Multiple fireplaces throughout the home add warmth and character while creating inviting spaces to gather. Additional highlights include a heated three-car garage, abundant storage, and a peaceful setting that offers the best of both worlds—private acreage living with quick access to everyday amenities. Opportunities like this are rare. Experience resort-style living without leaving home at 8583 Bower Path.

Save
Ask
Tour
Hide
Share
Listing Snapshot
Price 
$799,900
Days On Site 
21 Days
Bedrooms 
3
Inside Area (SqFt) 
3,700 sqft
Total Baths 
3
Full Baths 
3
Partial Baths 
N/A
Lot Size 
2.586 Acres
Year Built 
1987
MLS® Number 
7122599
Status 
Pending
Property Tax 
$7,098
HOA/Condo/Coop Fees 
N/A
Sq Ft Source 
N/A
Friends & Family
Recent Activity
3 days agoListing updated with changes from the MLS®
3 days agoStatus changed to Pending
3 weeks agoListing first seen on site
General Features
Acres 
2.586
Attached Garage 
Yes
Foundation 
Combination
Garage 
Yes
Garage Spaces 
3
Land Lease 
No
Levels 
One
Number Of Stories 
1
Parking 
Heated GarageAttached
Property Sub Type 
Single Family Residence
Sewer 
Septic Tank
SqFt Above 
2300
SqFt Below 
1400
SqFt Total 
3700
Water Source 
PrivateWell
Zoning 
Residential-Single Family
Interior Features
Appliances 
CooktopDishwasherDouble OvenMicrowaveRangeRefrigeratorTrash Compactor
Basement 
Walk-Out AccessFinishedFull
Cooling 
Ceiling Fan(s)Central Air
Fireplace 
Yes
Fireplaces 
3
Flooring 
Hardwood
Heating 
Natural GasForced Air
Interior 
Central VacuumKitchen IslandSaunaVaulted Ceiling(s)Walk-In Closet(s)
Spa 
Yes
Bathroom 
Dimensions - 16x13.7Level - Basement
Bedroom 
Dimensions - 15.7x14.8Level - Main
Bedroom 2 
Dimensions - 10.2x13.5Level - Main
Bedroom 3 
Dimensions - 11.6x9.7Level - Main
Bedroom 4 
Dimensions - 11x14Level - Lower
Dining Room 
Dimensions - 11.10x12.4Level - Main
Family Room 
Dimensions - 17.6x12.1Level - Main
Kitchen 
Dimensions - 15.3x15.5Level - Main
Living Room 
Dimensions - 16.4x12.1Level - Main
Primary Bathroom 
Dimensions - 7.4x10.8Level - Main
Sauna 
Dimensions - 4.5x5.11Level - Basement
Sun Room 
Dimensions - 14.10x12.11Level - Main
Save
Ask
Tour
Hide
Share
Exterior Features
Construction Details 
StoneVinyl Siding
Fencing 
Wood
Patio And Porch 
Deck
Pool Features 
Heated
Road Frontage 
City Street
Roof 
Shingle
Spa 
Yes
Community Features
School District 
199 - Inver Grove Hts. Community Schools
Township 
Inver Grove Heights
Schools
School District
199 - Inver Grove Hts. Community Schools
Elementary School
Unknown
Middle School
Unknown
High School
Unknown
Listing courtesy of Jason Mitchell Group


Listing information is provided by Participants of the Northstar MLS. IDX information is provided exclusively for personal, non-commercial use, and may not be used for any purpose other than to identify prospective properties consumers may be interested in purchasing. Information is deemed reliable but not guaranteed. Copyright 2026, Northstar MLS.
Last checked: 2026-08-27 10:17 PM UTC

Neighborhood & Commute
Source: Walkscore
Save
Ask
Tour
Hide
Share