Save
Ask
Tour
Hide
Share
$750,000
1 Day On Site

1506 Washington Street NE
Minneapolis, MN55413

For Sale|Single Family Residence|Active
4
Beds
3
Total Baths
1
Full Bath
2
Partial Baths
2,766
SqFt
$271
/SqFt
1900
Built
Subdivision:
Cutters Add
County:
Hennepin
Listing courtesy of Northeast Realty LLC
Call Now: 612.729.7130
Is this the listing for you? We can help make it yours.
612.729.7130
Upcoming Open Houses
Sat, Aug 15, 11:00 AM - 1:00 PM
Sun, Aug 16, 11:00 AM - 1:00 PM
1506 Washington Street NE1506 Washington Street NE1506 Washington Street NE1506 Washington Street NE
Save
Ask
Tour
Hide
Share

Mortgage Calculator

Monthly Payment (Est.)

$3,422
Calculator powered by Showcase IDX, a Constellation1 Company. Copyright ©2026 Information is deemed reliable but not guaranteed.

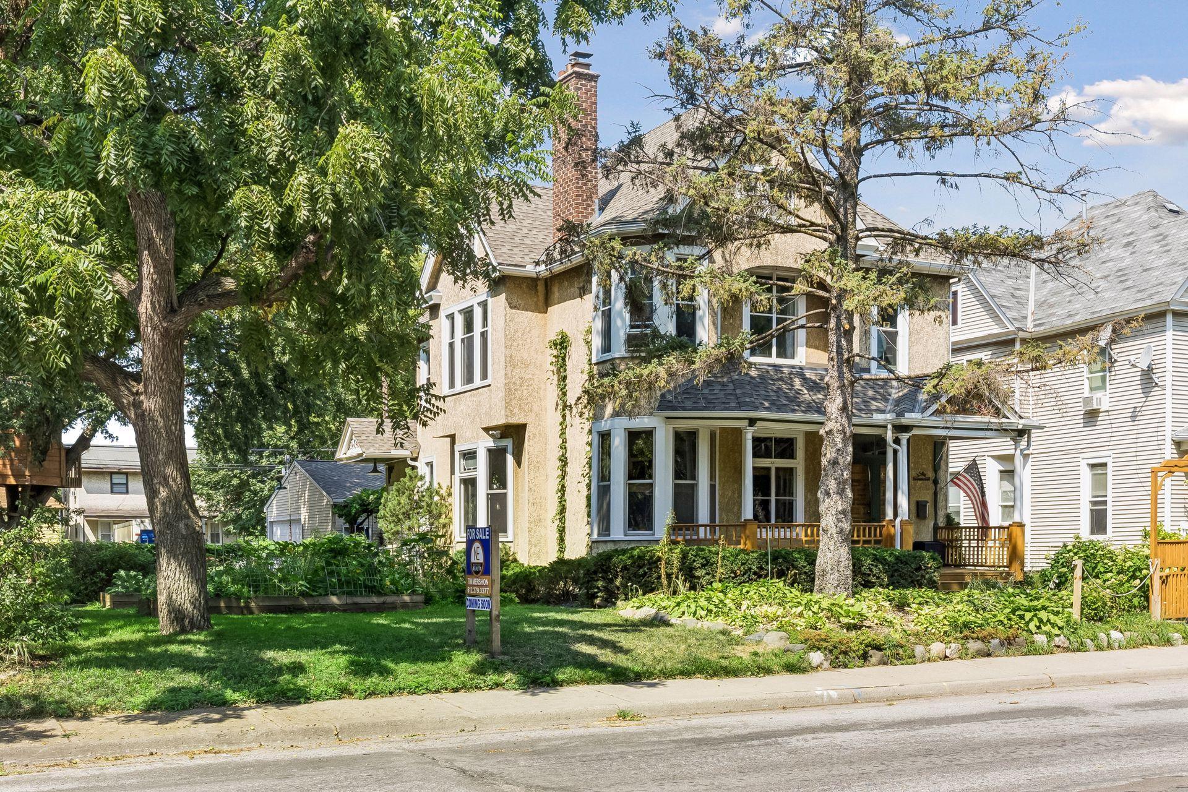
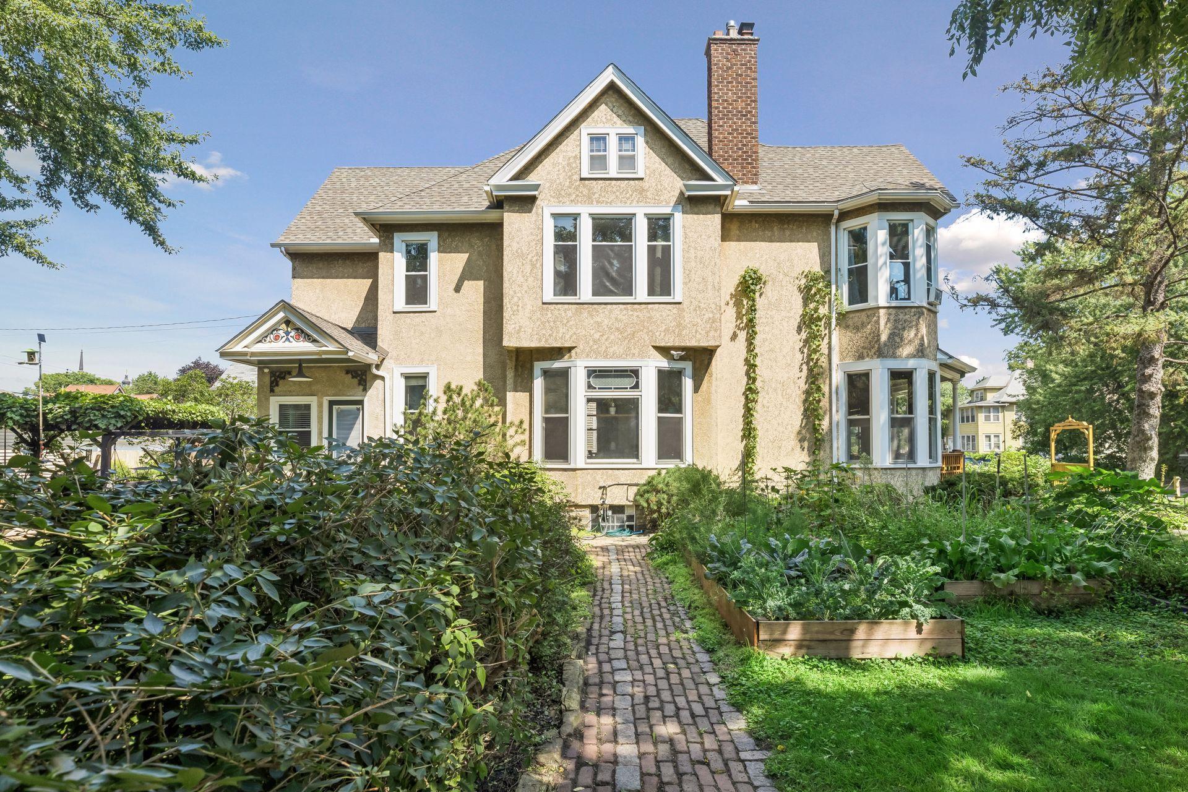
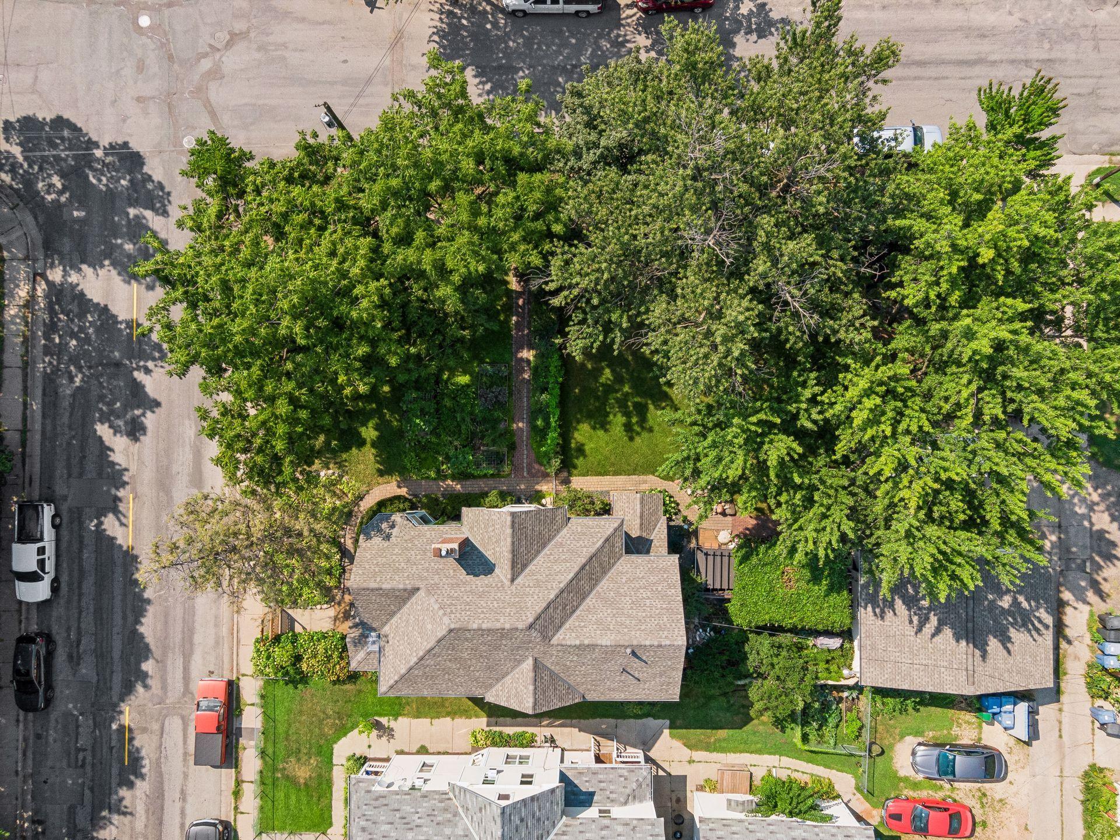
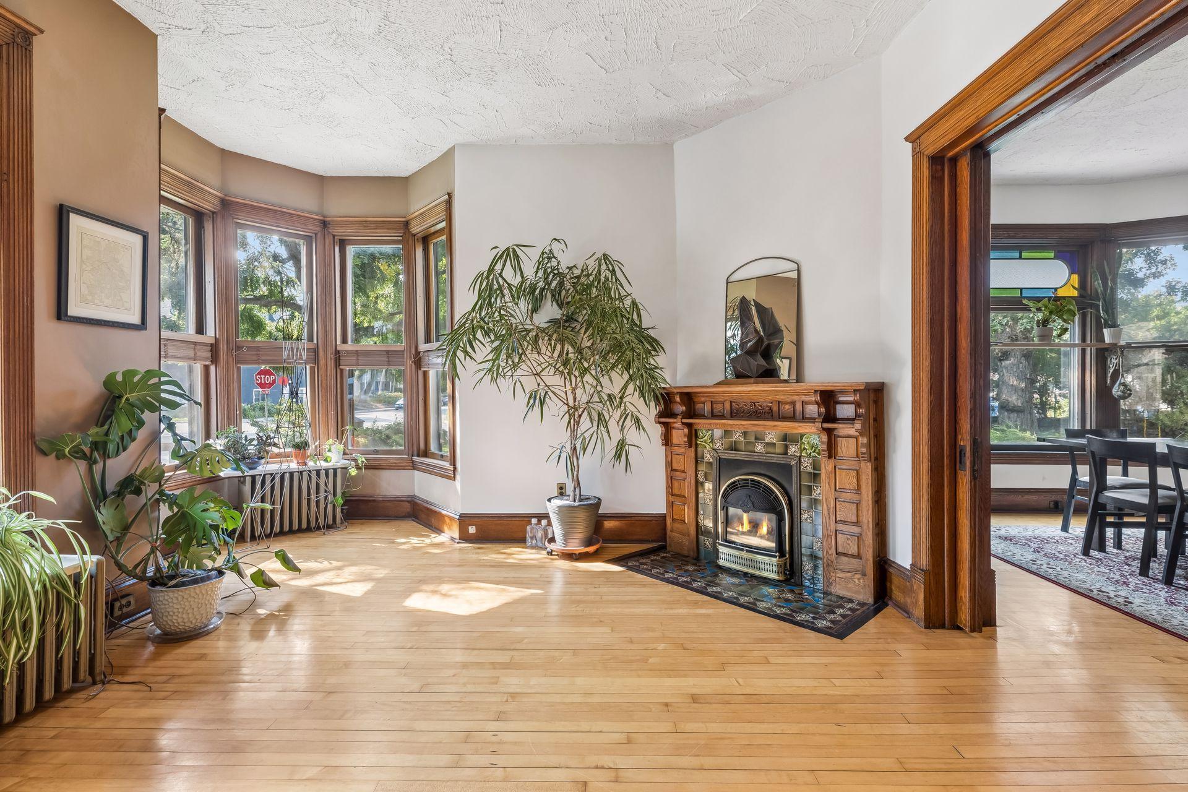
SHOWINGS START FRIDAY AUGUST 14TH. First time available for sale in more than a quarter century. Beautiful 2+ story home situated on an incredible park-like setting in a prime NE Minneapolis location. Gorgeous natural woodwork, including stunning staircase and gas fireplace. Decorative stained glass, maple and fir floors, pocket doors, 9–10-foot ceilings throughout. Updated kitchen with stainless appliances. Main floor bedroom and full bath with claw foot tub. Three second floor bedrooms including en-suite 3/4 bath and common half bath. Lots of closet space. Tons of windows and natural light. 3rd floor amusement room, rec room or office space. Partial basement includes laundry and canning space. Home is situated on an approximate 1/4-acre corner lot in the Sheridan neighborhood of Minneapolis. Awesome rear patio with pergola and negotiable hot tub. Gardens, chicken coop, tree-house and new sod. 2+ car detached garage with additional off-street parking on generous sized concrete drive. Great ADU potential for buyer looking for rental income or generational living space. This home is sure to impress.

Save
Ask
Tour
Hide
Share
Listing Snapshot
Price 
$750,000
Days On Site 
1 Day
Bedrooms 
4
Inside Area (SqFt) 
2,766 sqft
Total Baths 
3
Full Baths 
1
Partial Baths 
2
Lot Size 
0.26 Acres
Year Built 
1900
MLS® Number 
7122704
Status 
Active
Property Tax 
$7,097
HOA/Condo/Coop Fees 
N/A
Sq Ft Source 
N/A
Friends & Family
Recent Activity
7 hours agoListing updated with changes from the MLS®
yesterdayListing first seen on site
General Features
Acres 
0.26
Foundation 
Stone
Garage 
Yes
Garage Spaces 
2
Land Lease 
No
Property Sub Type 
Single Family Residence
Sewer 
Public Sewer
SqFt Above 
2766
SqFt Total 
2760
Water Source 
Public
Zoning 
Residential-Multi-Family
Interior Features
Appliances 
DishwasherDryerRangeRefrigeratorWasher
Basement 
PartialUnfinished
Cooling 
Window Unit(s)
Electric 
Circuit Breakers
Fireplace 
Yes
Fireplace Features 
GasLiving Room
Fireplaces 
1
Heating 
Natural Gas
Laundry Features 
In Basement
Bedroom 
Dimensions - 11x12Level - Main
Bedroom 2 
Dimensions - 15x14Level - Upper
Bedroom 3 
Dimensions - 12x12Level - Upper
Bedroom 4 
Dimensions - 14x9Level - Upper
Dining Room 
Dimensions - 15x12Level - Main
Family Room 
Dimensions - 12x13Level - Upper
Kitchen 
Dimensions - 15x17Level - Main
Living Room 
Dimensions - 15x15Level - Main
Recreation Room 
Level - Third
Save
Ask
Tour
Hide
Share
Exterior Features
Construction Details 
Stucco
Fencing 
Chain LinkPartialPrivacy
Lot Features 
Corner LotNear Public Transit
Patio And Porch 
Front PorchPatio
Roof 
Asphalt
Community Features
School District 
1 - Minneapolis
Township 
Minneapolis
Schools
School District
1 - Minneapolis
Elementary School
Unknown
Middle School
Unknown
High School
Unknown
Listing courtesy of Northeast Realty LLC


Listing information is provided by Participants of the Northstar MLS. IDX information is provided exclusively for personal, non-commercial use, and may not be used for any purpose other than to identify prospective properties consumers may be interested in purchasing. Information is deemed reliable but not guaranteed. Copyright 2026, Northstar MLS.
Last checked: 2026-08-14 05:28 PM UTC

Neighborhood & Commute
Source: Walkscore
Save
Ask
Tour
Hide
Share