Save
Ask
Tour
Hide
Share
$425,000
New Listing

2703 Spy Glass Drive
Chaska, MN55318

Townhouse|Coming Soon
3
Beds
4
Total Baths
3
Full Baths
1
Partial Bath
2,359
SqFt
$180
/SqFt
2002
Built
Subdivision:
Town Course Heights C
County:
Carver
Listing courtesy of Coldwell Banker Realty
Call Now: 612.729.7130
Is this the listing for you? We can help make it yours.
612.729.7130
2703 Spy Glass Drive2703 Spy Glass Drive2703 Spy Glass Drive2703 Spy Glass Drive
Save
Ask
Tour
Hide
Share

Mortgage Calculator

Monthly Payment (Est.)

$1,939
Calculator powered by Showcase IDX, a Constellation1 Company. Copyright ©2026 Information is deemed reliable but not guaranteed.

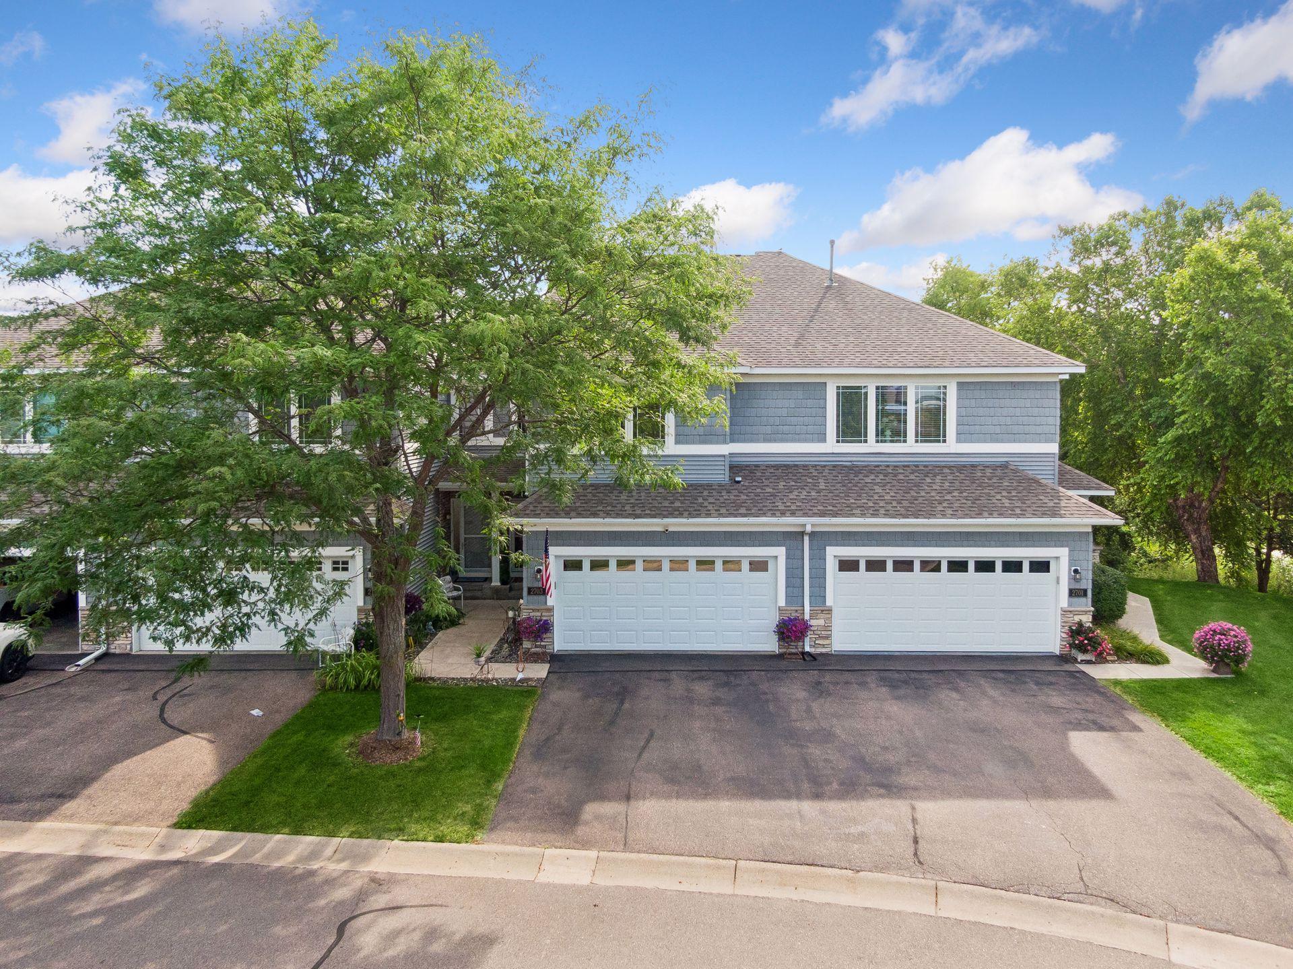
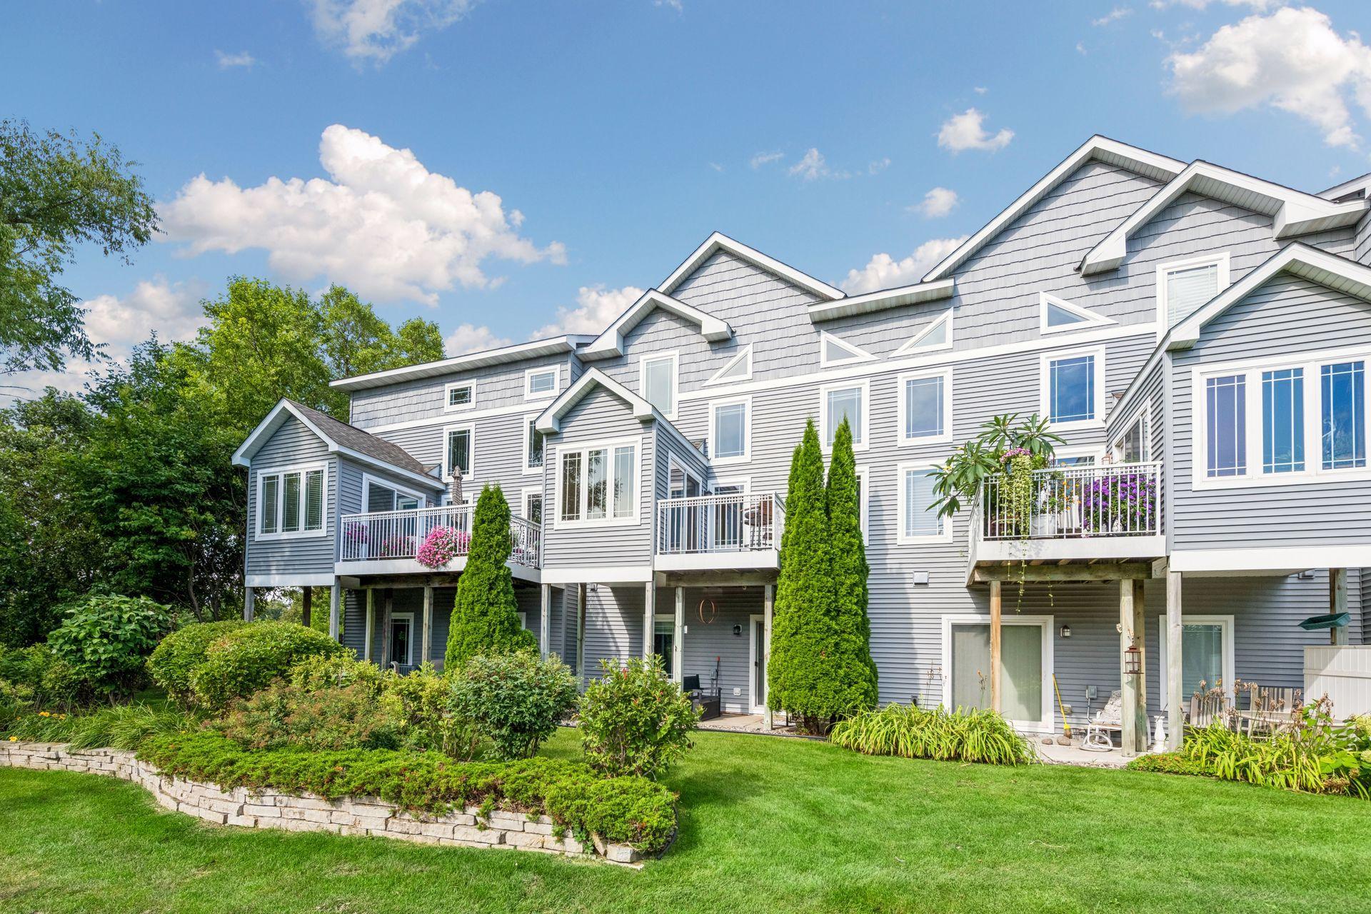
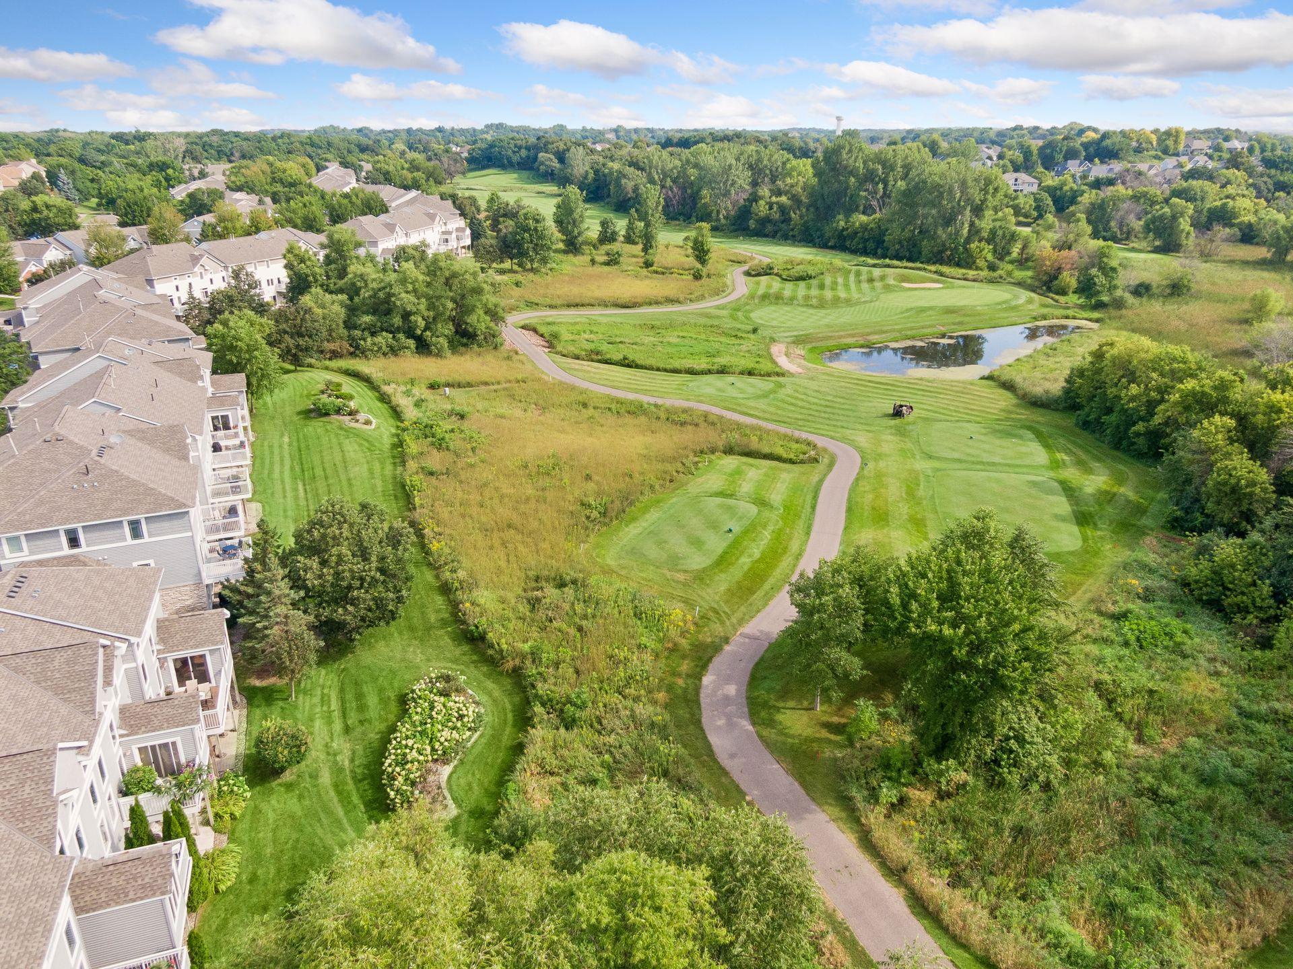
Experience an elevated golf course lifestyle at 2703 Spy Glass Drive, a meticulously cared-for home in the coveted Town Course Heights neighborhood, where golf course homes rarely come to market. Designed for an effortless turnkey, lock-and-leave lifestyle, this exceptional residence is beautifully positioned overlooking Chaska Town Course, pairing refined comfort with serene views, mature trees, nearby trails, and convenient golf cart access to the course. The light-filled main level welcomes you with soaring ceilings, warm hardwood floors, and an inviting fireplace. The beautifully appointed kitchen features granite countertops, white enameled cabinetry, stainless steel appliances, and a breakfast bar. A four-season porch offers a front-row seat to the scenery and steps out to a private deck overlooking the course—an idyllic setting for morning coffee, sunset cocktails, or effortless entertaining. Upstairs, spacious bedrooms, a versatile loft, and upper-level laundry offer everyday convenience, while the primary suite provides a relaxing retreat with a private bath, soaking tub, separate shower, and dual sinks. The finished lower level expands the living space with plenty of room for entertaining, guests, or relaxing and walks out to a patio with direct access to the backyard. Thoughtfully maintained and extensively updated, improvements include new siding (2025), refrigerator, dishwasher & microwave (2024), furnace & A/C (2023), washer & dryer and water heater (2022), water softener & reverse osmosis system (2021), roof (2020), plus a new garage door.

Save
Ask
Tour
Hide
Share
Listing Snapshot
Price 
$425,000
Days On Site 
0 Days
Bedrooms 
3
Inside Area (SqFt) 
2,359 sqft
Total Baths 
4
Full Baths 
3
Partial Baths 
1
Lot Size 
0.05 Acres
Year Built 
2002
MLS® Number 
7122773
Status 
Coming Soon
Property Tax 
$4,594
HOA/Condo/Coop Fees 
$440 monthly
Sq Ft Source 
N/A
Friends & Family
Recent Activity
7 hours agoListing updated with changes from the MLS®
7 hours agoListing first seen on site
General Features
Acres 
0.05
Attached Garage 
Yes
Garage 
Yes
Garage Spaces 
2
Land Lease 
No
Levels 
Two
Number Of Stories 
2
Parking 
Attached
Property Sub Type 
Townhouse
Sewer 
Public Sewer
SqFt Above 
1824
SqFt Below 
535
SqFt Total 
2624
Water Source 
Public
Zoning 
Residential-Single Family
Interior Features
Appliances 
DishwasherDisposalDryerHumidifierMicrowaveRangeRefrigeratorStainless Steel Appliance(s)WasherWater Purifier
Basement 
Walk-Out AccessFinished
Cooling 
Central Air
Fireplace 
Yes
Fireplace Features 
GasLiving Room
Fireplaces 
1
Flooring 
Hardwood
Heating 
Natural GasForced Air
Interior 
Eat-in KitchenVaulted Ceiling(s)Walk-In Closet(s)
Laundry Features 
Upper Level
Bedroom 
Dimensions - 14 x 16.5Level - Upper
Bedroom 2 
Dimensions - 11 x 9.5Level - Upper
Bedroom 3 
Dimensions - 10 x 11Level - Lower
Deck 
Dimensions - 8 x 10Level - Main
Dining Room 
Dimensions - 11 x 8Level - Main
Family Room 
Dimensions - 13 x 22.5Level - Lower
Kitchen 
Dimensions - 10 x 11Level - Main
Laundry 
Dimensions - 8 x 5.5Level - Upper
Living Room 
Dimensions - 13 x 25.5Level - Main
Loft 
Dimensions - 10.5 x 13Level - Upper
Patio 
Dimensions - 10 x 7Level - Lower
Sun Room 
Dimensions - 9.5 x 8Level - Main
Save
Ask
Tour
Hide
Share
Exterior Features
Construction Details 
ConcreteAluminum SidingStone
Lot Features 
On Golf Course
Patio And Porch 
DeckPatioRear Porch
Pool Features 
Heated
Road Frontage 
Private Road
Roof 
Asphalt
Community Features
Association Dues 
440
Community Features 
Pool
HOA Fee Frequency 
Monthly
School District 
112 - Eastern Carver County Schools
Township 
Chaska
Schools
School District
112 - Eastern Carver County Schools
Elementary School
Unknown
Middle School
Unknown
High School
Unknown
Listing courtesy of Coldwell Banker Realty


Listing information is provided by Participants of the Northstar MLS. IDX information is provided exclusively for personal, non-commercial use, and may not be used for any purpose other than to identify prospective properties consumers may be interested in purchasing. Information is deemed reliable but not guaranteed. Copyright 2026, Northstar MLS.
Last checked: 2026-08-21 12:36 AM UTC

Neighborhood & Commute
Source: Walkscore
Save
Ask
Tour
Hide
Share